Cashmere Road, Edgeley, SK3 9RP

- PROPERTY TYPE
Semi-Detached
- BEDROOMS
3
- BATHROOMS
1
- SIZE
Ask agent
- TENUREDescribes how you own a property. There are different types of tenure - freehold, leasehold, and commonhold.Read more about tenure in our glossary page.
Freehold
Key features
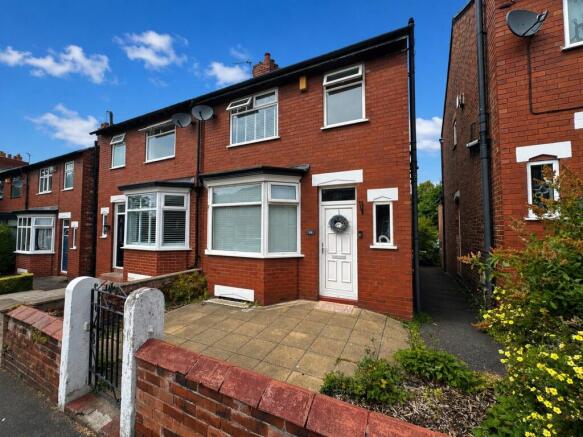
- Stunning bay-fronted period semi-detached home situated on a quiet and highly desirable road in Edgeley.
- Beautifully presented throughout, blending stylish modern finishes with an abundance of original character and charm.
- Bay-fronted living room featuring a striking fireplace and flooded with natural light.
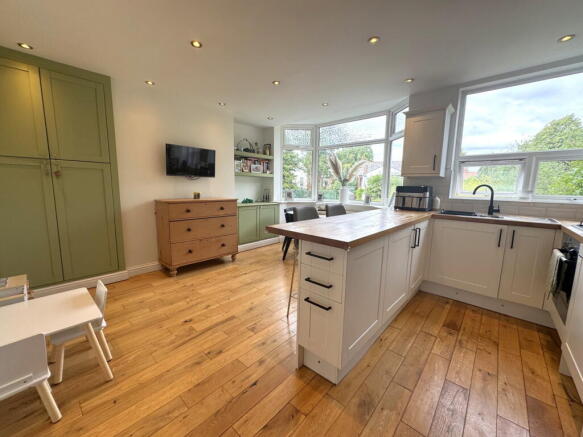
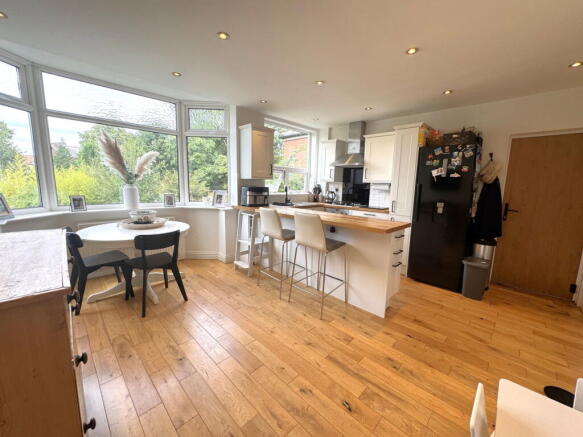
- Spacious family dining kitchen with delightful tree-lined views, ideal for everyday living and entertaining.
- Extensive cellars providing excellent storage with further conversion potential, subject to the necessary permissions.
- Three well-proportioned bedrooms, with bespoke fitted wardrobes to bedrooms one and two.
- Contemporary three-piece family bathroom fitted with a bath and shower over.
- Beautifully landscaped tiered rear garden with an elevated seating area, generous lawn, and additional patio.
- Ideally located within walking distance of Edgeley High Street, reputable schools, Stockport Train Station, and the M60 motorway network.
- Tenure - Freehold / EPC - TBC / Council Tax Band - C
Description
A simply stunning bay-fronted period semi-detached home, situated on a quiet and highly desirable enclave in Edgeley.
Cashmere Road is located within a short walk of Edgeley High Street, as well as a number of highly regarded schools. The property is also ideally positioned for a variety of transport links, including Stockport Train Station and the M60 motorway network.
Beautifully appointed throughout, the home combines stylish modern touches with an abundance of original character and charm. The accommodation comprises a bright and welcoming entrance hallway, providing access to all of the ground floor living space.
The living room benefits from a large bay window, flooding the room with natural light, and features an attractive fireplace as its focal point. To the rear of the property is the impressive family dining kitchen, offering a wonderful space for entertaining and everyday dining. Two large windows provide delightful tree-lined views, enhancing the bright and airy feel of the room.
Accessed from the kitchen are the extensive cellars, which provide valuable storage space and also offer excellent potential for conversion, subject to the necessary planning permissions and building regulations.
To the first floor are three well-proportioned bedrooms, with bedrooms one and two benefiting from bespoke fitted wardrobes. The accommodation is served by a three-piece family bathroom comprising a wash basin, WC, and a bath with a shower attachment over.
Externally, the property boasts a beautifully landscaped, tiered rear garden featuring an elevated seating area, a generous lawn, and a further patio at the rear of the garden, creating the perfect space for relaxing and entertaining.
Parking is on street with permit parking available during Stockport County Match Day Events.
Agents Notes:
Material Information Part A:
Council Tax: C
Tenure - Freehold (Restrictive Covenants May Apply)
Material Information Part B:
Property Type: Semi Detached Home
Property Construction: Standard Brick Build
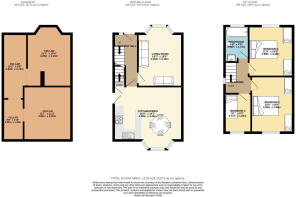
Number of Rooms: Please refer to Floorplan for the number
Electricity Supply: Yes
Water Supply: Yes
Sewerage: Mains
Heating: Gas Central
Broadband: TBC
Broadband (estimated speeds) - Broadband (estimated speeds) - TBC
Mobile Signal/Coverage: Voice & Data Available dependent on Provider (Please use link below to check your preferred provider speeds)
Parking: On Street (Permit During Events)
Material Information Part C:
Building Safety: No known issues.
Restrictions: None known
Rights and Easements: Non we have been made aware of.
Flooded: We have been advised the property has never suffered from Flooding
Flood Risk Rivers & Sea: Very Low Risk / Flood Risk Surface Water: Very Low Risk.
Coastal Erosion Risk: No
Planning Permission: See attached Planning Search Accessibility / Adaptions: None
Coalfield or Mining area: No
Energy Rating: TBC
Material Information: Any Information added by us has been obtained from Land Registry or Sprift, who in turn collect their information from The Land Registry and Local Government sources when relevant. We strongly advise before purchasing you check this data is correct as we cannot be held responsible for displaying the sourced information which may then turn out to be incorrect. Instances of incorrect information may be where the Land Registry has a time lag and the owner of a property has purchased the Freehold but this has not been registered yet, or where the details of the Leasehold are not obvious on the Land Registry. Human error can also account for information being incorrect and we are unable to verify if the data is correct due to how the Land Registry works. Please note, some websites might block our attempts to provide you with links to the relevant information sources, so please contact our office if you need these.
- COUNCIL TAXA payment made to your local authority in order to pay for local services like schools, libraries, and refuse collection. The amount you pay depends on the value of the property.Read more about council Tax in our glossary page.
- Band: C
- PARKINGDetails of how and where vehicles can be parked, and any associated costs.Read more about parking in our glossary page.
- On street
- GARDENA property has access to an outdoor space, which could be private or shared.
- Private garden
- ACCESSIBILITYHow a property has been adapted to meet the needs of vulnerable or disabled individuals.Read more about accessibility in our glossary page.
- Ask agent
Energy performance certificate - ask agent

Add an important place to see how long it'd take to get there from our property listings.
__mins driving to your place



Notes
Staying secure when looking for property
Ensure you're up to date with our latest advice on how to avoid fraud or scams when looking for property online.
Visit our security centre to find out moreDisclaimer - Property reference S1807377. The information displayed about this property comprises a property advertisement. Rightmove.co.uk makes no warranty as to the accuracy or completeness of the advertisement or any linked or associated information, and Rightmove has no control over the content. This property advertisement does not constitute property particulars. The information is provided and maintained by Andrew J Dawson, Cheadle. Please contact the selling agent or developer directly to obtain any information which may be available under the terms of The Energy Performance of Buildings (Certificates and Inspections) (England and Wales) Regulations 2007 or the Home Report if in relation to a residential property in Scotland.
*This is the average speed from the provider with the fastest broadband package available at this postcode. The average speed displayed is based on the download speeds of at least 50% of customers at peak time (8pm to 10pm). Fibre/cable services at the postcode are subject to availability and may differ between properties within a postcode. Speeds can be affected by a range of technical and environmental factors. The speed at the property may be lower than that listed above. You can check the estimated speed and confirm availability to a property prior to purchasing on the broadband provider's website. Providers may increase charges. The information is provided and maintained by Decision Technologies Limited. **This is indicative only and based on a 2-person household with multiple devices and simultaneous usage. Broadband performance is affected by multiple factors including number of occupants and devices, simultaneous usage, router range etc. For more information speak to your broadband provider.