
High Street, Knighton, Powys

- PROPERTY TYPE
End of Terrace
- BEDROOMS
4
- SIZE
Ask agent
- TENUREDescribes how you own a property. There are different types of tenure - freehold, leasehold, and commonhold.Read more about tenure in our glossary page.
Freehold
Description
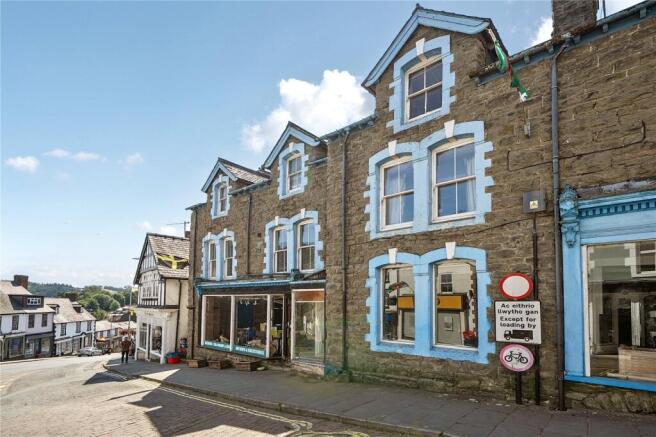
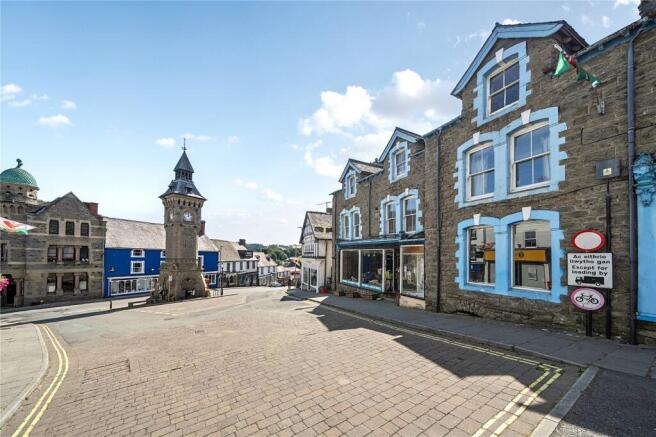
Occupying a prominent position within Knighton town centre, the property offers a versatile combination of commercial and residential accommodation, with extensive additional space and considerable potential for a variety of uses, subject to any necessary planning consents.
Summary
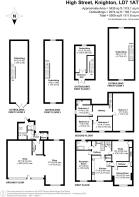
Ground Floor (Commercial) • Large retail/shop area divided into two spacious sections • Utility room • Store • Cellar
.
First Floor (Residential) • Living Room • Kitchen • Dining room • Study • Bathroom Second Floor • Principal Bedroom • Two double Bedrooms • Single Bedroom with Ensuite • Two substantial two-storey outbuildings offering excellent storage, workshop space, or potential for a variety of uses (subject to any necessary consents).
Approximate Floor Areas
• Residential accommodation extending to approximately 1,900 sq ft (176 sq m) over the first and second floors. • Ground floor retail accommodation extending to approximately 1,200 sq ft (111 sq m). Outbuildings extending to approximately 2,074 sq ft (192.7 sq m)
Location
The property occupies a prominent position on the High Street, close to the renowned Clock Tower in the heart of Knighton town centre. Knighton offers a good range of everyday amenities, all within easy walking distance of the property, including independent shops, healthcare facilities and leisure opportunities. For those commuting or wishing to explore further afield, the town benefits from its own railway station on the Heart of Wales Line, providing links to larger towns and cities along this scenic route. Set within a beautiful rural landscape, the area is ideal for those who enjoy outdoor pursuits, with scenic walks and open countryside close at hand. For a broader range of services and shopping, the market towns of Ludlow and Leominster are approximately 17 and 20 miles away respectively, while the cathedral city of Hereford lies around 30 miles from the town.
GROUND FLOOR – SHOP PREMISES
Entering through the shop premises, there is a good-sized open-plan retail area arranged over an upper and lower section, with a good window display and access to the cellar. A central reception area has stairs rising to the first-floor accommodation. To the rear of the premises is a utility and store room, with access to the rear.
FIRST FLOOR
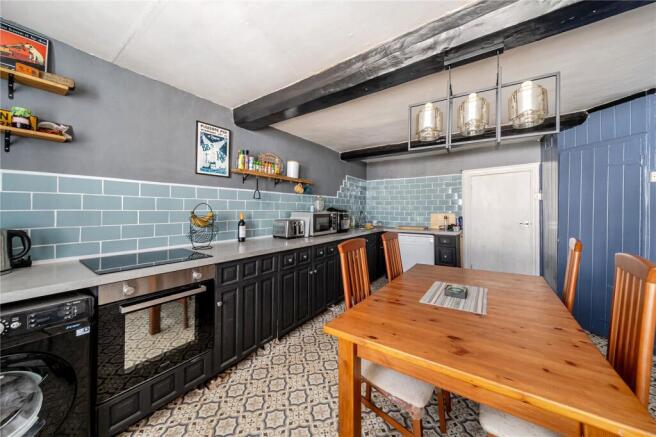
The recently improved and enhanced accommodation extends over two further floors. The first-floor landing leads to a good-sized living room with a window to the front. The kitchen is fitted with a range of base units, an electric hob and oven, space and plumbing for a washing machine and dishwasher, tiled splashbacks and vinyl flooring. There are two sash windows to the front and a built-in pantry. The dining room is again a good-sized room, with a window to the front and exposed floor timbers. Also located on this floor is a good-sized study with views to the rear, together with a bathroom fitted with a modern white suite comprising a panel bath with shower over and glazed shower screen, pedestal wash hand basin and WC. An obscure window provides natural light.
SECOND FLOOR
A central hallway leads to the following accommodation. The principal bedroom spans the full width of the property, providing a fantastic-sized bedroom with exposed floor timbers, exposed brickwork and a window to the front. Bedroom Two is another double bedroom with a window to the front, while Bedroom Three is also a double bedroom with a window to the front. Bedroom Four is a single bedroom. The current owners have commenced the installation of an en-suite shower room to Bedroom Four; however, this remains unfinished. Overall, the accommodation is deceptively spacious, offering a wealth of character and fantastic potential for further enhancement into a superb home.
ADDITIONAL COMMERCIAL ACCOMMODATION
To the rear of the property are two substantial outbuildings, each arranged over ground and first-floor levels with internal staircases providing access between the floors. The buildings are both well-proportioned and in good condition, offering a significant amount of additional accommodation with excellent potential for a variety of commercial uses, including warehousing, storage and showroom purposes. The premises were previously utilised as a furniture showroom. Although access is currently pedestrian only, the buildings represent an incredibly valuable addition to the property, providing extensive additional floor space and considerable scope for a variety of uses, subject to any necessary planning permissions and consents.
OUTSIDE
To the rear of the property is a small enclosed garden area, beyond which is a substantial tarmac area providing pedestrian access to the neighbouring property, known as Hilltop, as well as access to the outbuildings. This area offers considerable potential for improvement and could be transformed to create a larger and more sociable garden and outdoor entertaining space.
Agents Note:
The property is situated within a designated Conservation Area. The property benefits from solar panels to the rear, together with recently installed double glazing to the rear elevation. A pedestrian footpath runs alongside the property and around the rear, providing access to the neighbouring residential property known as Hilltop.
Brochures
Particulars- COUNCIL TAXA payment made to your local authority in order to pay for local services like schools, libraries, and refuse collection. The amount you pay depends on the value of the property.Read more about council Tax in our glossary page.
- Band: TBC
- PARKINGDetails of how and where vehicles can be parked, and any associated costs.Read more about parking in our glossary page.
- Ask agent
- GARDENA property has access to an outdoor space, which could be private or shared.
- Yes
- ACCESSIBILITYHow a property has been adapted to meet the needs of vulnerable or disabled individuals.Read more about accessibility in our glossary page.
- Ask agent

Add an important place to see how long it'd take to get there from our property listings.
__mins driving to your place
Affordability


Notes
Staying secure when looking for property
Ensure you're up to date with our latest advice on how to avoid fraud or scams when looking for property online.
Visit our security centre to find out moreDisclaimer - Property reference KNI260101. The information displayed about this property comprises a property advertisement. Rightmove.co.uk makes no warranty as to the accuracy or completeness of the advertisement or any linked or associated information, and Rightmove has no control over the content. This property advertisement does not constitute property particulars. The information is provided and maintained by McCartneys LLP, Knighton. Please contact the selling agent or developer directly to obtain any information which may be available under the terms of The Energy Performance of Buildings (Certificates and Inspections) (England and Wales) Regulations 2007 or the Home Report if in relation to a residential property in Scotland.
*This is the average speed from the provider with the fastest broadband package available at this postcode. The average speed displayed is based on the download speeds of at least 50% of customers at peak time (8pm to 10pm). Fibre/cable services at the postcode are subject to availability and may differ between properties within a postcode. Speeds can be affected by a range of technical and environmental factors. The speed at the property may be lower than that listed above. You can check the estimated speed and confirm availability to a property prior to purchasing on the broadband provider's website. Providers may increase charges. The information is provided and maintained by Decision Technologies Limited. **This is indicative only and based on a 2-person household with multiple devices and simultaneous usage. Broadband performance is affected by multiple factors including number of occupants and devices, simultaneous usage, router range etc. For more information speak to your broadband provider.