
Woodbury Road, Clyst St. George

- PROPERTY TYPE
End of Terrace
- BEDROOMS
3
- BATHROOMS
2
- SIZE
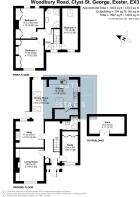
1,324 sq ft
123 sq m
- TENUREDescribes how you own a property. There are different types of tenure - freehold, leasehold, and commonhold.Read more about tenure in our glossary page.
Freehold
Key features
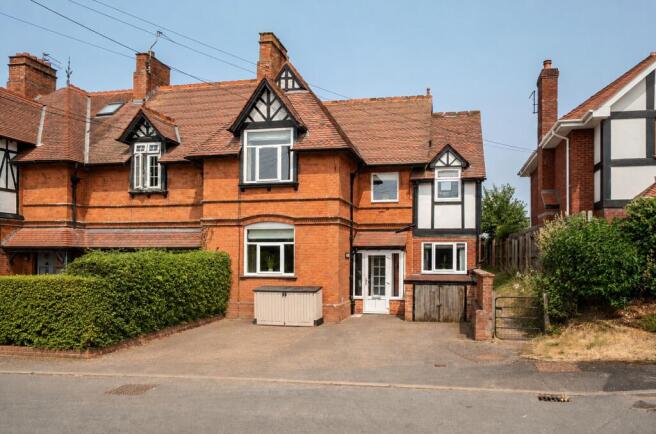
- Late 1800's Character Cottage
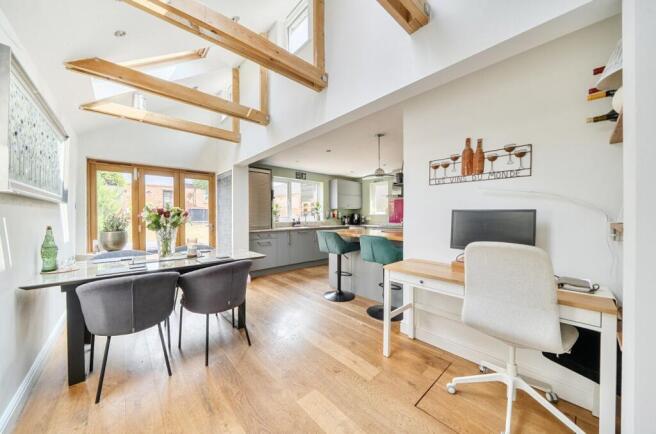
- Stunning Vaulted Kitchen/Dining Room
- Three Double Bedrooms
- Double Width Driveway Parking
- Generous Sunny Rear Garden
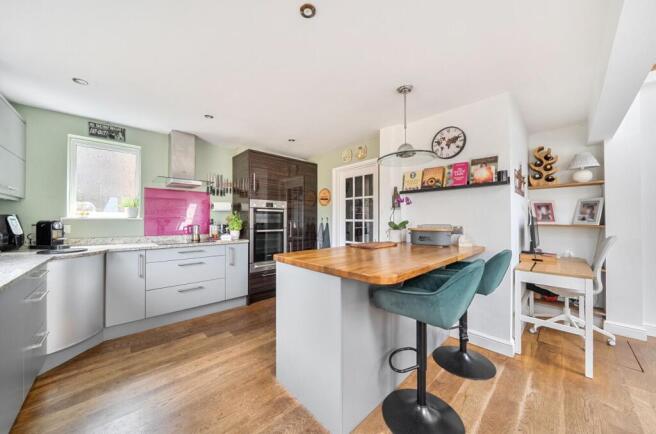
- Bespoke Fitted Kitchen
- Versatile Study/Fourth Bedroom
- Snug With Feature Wood Burner
- Brick Built Garden Outbuilding
- Walking distance to the highly acclaimed Primary School, judged 'good with outstanding features'
Description
Lovingly transformed by the current owners over the past fifteen years, the property has undergone an extensive programme of renovation, remodelling and extension, with no detail overlooked. Every improvement has been carefully considered to preserve the cottage's original charm whilst introducing the style, comfort and practicality expected of modern family living. A new roof, installed in approximately 2018, further reflects the significant investment made into this outstanding home.
Stepping inside, a welcoming entrance hall immediately sets the tone, combining warmth, character and refined finishes. The accommodation offers exceptional versatility, making it perfectly suited to growing families or those working from home. The elegant living room provides a wonderful space to relax, while a separate study offers the flexibility to be used as a home office, playroom or even a fourth ground floor bedroom if required.
To the rear of the property, the home truly comes into its own. A beautifully appointed snug, centred around a feature wood-burning stove, creates an inviting retreat for cosy evenings before flowing effortlessly into the spectacular open-plan kitchen and dining room. Undoubtedly the heart of the home, this impressive space has been thoughtfully designed for both everyday family life and entertaining on a grand scale. Striking vaulted ceilings create an incredible sense of space, whilst bi-fold doors seamlessly connect the interior with the beautifully landscaped garden beyond.
The bespoke fitted kitchen has a breakfast bar peninsula, complemented by beautiful solid oak flooring, creating an elegant country aesthetic that perfectly reflects the age and character of the property. Combining timeless craftsmanship with modern practicality, this exceptional entertaining space is flooded with natural light and provides the ideal setting for hosting family and friends.
Further enhancing the ground floor is a separate utility room and a separate shower room, ensuring practicality sits effortlessly alongside the home's luxurious finish.
The first floor continues to impress with three generous double bedrooms, each enjoying delightful far-reaching countryside views that perfectly complement the peaceful village setting. The third bedroom forms part of the thoughtfully designed extension, offering excellent proportions and flexibility. Completing the accommodation is a stylish four-piece family bathroom.
Externally, the property is equally captivating. To the front, a double-width driveway provides valuable off-road parking, whilst the generous rear garden has been beautifully landscaped to create a wonderful outdoor retreat. A substantial paved terrace offers the perfect setting for al fresco dining and summer entertaining, leading onto immaculate manicured lawns that enjoy sunshine throughout the day. At the far end of the garden sits a charming brick-built outbuilding, offering excellent potential as a workshop, studio or additional storage.
The location is one of the home's greatest assets. Clyst St George is regarded as one of East Devon's most desirable villages, celebrated for its welcoming community, beautiful surroundings and exceptional convenience. The property is within walking distance of the highly acclaimed Lady Seaward's Church of England Primary School, judged 'good with outstanding features', a key reason why the current owners chose to make this special village their home. Topsham's vibrant quayside, independent boutiques, cafés and renowned restaurants are just moments away, while excellent transport links provide easy access to Exeter, the M5 and beyond.
Beautifully presented throughout, rich in original character and thoughtfully enhanced for contemporary living, this exceptional cottage offers an enviable lifestyle opportunity in one of Devon's most sought-after village locations. A home of genuine quality, where period elegance meets modern luxury.
Council Tax Band: D
Tenure: Freehold
Porch
Double glazed front door to front aspect, double glazed window surrounding, door opening up to
Entrance hall
Stairs leading to first floor, understairs storage cupboard, radiator, door to study.
Study
Radiator, built in double wardrobe, front double glazed window.
Living room
Light and spacious living room with feature electric fire with mantle piece surrounding, built in storage cupboard within the alcoves, radiator, front double glazed window.
Snug
Solid oak flooring, chimney breast with feature wood burner, rear double glazed window. Wide archway leading through to diner and kitchen area.
Kitchen/Diner
Solid oak flooring throughout, column style radiator, vaulted ceilings with two roof Velux windows, space for family size table and chairs, side uPVC double glazed doors leading to side garden. Wooden bi-fold doors leading out onto rear garden.
The Kitchen has a bespoke fitted kitchen with a range of modern fitted wall and base units and granite work surfaces, matching breakfast bar peninsula with solid oak worktops and storage underneath. The kitchen has integrated Bosch appliances, double electric oven with grill and hot plate, integrated tall fridge freezer, induction hob with extractor fan over, integrated dishwasher, one and a half stainless steel sink with mixer tap over, rear double glazed window, door to
Utility
Access to electric boiler, space and plumbing for washing machine, pantry area, space for tumble drier.
Shower Room
Three piece shower suite comprising enclosed corner shower cubicle, hand wash basin on vanity unit, low level WC, tiled flooring, obscure double glazed side window.
Landing
Split level landing, front double glazed window with views, access to the loft via loft hatch with pull down ladder.
Master bedroom
Generous double bedroom, built in wardrobes, radiator, front double glazed window with countryside views.
Bedroom 2
Exposed floor boards, double bedroom, radiator, built in double wardrobe, two double glazed rear windows with stunning views.
Bedroom 3
Double bedroom, oak flooring, vaulted ceilings, front double glazed window and a roof double glazed Velux window.
Bathroom
Matching four piece modern suite with corner shower cubicle with electric shower, corner bath, modern wash hand basin with vanity unit, chrome mixer tap, modern low level wc, heated towel rail, extractor fan.
Front Garden
To the front of the property there is a concrete private driveway for off road parking for two vehicles, brick built storage.
Rear Garden
Well maintained sunny rear garden with patio seating area, manicured lawns, well established mature shrubs and plants with additional patio seating area and doors leading to rear brick outbuilding, outside tap, outside electrics, side access.
Brochures
Brochure- COUNCIL TAXA payment made to your local authority in order to pay for local services like schools, libraries, and refuse collection. The amount you pay depends on the value of the property.Read more about council Tax in our glossary page.
- Band: D
- PARKINGDetails of how and where vehicles can be parked, and any associated costs.Read more about parking in our glossary page.
- Driveway,Off street
- GARDENA property has access to an outdoor space, which could be private or shared.
- Private garden,Enclosed garden,Rear garden
- ACCESSIBILITYHow a property has been adapted to meet the needs of vulnerable or disabled individuals.Read more about accessibility in our glossary page.
- Ask agent
Woodbury Road, Clyst St. George

Add an important place to see how long it'd take to get there from our property listings.
__mins driving to your place
Affordability


Notes
Staying secure when looking for property
Ensure you're up to date with our latest advice on how to avoid fraud or scams when looking for property online.
Visit our security centre to find out moreDisclaimer - Property reference RS3605. The information displayed about this property comprises a property advertisement. Rightmove.co.uk makes no warranty as to the accuracy or completeness of the advertisement or any linked or associated information, and Rightmove has no control over the content. This property advertisement does not constitute property particulars. The information is provided and maintained by Butt Estates, Exeter. Please contact the selling agent or developer directly to obtain any information which may be available under the terms of The Energy Performance of Buildings (Certificates and Inspections) (England and Wales) Regulations 2007 or the Home Report if in relation to a residential property in Scotland.
*This is the average speed from the provider with the fastest broadband package available at this postcode. The average speed displayed is based on the download speeds of at least 50% of customers at peak time (8pm to 10pm). Fibre/cable services at the postcode are subject to availability and may differ between properties within a postcode. Speeds can be affected by a range of technical and environmental factors. The speed at the property may be lower than that listed above. You can check the estimated speed and confirm availability to a property prior to purchasing on the broadband provider's website. Providers may increase charges. The information is provided and maintained by Decision Technologies Limited. **This is indicative only and based on a 2-person household with multiple devices and simultaneous usage. Broadband performance is affected by multiple factors including number of occupants and devices, simultaneous usage, router range etc. For more information speak to your broadband provider.