The Drive, Westcliff-on-sea, SS0

- PROPERTY TYPE
Detached
- BEDROOMS
5
- BATHROOMS
3
- SIZE
2,000 sq ft
186 sq m
- TENUREDescribes how you own a property. There are different types of tenure - freehold, leasehold, and commonhold.Read more about tenure in our glossary page.
Freehold
Key features
- Exceptional Luxury Detached Family Home
- Five Luxurious Bedrooms & Three Stylish Bathrooms
- Three Elegant and Versatile Reception Rooms Designed for Refined Family Living
- Bespoke Designer Kitchen with Premium Integrated Appliances and Luxury Finishes
- Breathtaking Panoramic Views Enjoyed from the Impressive Top-Floor Accommodation
- Just a Short Stroll from the Prestigious Chalkwell Seafront and Coastal Walks
- Approximately 0.2 Miles from the C2C Mainline Station, Providing Direct Connections into London Fenchurch Street
- A Short Stroll from Leigh Broadway, Home to an Excellent Selection of Independent Boutiques, Stylish Cafés, Popular Bars and Renowned Restaurants
Description
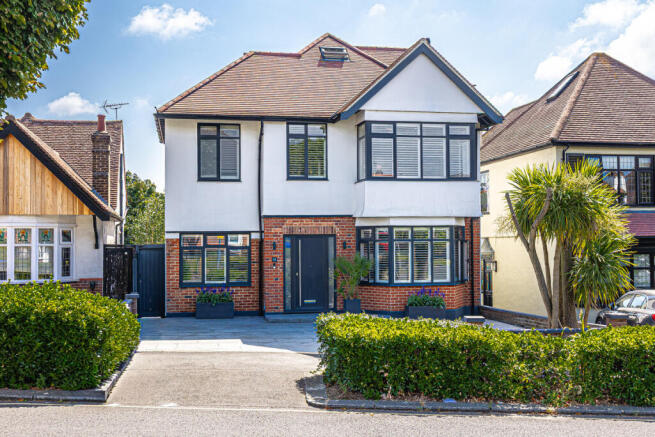
The property is approached via a substantial blue granite driveway, providing off-street parking for multiple vehicles. Steps lead to the main entrance, while gated side access offers a practical route through to the rear garden.
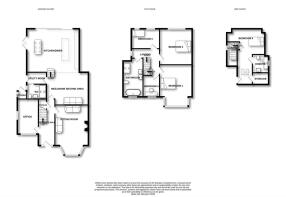
At the rear, the extended kitchen, dining area and raised seating space combine to create a dramatic social hub. The open-plan layout is ideal for everyday family life and entertaining, with a striking sense of light, height and connection. Overlooking the kitchen and dining space is an impressive mezzanine lounge. The glazed balustrade maintains the open aspect while providing elevated views across the family area below.
The bespoke German Hacker kitchen features sleek floor-to-ceiling handleless cabinetry, quartz work surfaces and premium integrated Siemens appliances. A substantial island provides additional storage and informal seating, complete with an inset sink and Quooker Fusion tap. The adjoining dining area enjoys a dramatic vaulted ceiling and an abundance of natural light. Remote-controlled Velux windows sit to the side and rear, while expansive sliding doors create a seamless connection with the garden.
Engineered oak, oiled herringbone flooring extends throughout the main family space, adding warmth and texture. Underfloor heating provides discreet comfort while preserving the room’s clean, contemporary finish.
Occupying the upper floor, the principal suite offers a peaceful and private retreat. A Juliette balcony frames far-reaching estuary views while allowing natural light to flood the room.
Four further bedrooms provide generous accommodation for children, guests or those working from home, giving the property excellent flexibility for modern family life.
The home is served by three bathrooms arranged across the accommodation, providing convenience for both family members and guests. Their positioning complements the versatile bedroom layout.
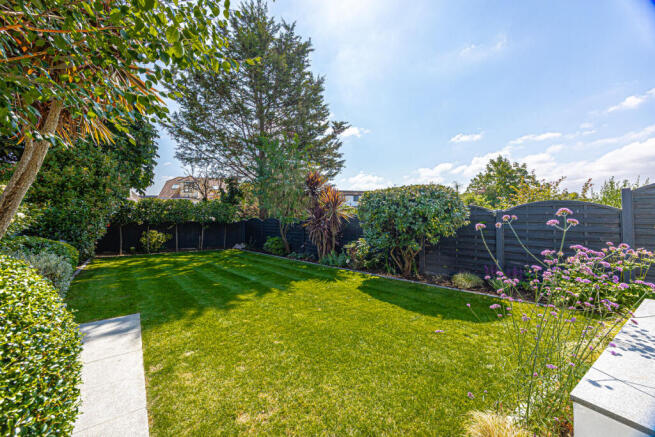
The rear garden extends the home’s entertaining space, with a blue granite seating terrace enclosed by contemporary glass panelling. It creates an elegant setting for outdoor dining and relaxation. Steps descend to the main lawn, framed by established shrub and tree borders. Gated side access provides a convenient route back to the front of the property.
Chalkwell Seafront is within comfortable walking distance, offering coastal walks, open green spaces and sweeping estuary views. The shoreline provides an exceptional setting for outdoor leisure. A C2C mainline station is approximately 0.2 miles away, providing direct services into London Fenchurch Street and making the home ideally suited to commuters.
Leigh Broadway is also within walking distance, offering independent boutiques, stylish cafés, popular bars and renowned restaurants, all within easy reach of the seafront and station.
Entrance Driveway
30'0" x 18'0" (9.14m x 5.49m)
The property is approached via an impressive blue granite driveway, providing generous off-street parking for multiple vehicles and creating a striking first impression. Steps rise to the main entrance, while gated side access offers a convenient route through to the rear garden. The property benefits from EV charging.
Entrance Hall
6'3" x 17'8" (1.91m x 5.38m)
A large contemporary composite entrance door opens into an impressive hallway, finished with recessed spotlights, underfloor heating and oak herringbone flooring. A staircase rises to the first floor, while doors provide access to each of the principal ground-floor rooms.
Office
8'0" x 13'4" (2.44m x 4.06m)
Currently arranged as a home office, this versatile room could also serve as a snug, hobby room or additional reception space. Recessed spotlights and double-glazed windows to the front and side aspects create a bright interior, while oak herringbone flooring with underfloor heating adds warmth, character and discreet year-round comfort.
Sitting Room
12'9" x 19'0" (3.89m x 5.79m)
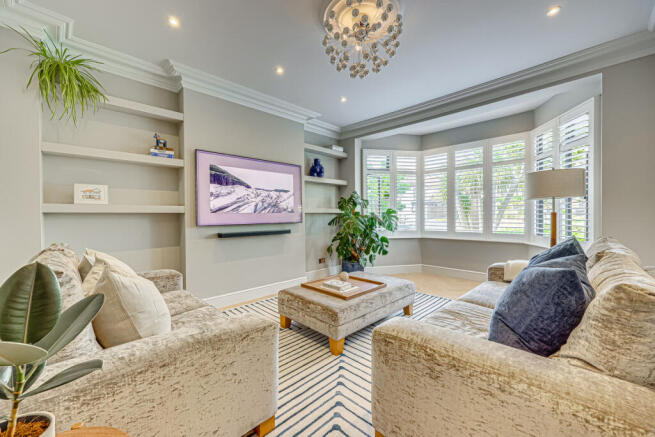
An elegant ceiling light and recessed spotlights illuminate the room, complemented by decorative coving for a refined finish. A double-glazed bay window to the front aspect brings in an abundance of natural light, while fitted shelving within the alcoves adds character and practical display space. Oak herringbone flooring with underfloor heating completes the room with warmth, style and discreet comfort.
Mezzanine Seating Area
15'11" x 12'5" (4.85m x 3.78m)
A bright and impressive open-plan mezzanine seating area, enhanced by recessed spotlights and rich oak wood flooring. Contemporary glass balustrades preserve the sense of space while providing elevated views across the striking kitchen and dining area below.
Utility Room
7'6" x 4'6" (2.29m x 1.37m)
Ceiling spotlights illuminate the space, while an obscured double-glazed door provides access to the side of the property. Oak herringbone flooring with underfloor heating continues the refined finish, complemented by sleek handleless wall and base units, a terrazzo worktop with integrated drainer, an undermount sink with mixer tap and herringbone-tiled splashbacks. There is dedicated space for a washing machine and tumble dryer, with a further door leading to the WC.
WC
7'6" x 5'7" (2.29m x 1.7m)
A recessed spotlight illuminates this beautifully finished shower room, while a double-glazed window to the side aspect introduces natural light. Floor-to-ceiling ceramic wall tiles are paired with complementary tiled flooring for a seamless contemporary finish. The suite comprises a low-level WC, a stylish fitted vanity unit with inset wash basin and integrated storage, a chrome heated towel rail and a fully tiled walk-in shower enclosure with a luxurious rainfall showerhead.
Open Plan Kitchen / Diner
19'11" x 16'6" (6.07m x 5.03m)
A striking vaulted ceiling creates an impressive sense of space, enhanced by recessed spotlights, three remote-controlled Velux windows and a large skylight. Aluminium sliding doors open directly onto the garden terrace, with additional French doors to the side. Oak herringbone flooring with underfloor heating completes the contemporary finish.
The bespoke German Hacker kitchen features floor-to-ceiling handleless cabinetry and integrated Siemens appliances, including an oven, microwave / oven, warming drawer, fridge and freezer.
A central island with quartz worktop incorporates an inset sink, Siemens dishwasher, Quooker Fusion tap and Siemens induction hob with integrated extractor, with further storage beneath the mezzanine and access to the utility room.
Bedroom 1
12'4" x 15'10" (3.76m x 4.83m)
The impressive principal bedroom is beautifully illuminated by recessed spotlights and an elegant fitted ceiling light. A double-glazed bay window to the front aspect adds character and draws in an abundance of natural light, while wall-to-wall fitted wardrobes provide extensive storage. A contemporary column radiator and soft fitted carpeting complete this refined and comfortable retreat.
Bedroom 2
12'4" x 13'8" (3.76m x 4.17m)
Bedroom two is a bright and generously proportioned room, illuminated by recessed spotlights and a double-glazed window to the rear aspect.
A contemporary column radiator provides warmth, while soft fitted carpeting completes the comfortable and refined finish.
Bedroom 3
10'8" x 7'7" (3.25m x 2.31m)
Bedroom three is a bright and generously proportioned room, with recessed spotlights and two double-glazed windows to the rear aspect providing excellent natural light and pleasant garden views. A contemporary column radiator and soft fitted carpeting complete the comfortable finish.
Bedroom 4
6'3" x 8'2" (1.91m x 2.49m)
Bedroom four is currently arranged as a stylish dressing room, though it offers excellent flexibility for use as a bedroom, nursery or home office. Recessed spotlights illuminate the space, while a double-glazed window to the front aspect provides natural light. A contemporary column radiator and fitted carpeting complete the room.
Bathroom
7'8" x 14'8" (2.34m x 4.47m)
The luxurious family bathroom is illuminated by recessed spotlights, with an obscured double-glazed window to the front providing natural light and privacy. Floor-to-ceiling herringbone wall tiles are paired with marble-effect floor tiles, creating a sophisticated and seamless finish.
The suite comprises a low-level WC, a generous double vanity unit with twin inset wash basins and mixer taps, and a striking freestanding oval bath with a floor-mounted mixer and shower attachment. A glazed walk-in shower enclosure features a rainfall showerhead and separate handheld shower, while a wall-mounted heated towel rail completes the space.
Bedroom 5
14'6" x 21'2" (4.42m x 6.45m)
Bedroom five occupies the top floor, creating a private and versatile retreat ideal for guests, older children or use as an additional principal suite. Recessed spotlights illuminate the room, while a double-glazed window to the rear aspect provides natural light and elevated views. Flush-fitted eaves cupboards offer discreet storage, complemented by a contemporary column radiator and soft fitted carpeting, with a door leading directly into the en-suite.
En-Suite
6'2" x 6'11" (1.88m x 2.11m)
A recessed spotlight illuminates this beautifully finished en-suite, with floor-to-ceiling wall tiles and matching tiled flooring creating a seamless contemporary finish. The suite comprises a low-level WC with chrome wall-mounted flush, a vanity-mounted wash basin with chrome mixer tap and a chrome heated towel rail.
The generous shower enclosure features built-in seating, a luxurious rainfall showerhead and separate handheld attachment. An obscured double-glazed window to the side and a Velux window to the rear introduce excellent natural light while maintaining privacy.
Garden
The luxurious rear garden is designed for both entertaining and relaxation, beginning with a generous patio accessed directly through the expansive aluminium sliding doors. Glass balustrades enhance the contemporary finish, while fencing to both sides provides privacy.
Wide staggered steps lead down to the main garden, which is laid to lawn and framed by brick-paved borders filled with mature shrubs and established trees, with fencing enclosing the surroundings.
- COUNCIL TAXA payment made to your local authority in order to pay for local services like schools, libraries, and refuse collection. The amount you pay depends on the value of the property.Read more about council Tax in our glossary page.
- Band: F
- PARKINGDetails of how and where vehicles can be parked, and any associated costs.Read more about parking in our glossary page.
- Yes
- GARDENA property has access to an outdoor space, which could be private or shared.
- Yes
- ACCESSIBILITYHow a property has been adapted to meet the needs of vulnerable or disabled individuals.Read more about accessibility in our glossary page.
- Ask agent
The Drive, Westcliff-on-sea, SS0

Add an important place to see how long it'd take to get there from our property listings.
__mins driving to your place
Affordability


Notes
Staying secure when looking for property
Ensure you're up to date with our latest advice on how to avoid fraud or scams when looking for property online.
Visit our security centre to find out moreDisclaimer - Property reference RX819552. The information displayed about this property comprises a property advertisement. Rightmove.co.uk makes no warranty as to the accuracy or completeness of the advertisement or any linked or associated information, and Rightmove has no control over the content. This property advertisement does not constitute property particulars. The information is provided and maintained by Niche Homes, Leigh on Sea. Please contact the selling agent or developer directly to obtain any information which may be available under the terms of The Energy Performance of Buildings (Certificates and Inspections) (England and Wales) Regulations 2007 or the Home Report if in relation to a residential property in Scotland.
*This is the average speed from the provider with the fastest broadband package available at this postcode. The average speed displayed is based on the download speeds of at least 50% of customers at peak time (8pm to 10pm). Fibre/cable services at the postcode are subject to availability and may differ between properties within a postcode. Speeds can be affected by a range of technical and environmental factors. The speed at the property may be lower than that listed above. You can check the estimated speed and confirm availability to a property prior to purchasing on the broadband provider's website. Providers may increase charges. The information is provided and maintained by Decision Technologies Limited. **This is indicative only and based on a 2-person household with multiple devices and simultaneous usage. Broadband performance is affected by multiple factors including number of occupants and devices, simultaneous usage, router range etc. For more information speak to your broadband provider.