Church Lane, Abbots Bromley, Rugeley, WS15 3DD

- PROPERTY TYPE
Detached
- BEDROOMS
4
- BATHROOMS
2
- SIZE
1,540 sq ft
143 sq m
- TENUREDescribes how you own a property. There are different types of tenure - freehold, leasehold, and commonhold.Read more about tenure in our glossary page.
Freehold
Key features
- Private position in central Abbots Bromley
- Views of historic St Nicholas’ Church
- Generous and established gardens
- Three separate reception rooms
- Spacious reception hall
- Dedicated home study
- Four bedrooms, including three generous doubles
- Principal bedroom with en suite
- Substantial brick garden outbuilding
- Private driveway, ample parking and garage
Description
Davent House, Abbots Bromley
Why would someone choose this home?
For its privacy, its generous proportions and the rare pleasure of living beside one of Abbots Bromley’s most recognisable landmarks. Davent House is hidden along a private driveway, with the tower of St Nicholas’ Church rising beyond its mature gardens. The centre of the village is only a short walk away, yet the house feels remarkably secluded.
This is a substantial four-bedroom detached home with three reception rooms, a separate study and generous gardens extending around the property. Its rooms are well proportioned, the accommodation is versatile and there is plenty of space for family life, working from home and welcoming friends.
The church is far more than an attractive view. It has stood at the centre of Abbots Bromley for centuries and remains closely connected to the traditions of the village. The ancient reindeer antlers used in the annual Horn Dance are kept inside St Nicholas’ and collected by the dancers each Wakes Monday before they begin their journey around the parish.
From Davent House, the church tower forms part of the everyday outlook. It can be seen across the driveway and from within the gardens, giving the property an unmistakable connection to the history of Abbots Bromley.
Inside Davent House
The reception hall immediately shows the scale of the accommodation. Measuring over 17 feet in length, it is wide enough for furniture and provides a welcoming central point from which the principal ground-floor rooms are reached.
The sitting room is a comfortable and well-proportioned reception room measuring approximately 15 feet by 14 feet. There is ample room for substantial sofas and occasional furniture, making this a natural place for the family to gather in the evenings or spend time with visiting friends.
Across the hall, the separate dining room is almost equally generous. A large dining table would sit comfortably here, with enough space for additional furniture. It gives family meals, celebrations and dinner with friends a room of their own rather than asking the kitchen or sitting room to fulfil every purpose.
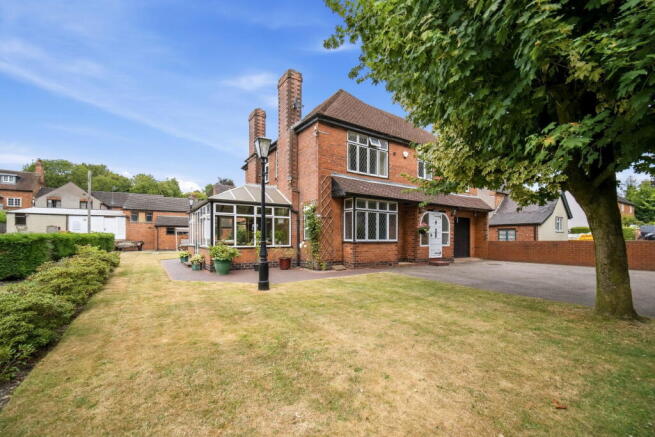
The conservatory provides a third reception area and brings the garden into view. At approximately 17 feet 8 inches long, it is large enough for both comfortable seating and a dining area. It could be used as a relaxed family room, a garden room or an additional entertaining space, with the surrounding greenery providing privacy.
The kitchen is positioned towards the rear of the house and is supported by a useful rear hall. It provides a practical everyday workspace, with the size and arrangement of the adjoining rooms offering future flexibility should a new owner ever wish to make changes.
A separate study is a particularly valuable addition. Measuring approximately 11 feet 9 inches by 9 feet 2 inches, it is a proper room rather than a small corner borrowed from another part of the house. It would suit someone who works from home regularly, while also lending itself to use as a playroom, library or hobby room.
A ground-floor cloakroom completes the accommodation on this level.
Upstairs
The first floor provides four bedrooms, including three generous doubles, together with an en suite and family bathroom.
The principal bedroom is a comfortable double room with its own en suite shower room. There is space for freestanding wardrobes and bedroom furniture, while the private shower room separates it from the remaining bedrooms.
Bedrooms two and three are both especially generous, each measuring close to 14 feet by 13 feet. Their similar proportions mean that both can accommodate a double bed, wardrobes and further furniture without compromise.
Two of the secondary bedrooms already have washing facilities, which may prove useful for family members or guests. They also give future owners the option of considering additional en suite facilities if ever required, subject to the appropriate advice and consents.
The fourth bedroom would suit a younger child, occasional guest or second study. It could also work well as a dressing room if fewer bedrooms were needed.
The family bathroom is reached from the main landing and serves the secondary bedrooms.
The Gardens
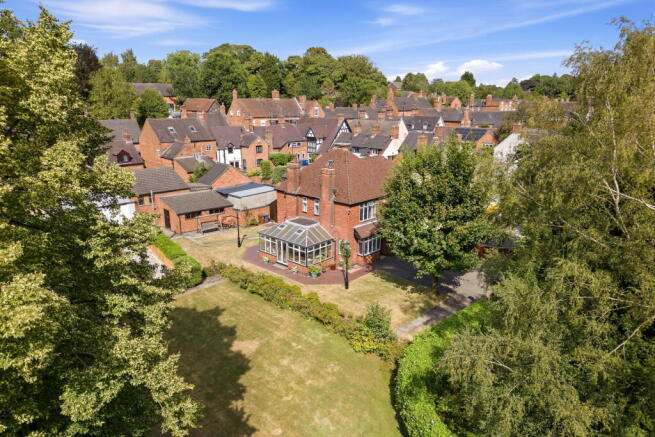
The gardens are one of the strongest reasons to choose Davent House. They are generous, mature and arranged around the property, giving the house greenery and privacy on several sides.
Established trees and shrubs provide screening, while lawns and planted borders create plenty of room for children, gardening and outdoor seating. Different areas could be used at different times of the day, whether that means breakfast close to the house, lunch on the lawn or finding a quieter corner from which to look back towards the church tower.
There is room for summer gatherings, games on the grass and long afternoons outside with family and friends. For a keen gardener, the grounds offer scope to add further planting, create a kitchen garden or introduce more formal areas while retaining their mature character.
The church provides a backdrop that belongs specifically to this part of Abbots Bromley. Its tower can be seen above the trees and planting, giving the gardens an outlook that is both historic and immediately recognisable.
A substantial brick outbuilding stands within the grounds and adds another useful dimension. It could continue to provide storage or workshop space, while those needing a studio, garden office, games room or entertaining area may wish to explore its possibilities, subject to any necessary consents.
Importantly, the outbuilding sits comfortably within the grounds. The gardens remain generous, with plenty of space surrounding both the house and the building.
Driveway, Parking and Garage
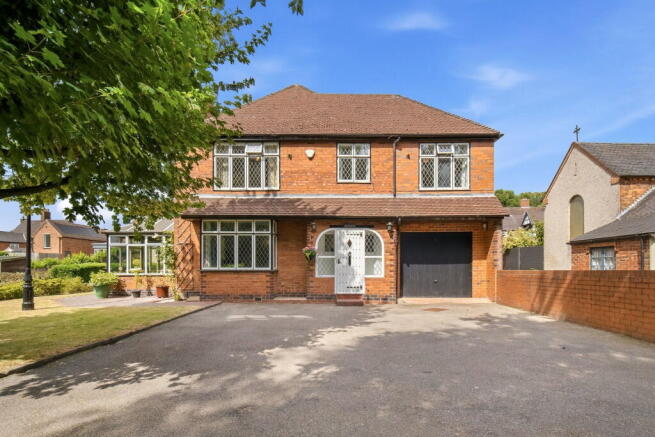
Davent House is approached along a private tarmac driveway, creating an immediate feeling of separation from the village street.
The driveway opens to provide ample parking close to the house, together with access to the garage. Measuring approximately 17 feet 7 inches by 10 feet 3 inches, the garage provides secure parking or useful storage for bicycles, tools and garden equipment.
The view towards St Nicholas’ Church is apparent from the approach, with the church and its grounds making an impressive first impression before reaching the house.
Life in Abbots Bromley
Davent House offers the unusual combination of privacy and village-centre convenience. Although secluded within its gardens, it is only a short walk from the places that make Abbots Bromley such an active and friendly community.
Antlers Coffee House is a popular meeting place for coffee, lunch and catching up with friends. Cobwebs brings together a butcher, hairdresser and coffee shop, while the Community Shop at the Village Hall provides everyday essentials and is supported by local volunteers.
The village pubs each offer something different. The Goat’s Head hosts live music, quiz nights and other social occasions. The Crown combines a pub and restaurant with a strong following among village regulars, while the Bagot Arms holds popular steak and curry evenings. The Coach and Horses provides another traditional village pub within walking distance.
ABSA supports village cricket, football and netball and includes an all-weather court, sports ground and newer cricket practice facilities. Abbots Bromley also has a tennis club and crown green bowling, while the Village Hall hosts classes and activities including yoga, aerobics and children’s dance.
Richard Clarke First School is located within the village, with pupils generally progressing to Oldfields Hall Middle School and Thomas Alleyne’s High School in Uttoxeter. Independent choices in the wider area include Denstone College and Denstone Preparatory School, Lichfield Cathedral School and Repton.
Blithfield Reservoir is only a short drive away and is known for sailing, fishing and birdwatching. Rugeley, Uttoxeter, Lichfield and Burton upon Trent are all accessible by road, while rail services from Rugeley Trent Valley and Lichfield Trent Valley provide connections towards Birmingham and London.
A Home with a Very Particular Setting
Davent House provides the space many families look for, with separate rooms for working, dining, entertaining and spending time together. Three of its four bedrooms are generous doubles, while the study, conservatory and garden outbuilding provide valuable additional flexibility.
Outside, the mature gardens, private driveway, ample parking and garage make the property equally practical. Yet it is the position beside St Nicholas’ Church that sets Davent House apart.
For someone who wants privacy while remaining within walking distance of village life, this is a rare opportunity. The house feels removed from the activity around it, but Antlers, the village pubs, shop, school and sporting facilities are all close by. It is a home that offers seclusion without isolation, generous surroundings and a direct connection to one of Abbots Bromley’s oldest traditions.
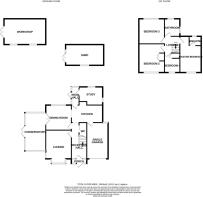
Ground Floor
Reception Hall: 5.26m × 2.35m (17'3" × 7'8")
Sitting Room: 4.65m × 4.27m (15'3" × 14'0")
Dining Room: 4.25m × 3.92m (13'11" × 12'10")
Conservatory: 5.40m × 3.24m (17'8" × 10'7")
Kitchen: 4.78m × 2.75m (15'8" × 9'0")
Rear Hall: 2.96m × 1.33m (9'8" × 4'4")
Study: 3.60m × 2.80m (11'9" × 9'2")
First Floor
Principal Bedroom: 3.63m × 3.11m (11'10" × 10'2")
En Suite: 1.90m × 1.47m (6'2" × 4'9")
Bedroom Two: 4.27m × 3.92m (14'0" × 12'10")
Bedroom Three: 4.24m × 3.93m (13'10" × 12'10")
Bedroom Four: 2.38m × 2.12m (7'9" × 6'11")
Family Bathroom: 2.76m × 2.34m (9'0" × 7'8")
Garage
5.38m × 3.13m (17'7" × 10'3")
- COUNCIL TAXA payment made to your local authority in order to pay for local services like schools, libraries, and refuse collection. The amount you pay depends on the value of the property.Read more about council Tax in our glossary page.
- Band: F
- PARKINGDetails of how and where vehicles can be parked, and any associated costs.Read more about parking in our glossary page.
- Garage,Driveway
- GARDENA property has access to an outdoor space, which could be private or shared.
- Yes
- ACCESSIBILITYHow a property has been adapted to meet the needs of vulnerable or disabled individuals.Read more about accessibility in our glossary page.
- Ask agent

Add an important place to see how long it'd take to get there from our property listings.
__mins driving to your place
Affordability

Notes
Staying secure when looking for property
Ensure you're up to date with our latest advice on how to avoid fraud or scams when looking for property online.
Visit our security centre to find out moreDisclaimer - Property reference S1807414. The information displayed about this property comprises a property advertisement. Rightmove.co.uk makes no warranty as to the accuracy or completeness of the advertisement or any linked or associated information, and Rightmove has no control over the content. This property advertisement does not constitute property particulars. The information is provided and maintained by Bromley Cross Homes, Covering Staffordshire. Please contact the selling agent or developer directly to obtain any information which may be available under the terms of The Energy Performance of Buildings (Certificates and Inspections) (England and Wales) Regulations 2007 or the Home Report if in relation to a residential property in Scotland.
*This is the average speed from the provider with the fastest broadband package available at this postcode. The average speed displayed is based on the download speeds of at least 50% of customers at peak time (8pm to 10pm). Fibre/cable services at the postcode are subject to availability and may differ between properties within a postcode. Speeds can be affected by a range of technical and environmental factors. The speed at the property may be lower than that listed above. You can check the estimated speed and confirm availability to a property prior to purchasing on the broadband provider's website. Providers may increase charges. The information is provided and maintained by Decision Technologies Limited. **This is indicative only and based on a 2-person household with multiple devices and simultaneous usage. Broadband performance is affected by multiple factors including number of occupants and devices, simultaneous usage, router range etc. For more information speak to your broadband provider.