Park View Road, Chapeltown, Sheffield

- PROPERTY TYPE
Detached
- BEDROOMS
4
- BATHROOMS
3
- SIZE
Ask agent
- TENUREDescribes how you own a property. There are different types of tenure - freehold, leasehold, and commonhold.Read more about tenure in our glossary page.
Freehold
Key features
- STUNNING 4 BED EXTENDED DETACHED
- NO UPWARD CHAIN
- GENEROUS ROOM SIZES, WITH A VERSATILE LAYOUT
- LARGE WELL LANDSCAPED GARDEN
- MODERN FIXTURES AND FITTINGS
- GARAGE AND DRIVE IN, DRIVE OUT DRIVEWAY
- THE PERFECT FAMILY HOME
- CLOSE TO AN ARRAY OF AMENITIES AND SCHOOLS
- GOOD COMMUTER LOCATION
- COUNCIL TAX BAND D
Description
The master suite is a particular highlight, featuring a walk-in wardrobe and sizeable en-suite. Outside, the property occupies a large, well-manicured plot with a sun-drenched south-westerly garden, complemented by a drive-in, drive-out driveway providing off-road parking for up to four cars.
Nestled in the sought-after commuter hotspot of Chapeltown, this home sits within walking distance of local amenities, including the train station and park, while being just minutes from the M1. The area is well served by reputable schools and good bus routes, with direct road links to Sheffield, Barnsley, and Rotherham.
Offered with no upward chain, this property offers the flexibility to move in as quickly as you like — with so much on offer, early viewing is strongly recommended. Don't miss out!
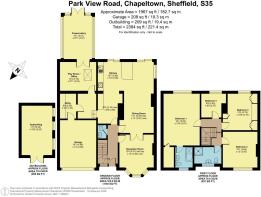
Entrance Hallway - Step through the glazed uPVC door and into a hallway that instantly impresses, with rich dark wood flooring underfoot and a wall mounted radiator keeping things cosy. Stairs sweep up to the first floor, while doors branch off to the living room, downstairs WC and kitchen — a genuinely welcoming start to the home.
Downstairs Wc - A convenient downstairs WC, half panelled, comprising low flush WC and wall mounted sink. Further benefits include a wall light, extractor, wall mounted radiator and built in storage cupboard.
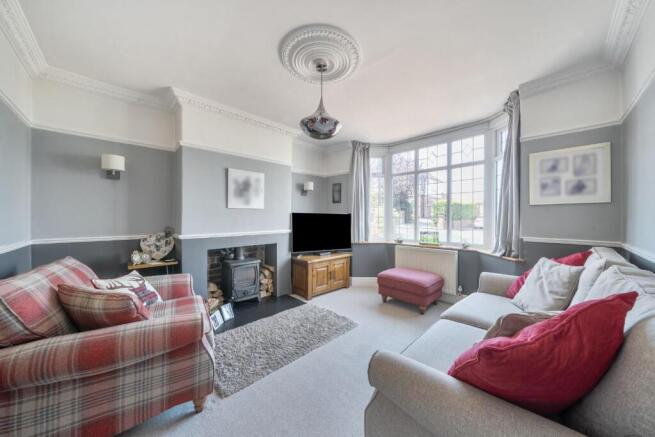
Living Room - 4.06m x 3.66m (13'4 x 12'0) - A sumptuous formal living area, hosting a captivating multi-fuel stove with exposed brick backdrop, giving a great focal point to the room and a warm, inviting feel during the wintry months. The room also boasts ambient wall lights, wall mounted radiator, aerial point and TV point, along with a uPVC bay window. Glazed wooden French doors open out into the kitchen/living/diner, creating a great extended social space or family hub — or keep them closed for a cosier, more intimate feel.
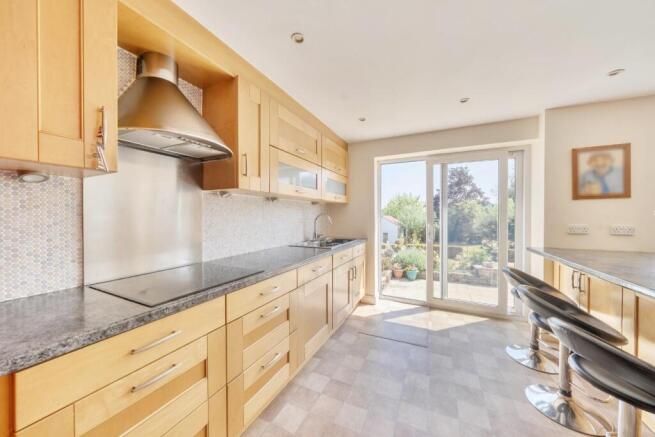
Kitchen / Dining/ Living - The heart of this home is a fabulous open plan living space, extended to create an impressive galley kitchen with a central island and breakfast bar. Light wood units offer plenty of storage, set against contrasting mottled black work surfaces and over counter spotlights. The kitchen is well equipped throughout, with an inset stainless steel sink and mixer tap, induction hob with stainless steel extractor above, integrated dishwasher and double oven, space for a tall fridge/freezer with water point, plus a wall mounted radiator and uPVC window.
The kitchen flows through into the living and dining space, filled with natural light from sliding uPVC patio doors — a lovely, sociable spot for everyday living and entertaining. A wall mounted radiator and telephone point complete the room.
Storage Room - A handy store room, hosting laminate flooring and fitted shelving, with doors leading into the utility and play room.
Utility - Great for any busy household, this utility room comprises light wood wall units and worktops, with under counter space and plumbing for a washing machine and dryer. There's also a wall mounted combi boiler, fitted shelving, and access to the garage.
Playroom / Office - 3.76m x 3.02m (12'4 x 9'11) - A versatile space to use as you wish — could easily serve as a playroom, music room or home office. It comprises laminate flooring, Velux window and wall mounted radiator, with glazed French doors opening out into the sun room.
Sun Room - 4.60m x 3.02m (15'1 x 9'11) - A wonderful addition to the home, this sizeable sun room boasts a solid roof, making it a fantastic year-round space rather than just a summer retreat. Grey laminate flooring and inset spotlights add a stylish touch, while uPVC windows surround the room and uPVC patio doors lead directly out onto the garden, blending indoor and outdoor living beautifully.
Master Bedroom - 5.51m x 3.81m (18'1 x 12'6) - A beautiful, elegant master suite, hosting wall lights and wall mounted radiator, with a uPVC window overlooking the garden. Doors lead to the ensuite bathroom and walk-in wardrobe, fully equipped with racks and shelving.
Ensuite - A generously sized, modern ensuite, fully tiled in serene natural tones, hosting a P-shaped bath with shower over, white vanity unit with inset sink and low flush WC. Further benefits include a shaver point, wall mounted radiator, built in storage cupboard, extractor fan and frosted uPVC window.
Bedroom 2 - 3.68m x 3.66m (12'1 x 12'0 ) - A large double bedroom, drenched in natural light through a large front facing uPVC window. Freshly decorated in white, the room also benefits from a wall light and wall mounted radiator.
Bedroom 3 - 3.78m x 3.20m (12'5 x 10'6 ) - A further excellent sized double bedroom, hosting a wall of white wooden fitted wardrobes, wall mounted radiator and rear facing uPVC window overlooking the garden.
Bedroom 4 - 2.64m x 2.57m (8'8 x 8'5) - A good sized single, ideal as a home office or nursery, hosting fitted shelving, wall mounted radiator and rear facing uPVC window.
Family Bathroom - A striking contemporary bathroom, beautifully finished with fresh white subway style tiling and wooden flooring, and anchored by a generous walk-in glass shower cubicle. A sleek white vanity unit with inset sink and low flush WC complete the suite, along with a wall mounted radiator and uPVC window for a bright, airy finish.
Garage - 4.90m x 3.96m (16'1 x 13'0 ) - Offering that extra storage we all crave, or secure parking, this garage boasts an invaluable electric up and over door, electrics and sockets, along with a mezzanine storage level and door leading directly into the house at the rear.
Outbuilding/Summer House - 5.26m x 3.25m (17'3 x 10'8) - A wonderfully versatile outbuilding, complete with electrics, uPVC windows and doors — ready to become whatever you need it to be. A serene summer house, a home office away from home, or the ultimate outdoor bar for entertaining; with this space, the possibilities really are endless.
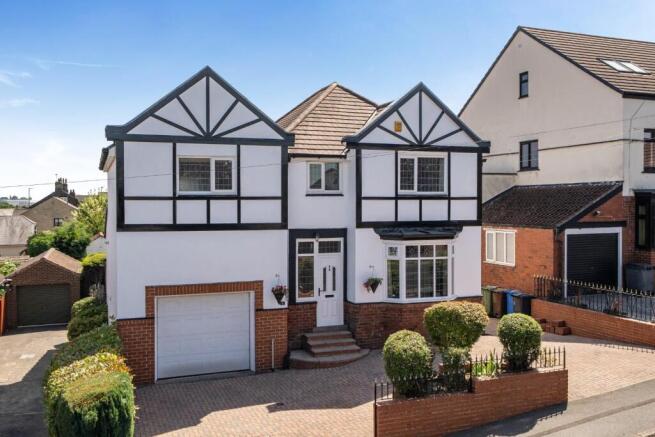
Exterior - The property occupies a sizeable plot and makes a striking first impression, recently redecorated in crisp white with sleek black woodwork for real kerb appeal. To the front, a walled, block paved driveway offers convenient drive-in, drive-out access with off road parking for up to four cars, framed by neatly kept hedges, an established flower bed, and both feature and security lighting.
To the rear, a fully enclosed, sun-drenched garden enjoys a south-westerly aspect and offers something for everyone. A sizeable paved patio provides the perfect spot for entertaining or relaxing throughout the summer months, complemented by a further low-maintenance pebbled seating area. The remainder of the garden is mainly laid to lawn, with a wood store, a colourful, well-stocked rockery, and a dedicated veg plot for those with green fingers. A tranquil babbling pond and stream add a real sense of serenity, while a charming tree house offers a magical touch for the younger members of the family. Established borders surround the garden, complete with an outdoor tap, and a raised flower bed hosts a variety of shrubs and fruit trees — a garden that truly has it all.
Brochures
Park View Road, Chapeltown, Sheffield- COUNCIL TAXA payment made to your local authority in order to pay for local services like schools, libraries, and refuse collection. The amount you pay depends on the value of the property.Read more about council Tax in our glossary page.
- Band: D
- PARKINGDetails of how and where vehicles can be parked, and any associated costs.Read more about parking in our glossary page.
- Garage,Driveway,No disabled parking
- GARDENA property has access to an outdoor space, which could be private or shared.
- Yes
- ACCESSIBILITYHow a property has been adapted to meet the needs of vulnerable or disabled individuals.Read more about accessibility in our glossary page.
- Ask agent

Add an important place to see how long it'd take to get there from our property listings.
__mins driving to your place



Notes
Staying secure when looking for property
Ensure you're up to date with our latest advice on how to avoid fraud or scams when looking for property online.
Visit our security centre to find out moreDisclaimer - Property reference 34835977. The information displayed about this property comprises a property advertisement. Rightmove.co.uk makes no warranty as to the accuracy or completeness of the advertisement or any linked or associated information, and Rightmove has no control over the content. This property advertisement does not constitute property particulars. The information is provided and maintained by Hunters, Chapeltown. Please contact the selling agent or developer directly to obtain any information which may be available under the terms of The Energy Performance of Buildings (Certificates and Inspections) (England and Wales) Regulations 2007 or the Home Report if in relation to a residential property in Scotland.
*This is the average speed from the provider with the fastest broadband package available at this postcode. The average speed displayed is based on the download speeds of at least 50% of customers at peak time (8pm to 10pm). Fibre/cable services at the postcode are subject to availability and may differ between properties within a postcode. Speeds can be affected by a range of technical and environmental factors. The speed at the property may be lower than that listed above. You can check the estimated speed and confirm availability to a property prior to purchasing on the broadband provider's website. Providers may increase charges. The information is provided and maintained by Decision Technologies Limited. **This is indicative only and based on a 2-person household with multiple devices and simultaneous usage. Broadband performance is affected by multiple factors including number of occupants and devices, simultaneous usage, router range etc. For more information speak to your broadband provider.