
Richmond Mews, Shipley, BD18

- PROPERTY TYPE
Mews
- BEDROOMS
3
- BATHROOMS
3
- SIZE
Ask agent
- TENUREDescribes how you own a property. There are different types of tenure - freehold, leasehold, and commonhold.Read more about tenure in our glossary page.
Freehold
Key features
- Well Presented End Mews House - Sought After Location off Moorhead Lane
- Gas Central Heating - UPVC Double Glazing - Intruder Alarm
- Sitting/Dining Room - Modern Kitchen
- Downstairs W.C - Modern En-Suite Shower Room
- Modern Bathroom - South Facing Rear Garden
- Driveway & Single Integral Garage - Internal Viewing Essential
- Close to Amenities
Description
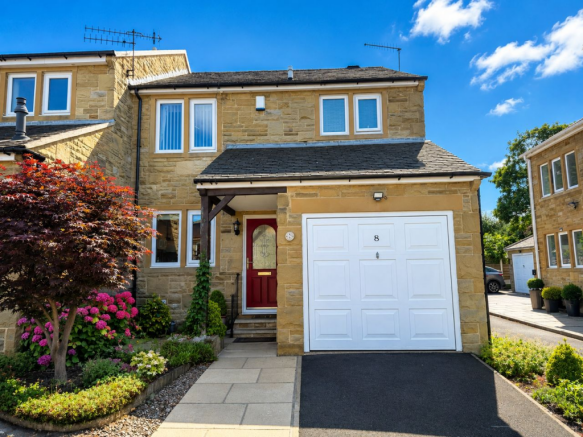
Beautifully presented and deceptively spacious, this three-bedroom end Mews house offers the perfect blend of comfort and style in a sought-after location just off Moorhead Lane in Shipley. The property boasts a bright and airy interior, meticulous maintenance, and a superb layout that makes excellent use of the space available. With the added benefit of UPVC double glazing, intruder alarm system, and gas central heating featuring a boiler replaced in 2020 and serviced annually. The property further shines with its integral garage which could be converted into further living space, subject to the necessary planning consents, and has an inviting enclosed south-facing garden.
Situated in a well-regarded location, this home places you just moments from the picturesque Saltaire village, known for its vibrant community spirit and array of amenities. Within easy reach, you’ll find the convenience of the Co-op supermarket, the local post office, and a delightful selection of bars, cafes, and restaurants perfect for casual dining and socialising. For commuters, the excellent transport links are a key feature, with both bus routes and Saltaire railway station nearby, offering a swift journey into Leeds in approximately 15 minutes. The combination of countryside charm and urban accessibility makes this an exceptional place to call home.
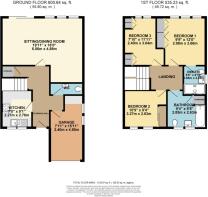
The property briefly comprises; entrance hall and a handy downstairs W.C. The heart of the home is the spacious sitting and dining room, awash with natural light and patio doors leading out into the rear garden. The kitchen is well-equipped and features modern fixtures and fittings. From here, integral access leads into the garage, thoughtfully designed with a utility area that adds to the home's functionality and storage options.The first floor boasts three generously sized bedrooms all having fitted wardrobes. The master bedroom enjoys the luxury of an en-suite shower room. The other two bedrooms are complemented by a stylish family bathroom, both finished to a good standard with contemporary fittings. Each bedroom benefits from ample natural light and storage. Externally, the property enjoys an attractive courtyard setting complemented by a driveway to the front, providing convenient off-street parking and direct access to the garage. To the rear, the enclosed easy to maintain south-facing garden presents a sunny and private outdoor space.
This exceptional Mews house offers a superb opportunity to acquire a deceptively spacious home in a thriving community with excellent links to city amenities. Internal viewing is essential to fully appreciate the size, quality, and thoughtful design of the accommodation on offer. Council tax band D.
Mobile Signal
Information obtained from Sprift, the UK's leading supplier of property specific data indicates that an internet connection is available from at least two providers. Broadband (estimated speeds) Standard 14 mbps, Superfast 80 mbps & Ultrafast 10,000. Satellite & Cable TV Availability is through BT, Sky & Virgin. Outdoor mobile coverage (excluding 5G) is also available from all four of the UKs four leading providers. Results are predictions and not a guarantee. Actual services may be different depending on particular circumstances and the precise location of the user and may be affected by network outages. For further information please refer to:
Entrance Hall
Double glazed door to the front, radiator and stairs to the first floor. Under stairs cupboard. LVT herringbone design flooring.
Downstairs W.C
2 piece modern suite comprising of wash hand basin and low level w.c. Tiled splash back and chrome heated towel rail.
Kitchen
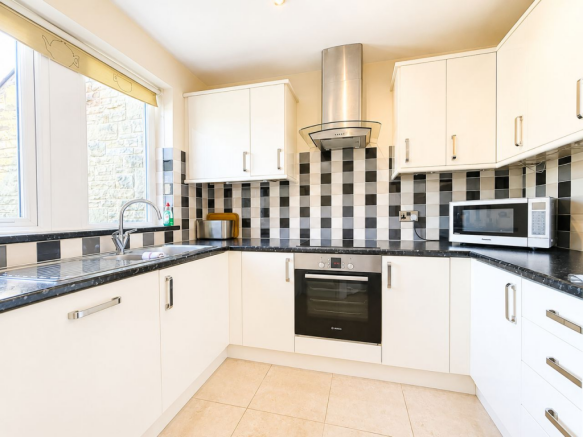
Range of cream high gloss base and wall units having a complementary work surface over. Stainless steel 1 1/2 bowl sink unit with mixer tap. Electric oven, induction hob and extractor hood. Built in dishwasher. Built in fridge and freezer. Radiator, part tiled walls and tiled floor. Double glazed windows to the front.
Sitting/Dining Room
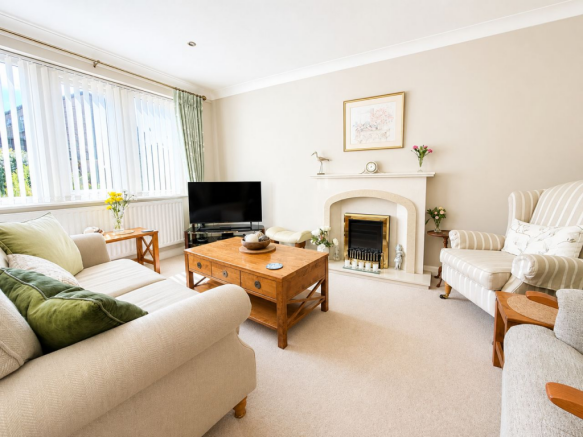
Double glazed patio door and windows to the rear. Radiators, coved ceiling and down lighters. Television point. Electric fire having a marble hearth and surround.
Landing
Access to the loft space.
Bedroom 1
Double glazed windows to the rear, radiator and built in wardrobes. Telephone and television points.
En-Suite Shower Room
2 piece modern suite comprising of pedestal wash hand basin and low level w.c. Walk in shower having mains shower over. Fully tiled walls and tiled floor. Radiator, double glazed window to the side and fitted mirrored cabinet,
Bedroom 2
Double glazed windows to the front, radiator and fitted mirrored wardrobe.
Bedroom 3
Double glazed windows to the rear, radiator and fitted wardrobes.
Bathroom
3 piece suite in white comprising of bath with mains shower over, pedestal wash hand basin and low level w.c. Tiled floor and part tiled walls. Mirrored cabinet and shaver point. Double glazed windows to the front. Airing cupboard with radiator.
Gardens
To the front there is a paved walkway and patio area. Flower, tree and shrub borders.
To the rear, there is an enclosed south facing garden having patio and pebbled areas. Flower, tree and shrub borders. Fence and stone boundaries with gated access to the side. Garden shed.
Integral Single Garage
Up and over door. Double glazed windows to the side. Internal access door. Power and light. Utility area with plumbing for a washing machine and gas boiler.
Agent's Notes:
Please be aware that there is a £100 per annum fee for the court yard. This covers any communal garden areas, car parking area and contingency fund for repairs.
Mobile Phone & Broadband Coverage
Information obtained from Sprift, the UK's leading supplier of property specific data indicates that an internet connection is available from at least two providers. Broadband (estimated speeds) Standard 14 mbps, Superfast 80 mbps & Ultrafast 10,000. Satellite & Cable TV Availability is through BT, Sky & Virgin. Outdoor mobile coverage (excluding 5G) is also available from all four of the UKs four leading providers. Results are predictions and not a guarantee. Actual services may be different depending on particular circumstances and the precise location of the user and may be affected by network outages. For further information please refer to:
Brochures
Brochure 1Brochure 2- COUNCIL TAXA payment made to your local authority in order to pay for local services like schools, libraries, and refuse collection. The amount you pay depends on the value of the property.Read more about council Tax in our glossary page.
- Band: D
- PARKINGDetails of how and where vehicles can be parked, and any associated costs.Read more about parking in our glossary page.
- Driveway
- GARDENA property has access to an outdoor space, which could be private or shared.
- Yes
- ACCESSIBILITYHow a property has been adapted to meet the needs of vulnerable or disabled individuals.Read more about accessibility in our glossary page.
- Ask agent

Add an important place to see how long it'd take to get there from our property listings.
__mins driving to your place


Notes
Staying secure when looking for property
Ensure you're up to date with our latest advice on how to avoid fraud or scams when looking for property online.
Visit our security centre to find out moreDisclaimer - Property reference 30711084. The information displayed about this property comprises a property advertisement. Rightmove.co.uk makes no warranty as to the accuracy or completeness of the advertisement or any linked or associated information, and Rightmove has no control over the content. This property advertisement does not constitute property particulars. The information is provided and maintained by KM Maxfield Ltd, Saltaire. Please contact the selling agent or developer directly to obtain any information which may be available under the terms of The Energy Performance of Buildings (Certificates and Inspections) (England and Wales) Regulations 2007 or the Home Report if in relation to a residential property in Scotland.
*This is the average speed from the provider with the fastest broadband package available at this postcode. The average speed displayed is based on the download speeds of at least 50% of customers at peak time (8pm to 10pm). Fibre/cable services at the postcode are subject to availability and may differ between properties within a postcode. Speeds can be affected by a range of technical and environmental factors. The speed at the property may be lower than that listed above. You can check the estimated speed and confirm availability to a property prior to purchasing on the broadband provider's website. Providers may increase charges. The information is provided and maintained by Decision Technologies Limited. **This is indicative only and based on a 2-person household with multiple devices and simultaneous usage. Broadband performance is affected by multiple factors including number of occupants and devices, simultaneous usage, router range etc. For more information speak to your broadband provider.