
High Farm Meadow, Badsworth, Pontefract

- PROPERTY TYPE
Detached
- BEDROOMS
4
- BATHROOMS
2
- SIZE
1,612 sq ft
150 sq m
- TENUREDescribes how you own a property. There are different types of tenure - freehold, leasehold, and commonhold.Read more about tenure in our glossary page.
Freehold
Key features
- No Onward Chain
- Highly Sought-After Village Location
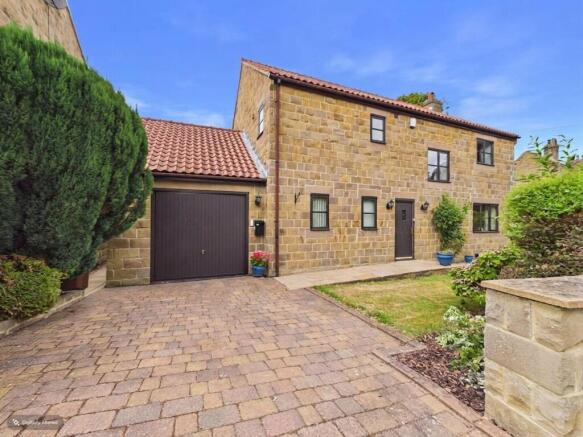
- Attractive Stone-Built Detached Family Home
- Four Generous Double Bedrooms
- Principal Bedroom With En-Suite
- Spacious Double-Aspect Lounge
- Excellent Potential To Modernise And Add Value
- Separate Driveway With Ample Off-Road Parking
- Beautifully Enclosed Rear Garden
- Excellent Access To Nearby Towns, Motorway Links And Train Stations
Description
Lead In - An exciting opportunity to acquire a substantial detached family home in the highly sought-after village of Badsworth, now offering exceptional potential at its new price point. Properties of this size and scope in Badsworth are rarely available, making this an excellent opportunity for buyers looking to secure a home in one of the area’s most desirable village locations and create something truly their own.
Constructed in attractive stone and occupying a generous plot, the property offers an impressive amount of living space, a beautifully enclosed rear garden, ample off-street parking with a separate driveway and generously proportioned accommodation throughout.
Offered with no onward chain, the home has been lovingly maintained by the current owners while providing considerable scope for a purchaser to modernise, personalise and potentially add value over time.
The versatile ground-floor accommodation includes a spacious double-aspect lounge, separate dining room, well-appointed kitchen, utility room, downstairs WC and additional reception space, providing plenty of flexibility for family life, entertaining or home working. Upstairs, all of the bedrooms are generous doubles, with the principal bedroom further benefiting from an en-suite shower room.
One of the property’s greatest attractions is its combination of space, potential and location.
Badsworth is a particularly sought-after village, prized for its attractive rural setting and peaceful community atmosphere while remaining conveniently placed for surrounding towns and wider transport connections. The village itself benefits from a church, village hall and traditional pub and restaurant, with motorway networks and railway stations within easy reach for travel across the region.
With its substantial proportions, attractive setting and exciting potential for future improvement, this represents a rare chance to secure a sizeable detached home in Badsworth at an increasingly attractive price point.
Contact Enfields today to arrange your viewing and discover the potential this impressive village home has to offer.
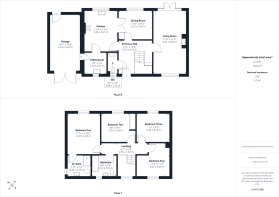
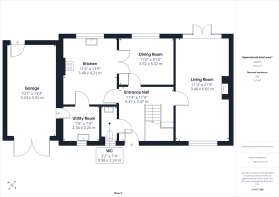
Entrance Hall - 11'5" x 11'5" - Access to living room, dining room, kitchen, WC, stairs leading to the first floor and under stairs storage. Carpeted throughout. Central heated radiator.
Wc - 3'3" x 7'4" - WC with low level flush. Wash hand basin chrome taps. Partially tiled walls. Carpeted throughout. Central heated radiator. Wood framed double glazed frosted window to the front aspect.
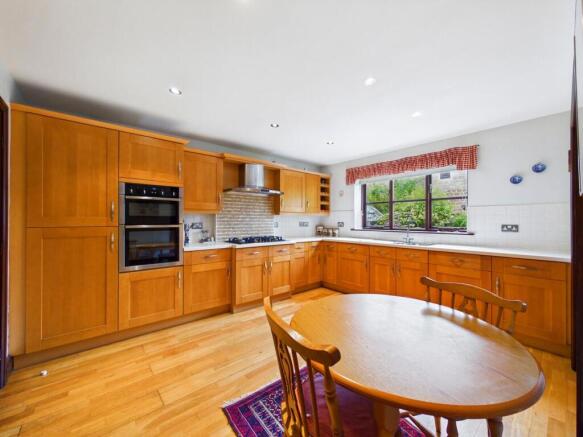
Kitchen - 11'5" x 13'10" - Range of high and low level kitchen units with integrated appliances including double oven, extractor fan, five ring hob and fridge/freezer. One and half bowl sink with drainer and chrome mixer tap. Access to the dining room and utility room. Wood effect flooring. Central heated radiator. Wood framed double glazed window to the rear elevation.
Utility Room - 7'8" x 7'5" - High and low level kitchen units. One and half bowl sink with drainer and chrome mixer tap. Plumbing for washing machine. Access to the garage. Wood effect flooring. Central heated radiator. Wood framed double glazed window to the front elevation.
Dining Room - 11'7" x 9'11" - Access to the kitchen and entrance hall. Carpeted throughout. Central heated radiator. Wood framed double glazed window to the rear elevation.
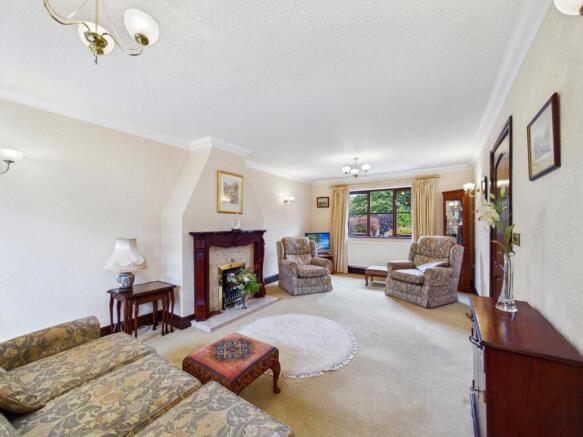
Living Room - 11'4" x 21'10" - Feature fire with hearth and surround. Wood framed French door leading to the rear garden. Carpeted throughout. Central heated radiator. Wood framed double glazed window to the front elevation.
Garage - 10'8" x 19'5" - Electric garage door. Access to the utility room. Access door leading to the rear garden.
Landing - 15'7" x 3'6" - Access to all four bedrooms and the house bathroom. Carpeted throughout. Wood framed double glazed window to the front elevation.
Bedroom One - 11'3" x 13'11" - Access to en suite. Carpeted throughout. Central heated radiator. Wod framed double glazed window to the rear elevation.
En Suite - 7'11" x 7'5" - Cream suite comprising of shower cubicle with mains feed shower. WC with low level flush. Wash hand basin with chrome taps. Extractor fan. Full height wall tiling. Central heated radiator. Wood framed double glazed frosted window to the side aspect.
Bedroom Two - 9'8" x 9'11" - Built in wardrobes. Carpeted throughout. Central heated radiator. Wood framed double glazed window to the rear elevation.
Bedroom Three - 11'3" x 9'11" - Carpeted throughout. Central heated radiator. Wood framed double glazed window to the rear elevation.
Bedroom Four - 11'5" x 11'5" - Carpeted throughout. Central heated radiator. Wood framed double glazed window to the front elevation.
Bathroom - 8'4" x 7'5" - Cream suite comprising of panel bath with stainless steel taps and mains feed shower. Wash hand basin with stainless steel taps. WC with low level flush. Extractor fan. Partially tiled walls. Carpeted throughout. Central heated radiator. Wood framed double glazed window to the front aspect.
External - A beautifully presented detached stone-built family home, occupying an attractive position with a smart block-paved driveway providing off road parking and access to an integral garage.
To the rear, the property boasts a private and well-established enclosed garden, thoughtfully landscaped with a generous lawn, mature trees, ornamental shrubs and colourful planted borders providing interest throughout the seasons. A paved patio adjoining the house offers the perfect space for outdoor dining and entertaining, with French doors creating an easy connection to the living accommodation. The garden benefits from a high degree of privacy, established boundaries and a peaceful setting, making it ideal for families, keen gardeners and those looking to relax outdoors. Side gated access leads to the front of the property.
These particulars are prepared in good faith and in accordance with current consumer protection legislation, using information provided by the vendor. Whilst we take reasonable steps to ensure that the details are accurate and not misleading, we have not independently verified all information and cannot guarantee its completeness or accuracy. The particulars are intended as a general guide only and do not constitute part of an offer or contract. All descriptions, measurements, references to condition, services, tenure, planning matters, and other material information should be independently verified by prospective purchasers through inspection, survey, and appropriate professional enquiries.
Brochures
High Farm Meadow, Badsworth, PontefractBrochure- COUNCIL TAXA payment made to your local authority in order to pay for local services like schools, libraries, and refuse collection. The amount you pay depends on the value of the property.Read more about council Tax in our glossary page.
- Band: F
- PARKINGDetails of how and where vehicles can be parked, and any associated costs.Read more about parking in our glossary page.
- Garage,Driveway
- GARDENA property has access to an outdoor space, which could be private or shared.
- Yes
- ACCESSIBILITYHow a property has been adapted to meet the needs of vulnerable or disabled individuals.Read more about accessibility in our glossary page.
- Ask agent

Add an important place to see how long it'd take to get there from our property listings.
__mins driving to your place
Affordability


Notes
Staying secure when looking for property
Ensure you're up to date with our latest advice on how to avoid fraud or scams when looking for property online.
Visit our security centre to find out moreDisclaimer - Property reference 34836009. The information displayed about this property comprises a property advertisement. Rightmove.co.uk makes no warranty as to the accuracy or completeness of the advertisement or any linked or associated information, and Rightmove has no control over the content. This property advertisement does not constitute property particulars. The information is provided and maintained by Enfields, Pontefract. Please contact the selling agent or developer directly to obtain any information which may be available under the terms of The Energy Performance of Buildings (Certificates and Inspections) (England and Wales) Regulations 2007 or the Home Report if in relation to a residential property in Scotland.
*This is the average speed from the provider with the fastest broadband package available at this postcode. The average speed displayed is based on the download speeds of at least 50% of customers at peak time (8pm to 10pm). Fibre/cable services at the postcode are subject to availability and may differ between properties within a postcode. Speeds can be affected by a range of technical and environmental factors. The speed at the property may be lower than that listed above. You can check the estimated speed and confirm availability to a property prior to purchasing on the broadband provider's website. Providers may increase charges. The information is provided and maintained by Decision Technologies Limited. **This is indicative only and based on a 2-person household with multiple devices and simultaneous usage. Broadband performance is affected by multiple factors including number of occupants and devices, simultaneous usage, router range etc. For more information speak to your broadband provider.