Armstrong Avenue, Grove, OX12

- PROPERTY TYPE
Detached
- BEDROOMS
4
- BATHROOMS
2
- SIZE
1,653 sq ft
154 sq m
- TENUREDescribes how you own a property. There are different types of tenure - freehold, leasehold, and commonhold.Read more about tenure in our glossary page.
Freehold
Key features
- Simply Stunning! An Exceptional Four Bedroom Detached Family Home
- Impressive Kitchen/Dining Room Spanning The Width of The Property
- Two Receptions Rooms
- Four Well Proportioned Bedrooms With Ensuite To Master
- Built In Wardrobes To Master & Second Bedrooms
- Beautifully Landscaped Garden With Porcelain Tiling
- Popular & Convenient Location, Close To Amenities
- Garage For Storage & Double Width Driveway For Parking
Description
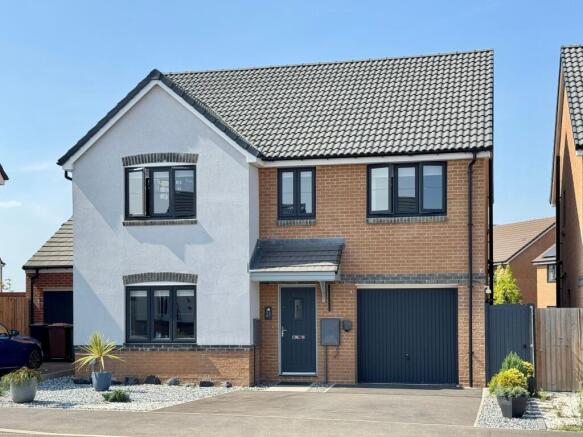
Beautifully presented and significantly enhanced by the current owner, this exceptional four-bedroom detached home offers spacious, contemporary living perfectly suited to modern family life. Situated within the highly sought-after Wellington Gate development, the property boasts an impressive range of high-quality upgrades, stylish finishes and a well-balanced layout designed for both everyday living and effortless entertaining.
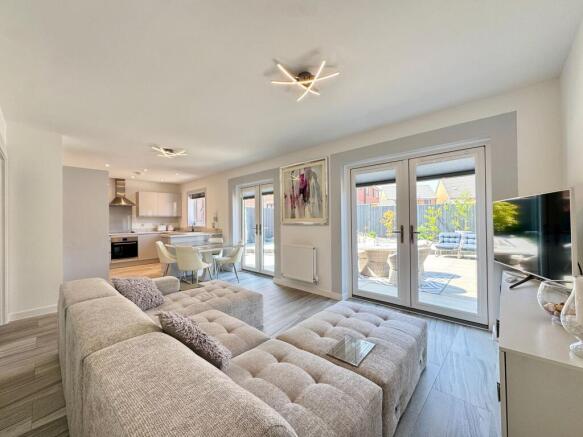
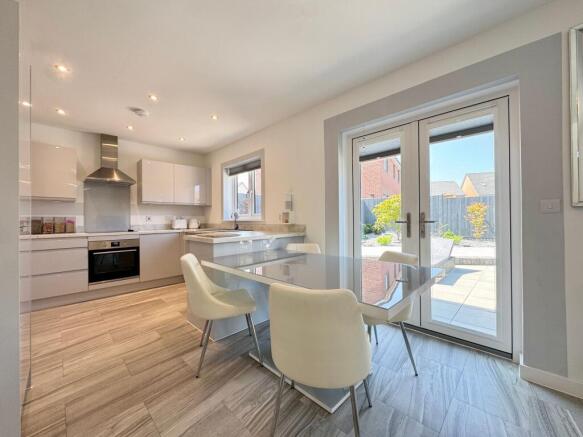
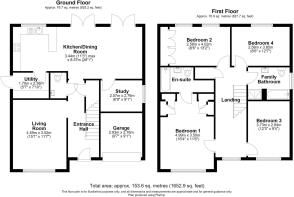
The welcoming entrance hall benefits from a useful built-in storage cupboard and creates an immediate sense of space and quality, featuring elegant high-end flooring that flows seamlessly into the stunning open-plan kitchen/dining room. Spanning the full width of the property, this superb family space is flooded with natural light thanks to two sets of French doors opening onto the rear garden. The upgraded kitchen is a true focal point, offering additional cabinetry for enhanced storage, contemporary units, an upgraded sink and premium finishes that create a sleek, sophisticated feel. Complementing the kitchen is a well-appointed utility room, complete with built-in appliances, additional storage and worktop space. Finished to the same exacting standard with full-height tiling, it also provides convenient side access to the property. The bright and spacious living room offers a comfortable retreat, ideal for relaxing, while the versatile study/family room provides excellent flexibility as a home office, playroom or snug. Completing the ground floor is a stylish, fully tiled cloakroom.
Upstairs, the generous landing, complete with a built-in storage cupboard, leads to four well-proportioned bedrooms. The impressive master bedroom benefits from bespoke double his-and-hers wardrobes and a luxurious en-suite featuring a bath, upgraded full-height tiling and a matching tiled windowsill, adding a refined and cohesive finish. The second bedroom also enjoys built-in wardrobes, while the remaining bedrooms are served by a contemporary four-piece family bathroom, beautifully appointed with upgraded tiling throughout and a matching tiled windowsill, continuing the home's premium specification.
Outside, the landscaped rear garden has been transformed into an exceptional outdoor entertaining space, combining contemporary design with effortless practicality. Finished with extensive premium porcelain paving, the garden offers a choice of seating and dining areas, perfect for summer gatherings or simply relaxing in the sun. A striking raised pathway is framed by beautifully planted ornamental borders featuring decorative stone, specimen trees and architectural planting, creating a tranquil, resort-inspired setting. Enclosed by smart recently added contemporary fencing and designed with low maintenance in mind, this impressive garden provides a seamless extension of the home, ideal for modern family living and outdoor entertaining. To To the front, the double width driveway accommodates two vehicles with ease and leads directly to the remaining section of the garage, which is perfect for additional storage. A neatly landscaped frontage further enhances the property’s kerb appeal.
The current owners have invested significantly in enhancing the property, creating a home that is both stylish and practical. Improvements include full-height tiling to all bathrooms, the cloakroom and utility room, upgraded kitchen and utility cabinetry, a premium kitchen sink, contemporary vanity units to both the en-suite and family bathroom, and the addition of convenient shaver charging sockets. Further enhancements include stylish replacement light fittings, professionally landscaped front and rear gardens, new fencing enclosing the rear garden, and the installation of an electric vehicle charging point. The external render has also been professionally repainted, further reflecting the exceptional level of care and attention the property has received. Collectively, these thoughtful improvements elevate the home's specification well beyond the original developer finish, resulting in an immaculately presented home that has been exceptionally well maintained and is ready for its next owners to simply move in and enjoy.
Material Information: The property is freehold and connected to mains gas, electricity, water, and drainage, with gas central heating and uPVC double glazing throughout. There will be an estate management fee for the maintenance of the development, however, this is only payable once the development is complete which we believe to be by 2029. Conservation Area - No. Flood risk - very low according to gov.uk. Mobile signal - Good outdoor and in-home for EE & Vodafone. Good outdoor, variable in-home for O2. Good outdoor for Three according to Please check as mobile networks may wary. Broadband - Ultrafast available - FibreNest only available on this development.
EPC Rating: B
Garden
Beautifully landscaped enclosed rear garden.
Disclaimer
Important Notice: These particulars have been prepared for prospective purchasers for guidance only. They do not form part of an offer or contract. Whilst some descriptions are obviously subjective and information is given in good faith, they should not be relied upon as statements or representative of fact.
Brochures
Property Brochure- COUNCIL TAXA payment made to your local authority in order to pay for local services like schools, libraries, and refuse collection. The amount you pay depends on the value of the property.Read more about council Tax in our glossary page.
- Band: F
- PARKINGDetails of how and where vehicles can be parked, and any associated costs.Read more about parking in our glossary page.
- Yes
- GARDENA property has access to an outdoor space, which could be private or shared.
- Private garden
- ACCESSIBILITYHow a property has been adapted to meet the needs of vulnerable or disabled individuals.Read more about accessibility in our glossary page.
- Ask agent
Energy performance certificate - ask agent

Add an important place to see how long it'd take to get there from our property listings.
__mins driving to your place
Affordability


Notes
Staying secure when looking for property
Ensure you're up to date with our latest advice on how to avoid fraud or scams when looking for property online.
Visit our security centre to find out moreDisclaimer - Property reference f9107266-bf38-4eac-adb0-98443395df0c. The information displayed about this property comprises a property advertisement. Rightmove.co.uk makes no warranty as to the accuracy or completeness of the advertisement or any linked or associated information, and Rightmove has no control over the content. This property advertisement does not constitute property particulars. The information is provided and maintained by Waymark Property, Wantage. Please contact the selling agent or developer directly to obtain any information which may be available under the terms of The Energy Performance of Buildings (Certificates and Inspections) (England and Wales) Regulations 2007 or the Home Report if in relation to a residential property in Scotland.
*This is the average speed from the provider with the fastest broadband package available at this postcode. The average speed displayed is based on the download speeds of at least 50% of customers at peak time (8pm to 10pm). Fibre/cable services at the postcode are subject to availability and may differ between properties within a postcode. Speeds can be affected by a range of technical and environmental factors. The speed at the property may be lower than that listed above. You can check the estimated speed and confirm availability to a property prior to purchasing on the broadband provider's website. Providers may increase charges. The information is provided and maintained by Decision Technologies Limited. **This is indicative only and based on a 2-person household with multiple devices and simultaneous usage. Broadband performance is affected by multiple factors including number of occupants and devices, simultaneous usage, router range etc. For more information speak to your broadband provider.