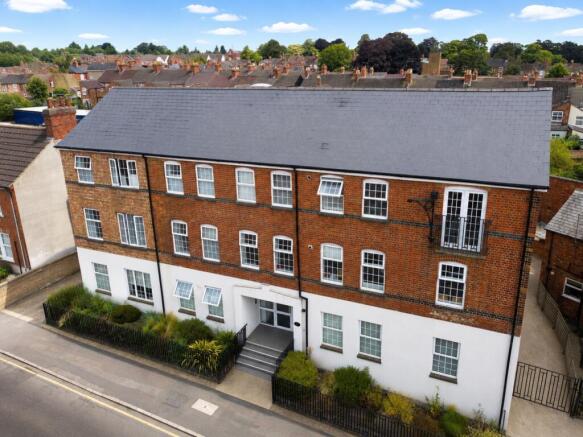
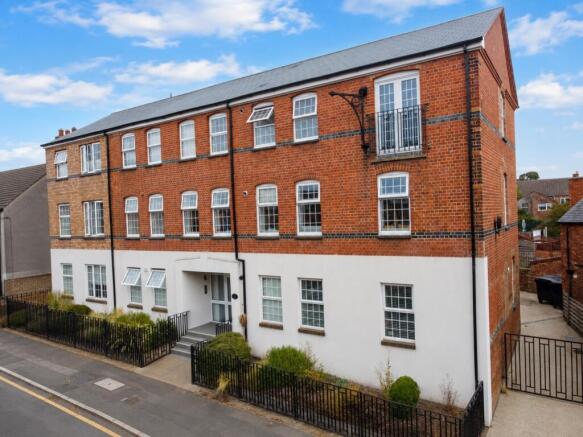
2-4 Arthur Street, Wellingborough, Northamptonshire, NN8

- PROPERTY TYPE
Apartment
- BEDROOMS
2
- BATHROOMS
1
- SIZE
75 sq ft
7 sq m
Key features
- Two-bedroom ground floor apartment
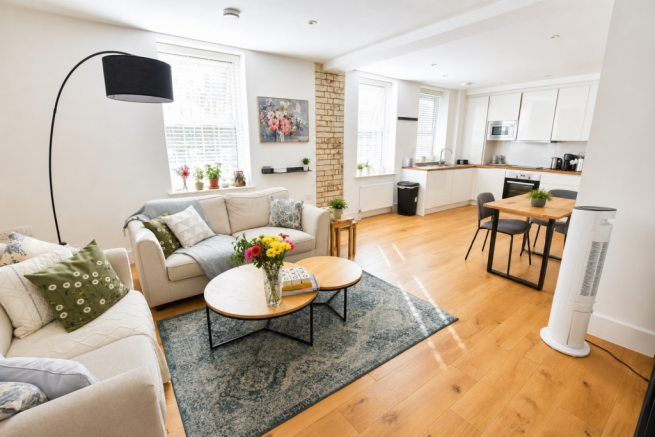
- Modern open-plan living/kitchen area
- Integrated kitchen appliances
- Built-in storage to both bedrooms
- Contemporary family bathroom
- Gas central heating
- Allocated parking space
- Vacant possession available on completion
- No onward chain
Description
This beautifully presented bespoke two-bedroom ground floor apartment is an ideal opportunity for a first-time buyer looking to take that exciting first step onto the property ladder. Thoughtfully designed and finished to a high standard throughout, this stylish home offers spacious, modern accommodation with everything you need for comfortable day-to-day living.
With two genuine double bedrooms, a stunning open-plan kitchen, living and dining space, contemporary bathroom, allocated parking and excellent storage, this is a home that offers considerably more than the typical apartment. The ground floor position also provides easy access and added convenience, making it particularly appealing to those looking for a practical, low-maintenance first home.
From the moment you step inside, the apartment has a bright, modern and welcoming feel.
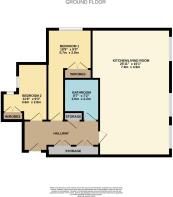
The spacious entrance hall is accessed via a secure wooden fire door and features attractive laminate flooring together with two useful storage cupboards. From here, doors lead to both bedrooms, the contemporary bathroom and the impressive open-plan living accommodation.
The principal bedroom is a generous double room positioned to the rear of the apartment, with a double glazed window allowing plenty of natural light into the room. Fitted wardrobes provide excellent built-in storage, while the carpeted flooring and radiator create a comfortable and relaxing space.
The second bedroom is also a well-proportioned double and enjoys a rear aspect. Complete with fitted wardrobes, carpeted flooring and a radiator, it offers plenty of flexibility. Whether you need a second bedroom, home office, dressing room or guest space, this versatile room can easily adapt as your lifestyle changes.
The modern bathroom has been finished with stylish, quality fittings and fully tiled walls and flooring. The suite includes a panelled bath with shower over, featuring both a rainfall shower head and separate handheld attachment, alongside a wash hand basin, low-level WC, heated towel radiator, large vanity mirror and extractor fan.
However, the real heart of this home is the impressive open-plan kitchen, living and dining area.
This bright and spacious room provides the perfect place to relax after a busy day, enjoy meals with friends or simply settle in and make the most of your new home. Three double glazed windows flood the space with natural light, while the generous layout provides plenty of room for both comfortable seating and a dining area.
The contemporary fitted kitchen features a range of wall and base units, stylish work surfaces and splashback tiling. A great selection of integrated appliances are included, comprising an electric oven, electric hob with cooker hood, built-in microwave, dishwasher and fridge/freezer, together with a one-and-a-half bowl sink and drainer.
Finished with attractive laminate flooring and two radiators, this superb open-plan space has been designed around modern living and is somewhere you can genuinely see yourself spending time.
Outside, the apartment benefits from an allocated parking space, providing the added convenience of off-road parking.
For a first-time buyer, this apartment offers an excellent combination of style, space and practicality without the maintenance demands often associated with a larger house. It's ready to move straight into, meaning you can simply unpack, settle in and make it your own.
The property may also appeal to buyers looking for a home with future flexibility, while investors will appreciate the property's approximate 7.2% rental yield and strong buy-to-let potential.
If you're looking for a modern, spacious and beautifully finished first home with two double bedrooms, parking and a fantastic open-plan living space, this bespoke apartment is certainly worth viewing.
Please note: Some photographs have been digitally edited using AI technology to remove tenants' personal belongings and enhance the presentation of the rooms.
Entrance Hall
Secure wooden fire door leading into the apartment with laminate flooring and two useful storage cupboards. Internal doors provide access to both bedrooms, the bathroom and the open-plan living accommodation. Intercom system.
Bedroom One – 18'7" x 8'10" (5.66m x 2.69m)
A generous double bedroom featuring a double glazed window to the rear aspect, fitted wardrobes, radiator and carpeted flooring.
Bedroom Two – 11'11" x 9'4" (3.63m x 2.84m)
A well-proportioned second double bedroom with a double glazed window to the rear aspect, fitted wardrobes, radiator and carpeted flooring.
Bathroom – 8'0" x 5'5" (2.44m x 1.65m)
A contemporary, fully tiled bathroom fitted with a panelled bath with shower over, including both a rainfall shower head and separate handheld attachment. Further benefits include a wash hand basin, low-level WC, heated towel radiator, large vanity mirror, extractor fan and tiled flooring.
Open Plan Living Room / Kitchen / Dining Area – 26'1" x 14'2" (7.95m x 4.32m)
An impressive and spacious open-plan living area offering ample space for both lounge and dining furniture. The modern fitted kitchen comprises a range of wall and base units with complementary work surfaces and splashback tiling, a one-and-a-half bowl sink with drainer, integrated electric oven, electric hob with cooker hood, built-in microwave, dishwasher and fridge/freezer.
The room is further enhanced by three double glazed windows providing plenty of natural light, laminate flooring, two radiators and a central heating boiler.
Outside
The property benefits from an allocated parking space.
Property Information
Total Floor Area: 75 square metres – measurement taken from the EPC.
Leasehold Details
Council Tax: We believe the council tax on the property is Band B. We understand the council tax is £1,885 per annum (2024/2025 charges).
Ground Rent: £160 per year (please ask the agent about the review period).
Annual Service Charge: Approximately £1,300 per annum, including buildings insurance.
Length of Lease: Approximately 116 years remaining.
Agents' Note
Please be aware that some photographs used in our particulars are obtained using a wide-angle lens.
Conveyancing
We are able to offer a free quotation for your conveyancing from a panel of local solicitors or licensed conveyancers.
Offers
For offers to be submitted in the best light, the majority of vendors require us to confirm buyers have been financially qualified. We will require a Mortgage Certificate or Agreement in Principle (A.I.P.) and proof of deposit or cash. This information will be treated confidentially and will not be seen by any other party.
We are obliged by law to pass on all offers to the vendors until contracts have been exchanged.
Money Laundering Regulations 2017 & Proceeds of Crime Act 2002
In order to comply with the above Regulations, an intending purchaser will be required to provide official I.D., proof of address, evidence of funding and source of deposit clearly showing the name of the account holder. If funds are being provided by a third party, such as a family member, we will require the same from them too.
We will verify the client's identity electronically from the details provided. The information will be checked against various databases. This is not a credit check of any kind and does not affect credit history. We will retain a record on file.
General Data Protection Regulations 2018
Should you view or offer on this property, we will require certain pieces of personal information in order to provide a professional service to you and our client. The personal information provided by you may be shared with the seller, but it will not be shared with any other third parties without your consent.
More information on how we hold and process your data is available on our website.
Mortgages
We are able to offer our clients mortgage advice through our association with an independent mortgage advisor. Written quotations are available on request. A life policy may be required.
YOUR HOME MAY BE REPOSSESSED IF YOU DO NOT KEEP UP REPAYMENTS ON YOUR MORTGAGE.
Disclaimer
The information given in these particulars is intended to help you decide whether you wish to view this property and to avoid wasting your time in viewing unsuitable properties. We have tried to make sure that these particulars are accurate, but to a large extent we have to rely on what the seller tells us about the property.
We do not check every single piece of information ourselves as the cost of doing so would be prohibitive and we do not wish to unnecessarily add to the cost of moving house.
Once you find the property you want to buy, you will need to carry out more investigations into the property than it is practical or reasonable for an estate agent to do when preparing sales particulars.
For example, we have not carried out any kind of survey of the property to look for structural defects and would advise any homebuyer to obtain a surveyor's report before exchanging contracts. If you do not have your own surveyor, we would be pleased to recommend one.
We have not checked whether any equipment in the property, such as central heating, is in working order and would advise homebuyers to check this.
You should also instruct a solicitor to investigate all legal matters relating to the property, including title and planning permission, as these are specialist matters in which estate agents are not qualified. Your solicitor will also agree with the seller what items, such as carpets and curtains, will be included in the sale.
- COUNCIL TAXA payment made to your local authority in order to pay for local services like schools, libraries, and refuse collection. The amount you pay depends on the value of the property.Read more about council Tax in our glossary page.
- Band: B
- PARKINGDetails of how and where vehicles can be parked, and any associated costs.Read more about parking in our glossary page.
- Yes
- GARDENA property has access to an outdoor space, which could be private or shared.
- Ask agent
- ACCESSIBILITYHow a property has been adapted to meet the needs of vulnerable or disabled individuals.Read more about accessibility in our glossary page.
- Ask agent
2-4 Arthur Street, Wellingborough, Northamptonshire, NN8

Add an important place to see how long it'd take to get there from our property listings.
__mins driving to your place
Affordability
About Rogers Estate Agency, Finedon
10 Wellingborough Road, Finedon, Northamptonshire, NN9 5JU

Notes
Staying secure when looking for property
Ensure you're up to date with our latest advice on how to avoid fraud or scams when looking for property online.
Visit our security centre to find out moreDisclaimer - Property reference 10811639. The information displayed about this property comprises a property advertisement. Rightmove.co.uk makes no warranty as to the accuracy or completeness of the advertisement or any linked or associated information, and Rightmove has no control over the content. This property advertisement does not constitute property particulars. The information is provided and maintained by Rogers Estate Agency, Finedon. Please contact the selling agent or developer directly to obtain any information which may be available under the terms of The Energy Performance of Buildings (Certificates and Inspections) (England and Wales) Regulations 2007 or the Home Report if in relation to a residential property in Scotland.
*This is the average speed from the provider with the fastest broadband package available at this postcode. The average speed displayed is based on the download speeds of at least 50% of customers at peak time (8pm to 10pm). Fibre/cable services at the postcode are subject to availability and may differ between properties within a postcode. Speeds can be affected by a range of technical and environmental factors. The speed at the property may be lower than that listed above. You can check the estimated speed and confirm availability to a property prior to purchasing on the broadband provider's website. Providers may increase charges. The information is provided and maintained by Decision Technologies Limited. **This is indicative only and based on a 2-person household with multiple devices and simultaneous usage. Broadband performance is affected by multiple factors including number of occupants and devices, simultaneous usage, router range etc. For more information speak to your broadband provider.