
Radwinter End, Radwinter, Nr Saffron Walden, Essex, CB10

- PROPERTY TYPE
Detached
- BEDROOMS
4
- BATHROOMS
2
- SIZE
Ask agent
- TENUREDescribes how you own a property. There are different types of tenure - freehold, leasehold, and commonhold.Read more about tenure in our glossary page.
Freehold
Key features
- Entrance hall
- Sun room
- Garden room
- Study
- Sitting room
- Dining room
- Kitchen/breakfast room
- Utility room
- Master bedroom suite
- Ground floor guest suite
Description
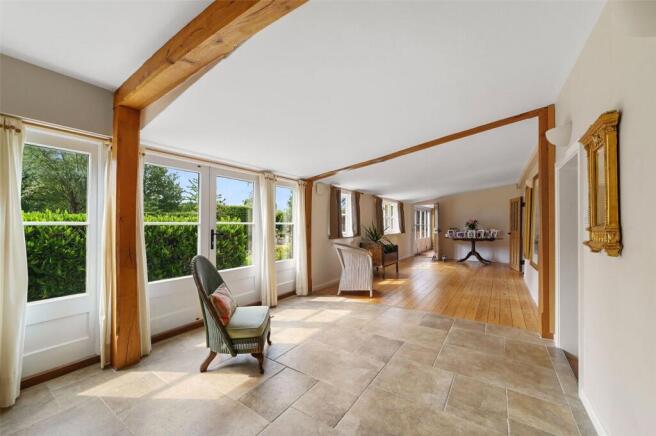
The property is entered via an oak framed front porch and leads to a small hallway area with adjacent sun room opening to a stunning 29ft garden room with under-floor heating and French doors opening to the gardens. A ground floor guest bedroom has built-in wardrobes and a twin aspect with views over the front gardens and fields beyond. Adjacent is a stylish bathroom which is fully tiled with a roll-top bath, WC and wash basin inset to a vanity unit. Under-floor heating is fitted throughout the whole of the new extension.
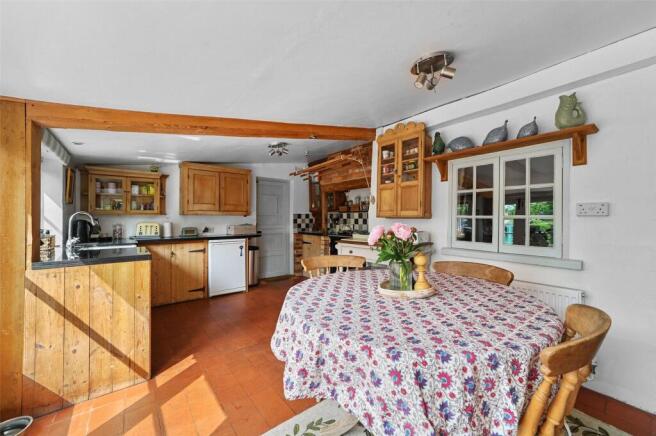
Adjacent to the garden room, a door leads to a study area with exposed timbers and views over the front garden, pond and fields beyond. The spacious sitting room has exposed timbers and a wide inglenook fireplace and a door connects to the dining room and through to the kitchen. The kitchen is fitted with a range of low-level units with granite worktops and a butler sink, an oil fired Rayburn provides for both cooking, water and central heating and there is also an electric 4-ring hob. Appliances include a dishwasher and fridge. Bi-folding doors can be opened up to the rear sun terrace creating a space ideal for entertaining during the summer months. A door leads to a covered side passage which, in turn, leads to an outhouse/utility room. This is fitted with a range of base units with worktops and incorporates a sink with space for tumble-dryer, washing machine, fridge-freezer and fridge.
Upstairs, the first floor is divided into two sections; a solid oak staircase leads to the landing/dressing room area with fitted wardrobes and through to the master bedroom with en suite wet room with under-floor heating. The views from the master bedroom extend over fields to the side and over the beautifully landscaped gardens to the rear. The second staircase from the sitting room leads to the original first floor area which offers a landing, two double bedrooms with garden views and a shower room/WC, plus a small dressing room/nursery.
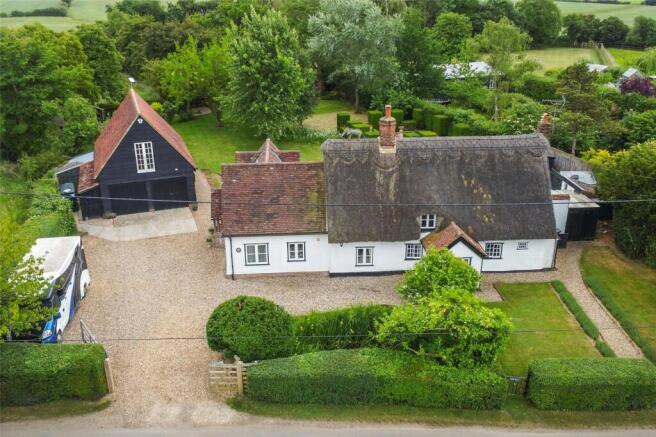
OUTSIDE, the property is accessed via a 5-bar gate to the large gravelled parking area which provides hard-standing for 4-5 cars and a turning area. The front garden has two small gates and a lavender-lined pathway. An attractive natural pond is located to the front of the cottage.
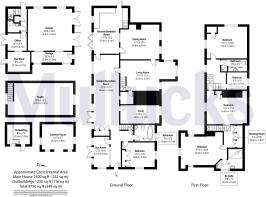
A large detached barn that was constructed in 1991 provides a double garage (28' 8" x 18' 4") with a side entrance leading to an office (8' 3" x 8' 2") with adjacent cloakroom/WC. Stairs lead to a spacious games room/studio (28' 5" x 13' 2") with a vaulted ceiling, eaves storage cupboards and a Juliet balcony to the front. There are two further lock-up stores attached to the barn; the tool shed (9' 2" x 9' 1") and an alongside storage area (18' 7" x 3' 5").
The well stocked gardens have been beautifully designed and well-tended over the years. The grounds are fully enclosed by post-and-rail fencing and mature hedging. The rear garden commences with a wide sun terrace with fully operational water pump and well, greenhouse and storage shed. Adjacent are well stocked borders and an ornate arrangement of box hedging with pea shingle pathways and rose beds. There are a variety of mature trees and shrubs and a further seating/entertaining area is located at the bottom of the formal gardens offering a wooden summerhouse with light and power. To the bottom of the formal garden, a gate leads to an orchard area with raised beds, log and compost stores.
AGENT'S NOTE: Planning permission has been gained to convert part of the barn into a ground floor one-bedroom annexe - UTT/23/2573/HHF. Retaining the single area and the studio room above.
RADWINTER END is a rural hamlet about 1.5 miles from the village of Radwinter which lies in the north west corner of Essex with a fine old parish church, primary school, and other amenities. The village lies approx. 4.5 miles to the east of the historic market town of Saffron Walden which offers a wide range of shopping, educational and recreational facilities. Access to the M11 (southbound) may be gained at Stumps Cross (J9), and Audley End main line station offers regular services to London’s Liverpool Street.
Brochures
Particulars- COUNCIL TAXA payment made to your local authority in order to pay for local services like schools, libraries, and refuse collection. The amount you pay depends on the value of the property.Read more about council Tax in our glossary page.
- Band: G
- PARKINGDetails of how and where vehicles can be parked, and any associated costs.Read more about parking in our glossary page.
- Yes
- GARDENA property has access to an outdoor space, which could be private or shared.
- Yes
- ACCESSIBILITYHow a property has been adapted to meet the needs of vulnerable or disabled individuals.Read more about accessibility in our glossary page.
- Ask agent

Add an important place to see how long it'd take to get there from our property listings.
__mins driving to your place
Affordability

About Mullucks, Saffron Walden
24 Church Street, Saffron Walden, Essex, CB10 1JW



Notes
Staying secure when looking for property
Ensure you're up to date with our latest advice on how to avoid fraud or scams when looking for property online.
Visit our security centre to find out moreDisclaimer - Property reference SWA250238. The information displayed about this property comprises a property advertisement. Rightmove.co.uk makes no warranty as to the accuracy or completeness of the advertisement or any linked or associated information, and Rightmove has no control over the content. This property advertisement does not constitute property particulars. The information is provided and maintained by Mullucks, Saffron Walden. Please contact the selling agent or developer directly to obtain any information which may be available under the terms of The Energy Performance of Buildings (Certificates and Inspections) (England and Wales) Regulations 2007 or the Home Report if in relation to a residential property in Scotland.
*This is the average speed from the provider with the fastest broadband package available at this postcode. The average speed displayed is based on the download speeds of at least 50% of customers at peak time (8pm to 10pm). Fibre/cable services at the postcode are subject to availability and may differ between properties within a postcode. Speeds can be affected by a range of technical and environmental factors. The speed at the property may be lower than that listed above. You can check the estimated speed and confirm availability to a property prior to purchasing on the broadband provider's website. Providers may increase charges. The information is provided and maintained by Decision Technologies Limited. **This is indicative only and based on a 2-person household with multiple devices and simultaneous usage. Broadband performance is affected by multiple factors including number of occupants and devices, simultaneous usage, router range etc. For more information speak to your broadband provider.