Muntjack Road, Leicester

- PROPERTY TYPE
Detached
- BEDROOMS
4
- BATHROOMS
2
- SIZE
Ask agent
- TENUREDescribes how you own a property. There are different types of tenure - freehold, leasehold, and commonhold.Read more about tenure in our glossary page.
Freehold
Key features
- Four Bedrooms
- Detached Family Home
- Detached Double Garage
- Generous Plot
- Masses Of Potential
- Open Plan Dining Kitchen
- Well Appointed Throughout
- Spacious
- Must Be Seen!
Description
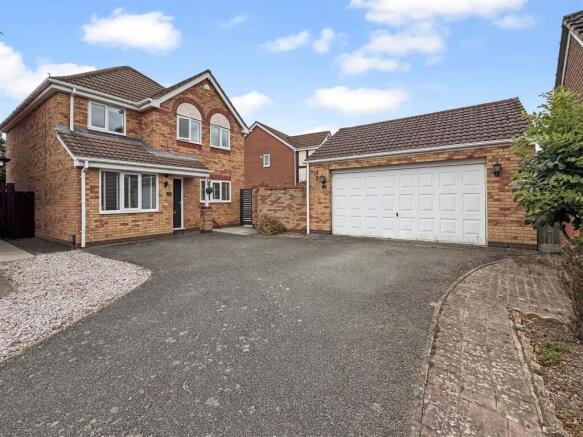
Outside, the property continues to impress with extensive rear and side gardens, ample driveway parking, and a detached Double Garage.
A rare opportunity to acquire a superb family home with outstanding potential – internal viewing is highly recommended.
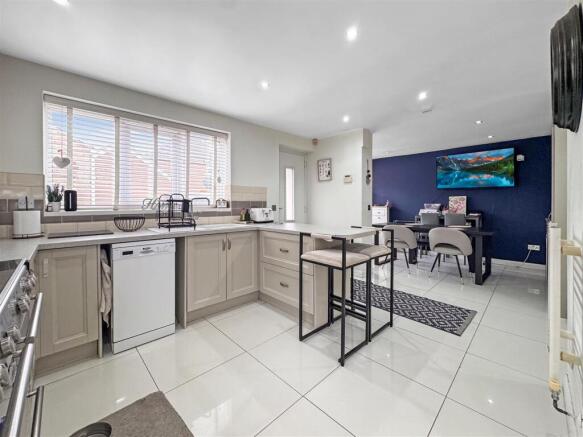
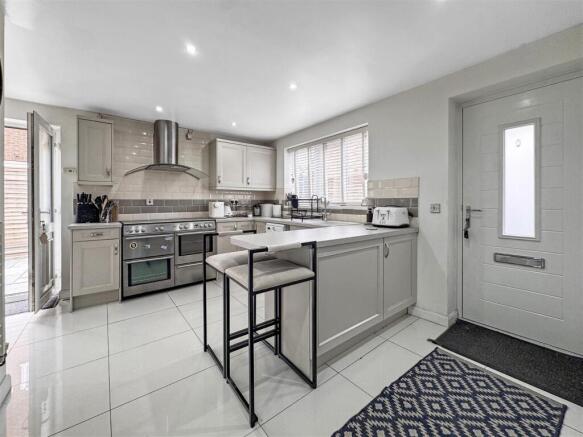
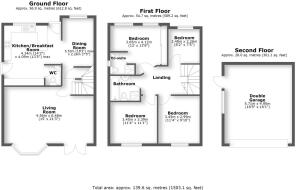
Dining Kitchen - A door to the front of the property opens into a spacious dining kitchen, fitted with a comprehensive range of wall and base units complemented by work surfaces incorporating a sink and drainer with tiled splashbacks. There is a breakfast bar providing an ideal casual dining space, together with space for a freestanding cooker with an extractor hood above. The room further benefits from a central heating radiator and a window to the front elevation, creating a bright and welcoming space.
The dining area has a window to the front of the property and a central heating radiator.
Living Room - A superbly proportioned living room offering an abundance of space for both relaxation and entertaining. Flooded with natural light from a walk-in bay window overlooking the rear garden, the room also features French doors opening directly onto the patio, seamlessly connecting the indoor and outdoor living spaces. Finished with both a central heating radiator and a contemporary vertical radiator, this is an impressive and inviting reception room.
Ground Floor Wc - Fitted with a low level w/c and wash basin. Heated towel rail / radiator.
First Floor Landing - With doors off to all first floor accommodation.
Bedroom - With two windows to the front of the property, fitted wardrobes with mirrored doors, central heating radiator and door to the en-suite.
En Suite - With a window to the side aspect, a beautifully appointed and fully tiled wet room comprising a walk-in shower, wash hand basin set within a contemporary vanity unit, low-level W.C., and a heated towel rail.
Bedroom - With a window to the rear aspect, radiator.
Bedroom - With a window to the rear aspect, access to the loft space and a radiator.
Bedroom - With a window to the front aspect, radiator.
Family Bathroom - A stylish and fully tiled family bathroom fitted with a luxurious Jacuzzi bath with mixer tap and shower attachment, wash hand basin set within a contemporary vanity unit, and a low-level W.C. The room is further enhanced by a chrome heated towel rail and a window to the side aspect.
Outside - The property is set back from the road and approached via a generous driveway providing ample off-road parking for several vehicles, whilst giving access to the detached double garage.
A particular feature of the home is its impressive rear and side gardens. Designed with both family living and entertaining in mind, the garden boasts a spacious paved patio which wraps around the side of the property, leading to an extensive decked seating and entertaining area. The remainder is laid mainly to a well-maintained lawn, enclosed by timber fenced boundaries, creating a private and secure outdoor space with excellent potential for families to enjoy.
Offer Procedure - If you are obtaining a mortgage on this property, one of our qualified mortgage consultants will contact you to qualify the offer on behalf of our vendors.
In order to satisfy money laundering regulations Carlton Estates are required to carry out checks to verify each parties identity.
Mortgages - Independent Mortgage advice is available through this office. If you wish to speak to our Independent Financial Adviser, please call our office to arrange an appointment.
Thinking Of Selling? - IF YOU ARE THINKING OF SELLING YOUR PROPERTY
LET OUR LOCAL KNOWLEDGE AND EXPERIENCE WORK FOR YOU!
Carlton Estates are an independent and family run estate agency specialising in the local market, having a reputation for quality, service and customer care.
We value your business and understand that selling your home is a major decision.
Our guarantee to you is that through our professionalism and attention to detail in every respect, we will endeavor to ensure the entire process is as straight forward and hassle free as possible.
10 GOOD reasons to choose Carlton Estates:
* THE local agent
* FREE market appraisal
* REALISTIC valuations based on local market knowledge
* EXTENSIVE advertising for maximum exposure
* COMPETITIVE fees
* REGULAR client feedback
* MORTGAGE advice available
* NO sale no fee
* ACCOMPANIED viewing's where necessary
* INTERNET advertising to include, Rightmove, ONTHEMARKET, FindaProperty and our own
CALL US NOW ON
Notes For Purchasers - While every reasonable effort is made to ensure the accuracy of descriptions and content, we should make you aware of the following guidance or limitations.
(1) MONEY LAUNDERING REGULATIONS Intending purchasers will be asked to produce identification documentation at a later stage and we would ask for your cooperation in order that there will be no delay in agreeing the sale.
(2) These particulars do not constitute part or all of an offer or contract.
(3) The measurements indicated are supplied for guidance only and as such must be considered incorrect.
(4) Potential buyers are advised to recheck the measurements before committing to any expense.
(5) Carlton Estates (Narborough) Ltd has not tested any apparatus, equipment, fixtures, fittings, or services and it is in the buyer's interests to check the working condition of any appliances.
Opening Hours - MONDAY - FRIDAY : 9:00am - 17:30pm SATURDAY : 10:00am - 14:00pm
Brochures
Muntjack Road, LeicesterEPCBrochure- COUNCIL TAXA payment made to your local authority in order to pay for local services like schools, libraries, and refuse collection. The amount you pay depends on the value of the property.Read more about council Tax in our glossary page.
- Band: D
- PARKINGDetails of how and where vehicles can be parked, and any associated costs.Read more about parking in our glossary page.
- Garage,Driveway
- GARDENA property has access to an outdoor space, which could be private or shared.
- Yes
- ACCESSIBILITYHow a property has been adapted to meet the needs of vulnerable or disabled individuals.Read more about accessibility in our glossary page.
- Ask agent

Add an important place to see how long it'd take to get there from our property listings.
__mins driving to your place
Affordability
About Carlton Estates, Narborough
8 Station Road, Narborough, Leicester, LE19 2HR

Notes
Staying secure when looking for property
Ensure you're up to date with our latest advice on how to avoid fraud or scams when looking for property online.
Visit our security centre to find out moreDisclaimer - Property reference 34836089. The information displayed about this property comprises a property advertisement. Rightmove.co.uk makes no warranty as to the accuracy or completeness of the advertisement or any linked or associated information, and Rightmove has no control over the content. This property advertisement does not constitute property particulars. The information is provided and maintained by Carlton Estates, Narborough. Please contact the selling agent or developer directly to obtain any information which may be available under the terms of The Energy Performance of Buildings (Certificates and Inspections) (England and Wales) Regulations 2007 or the Home Report if in relation to a residential property in Scotland.
*This is the average speed from the provider with the fastest broadband package available at this postcode. The average speed displayed is based on the download speeds of at least 50% of customers at peak time (8pm to 10pm). Fibre/cable services at the postcode are subject to availability and may differ between properties within a postcode. Speeds can be affected by a range of technical and environmental factors. The speed at the property may be lower than that listed above. You can check the estimated speed and confirm availability to a property prior to purchasing on the broadband provider's website. Providers may increase charges. The information is provided and maintained by Decision Technologies Limited. **This is indicative only and based on a 2-person household with multiple devices and simultaneous usage. Broadband performance is affected by multiple factors including number of occupants and devices, simultaneous usage, router range etc. For more information speak to your broadband provider.