Goppa Road, Pontarddulais, Swansea, West Glamorgan SA4

- PROPERTY TYPE
Detached
- BEDROOMS
4
- BATHROOMS
3
- SIZE
Ask agent
- TENUREDescribes how you own a property. There are different types of tenure - freehold, leasehold, and commonhold.Read more about tenure in our glossary page.
Freehold
Key features
- Please Quote RR18011 when enquiring about the property
- EPC Rating - C & Council Tax Banding - D
- *OPTIONAL OPPORTUNITY TO PURCHASE A SUBSTANIAL GARAGE/LOCK UP WITH ADJOINING PLOT OF LAND*
- Driveway For 3-4 Vehicles, EV Charger & Low Maintenance Garden With Outbuilding
- Four Piece Family Bathroom & Master Suite With En-Suite
- Lounge With Multi Fuel Burner, Stylish Kitchen/Diner With Electric ESSE Aga-Style Cooker & Utility/Downstairs W.C
- Cantilevered Solid Walnut Staircase With Floor To Ceiling Glass
- Energy Efficient Air Source Heat Pump Plus Underfloor Heating Throughout The Ground Floor
- Extensively Refurbished Throughout In 2019
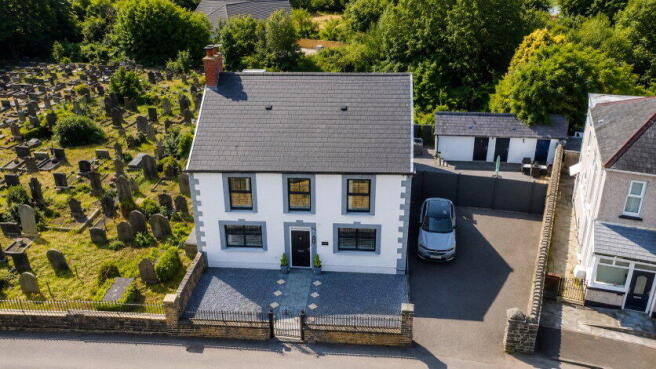
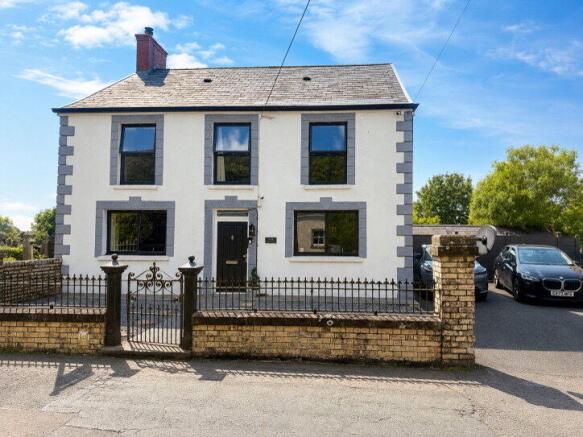
- A Four DOUBLE Bedroom renovated former Presbyterian Church Manse
Description
Steeped in local history and beautifully reimagined for modern family living, Y Mans is an exceptional detached residence originally built in 1890 as the official manse for the Presbyterian Church of Wales. Remaining in church ownership until 1978 before being purchased by the local minister, this remarkable home has been sympathetically transformed by the current owner following an extensive renovation completed in 2019, effortlessly blending timeless character with luxurious contemporary finishes.
From the moment you step inside, it is clear this is a home unlike any other. The welcoming entrance hall is centred around a breathtaking cantilevered staircase, complete with solid walnut treads and floor-to-ceiling glass, creating an impressive architectural statement while flooding the home with natural light.
Designed with both family life and entertaining in mind, the property offers three versatile reception rooms, providing flexible spaces for relaxing, formal dining, a home office or playroom. At the heart of the home is a stunning open-plan kitchen/dining room, beautifully appointed with a central island, an elegant ESSE electric Aga-style range cooker, ample storage and sliding doors opening directly onto the rear garden, seamlessly connecting indoor and outdoor living. A practical utility room and downstairs cloakroom complete the ground floor accommodation.
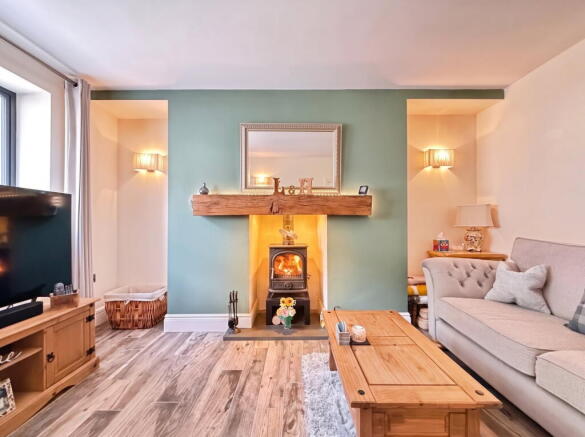
Comfort has been carefully considered throughout with underfloor heating across the ground floor, powered by an energy-efficient air source heat pump, which also benefits from Renewable Heat Incentive (RHI) payments until December 2027, offering an attractive financial benefit to the next owner. A charming multi-fuel log burner provides a cosy focal point during the colder months.
The accommodation continues across the upper floors with four generously proportioned double bedrooms. The impressive loft conversion has created a superb principal suite, featuring a stylish en-suite shower room and elegant Juliet balcony, providing a peaceful retreat away from the rest of the home. A beautifully finished four-piece family bathroom serves the remaining bedrooms.
Externally, the property continues to impress with a low-maintenance rear garden, ideal for enjoying the warmer months, together with a useful outbuilding providing excellent storage. To the front and side, the generous driveway offers parking for three to four vehicles and is equipped with an electric vehicle charging point.
For buyers seeking even greater versatility, there is also the option to purchase a substantial detached garage/lock-up with its own independent electricity supply together with a large adjoining plot of land, available by separate negotiation, presenting exciting potential for storage, workshop use or future opportunities.
Rich in history yet finished to an exceptional modern standard, Y Mans is a truly one-of-a-kind family home, combining period charm, contemporary luxury and energy-efficient living in a sought-after Pontarddulais location. Properties of this calibre and heritage rarely become available, making this an outstanding opportunity to acquire a home with a story as impressive as its finish.
Accommodation
Entrance Porch
Hallway
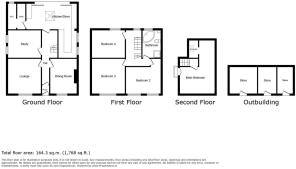
Dining Room – 3.46m x 4.19m (11’4” x 13’9”)
Lounge – 4.27m x 3.55m (14’0” x 11’8”)
Study – 3.01m x 3.58m (9’11” x 11’9”)
Kitchen/Diner – 5.23m x 6.00m (L-Shaped) (17’2” x 19’8”)
Utility Area – 2.49m x 0.84m (8’2” x 2’9”)
Cloakroom – 2.24m x 1.47m (7’4” x 4’10”)
Landing
Family Bathroom – 2.78m x 2.93m (9’1” x 9’7”)
Bedroom Two – 4.64m x 4.16m (Max) (15’3” x 13’8”)
Bedroom Three – 3.42m x 4.22m (11’3” x 13’10”)
Bedroom Four – 3.38m x 3.00m (11’1” x 9’10”)
Master Bedroom – 7.12m x 7.85m (23’4” x 25’9”)
En Suite – 2.41m x 2.49m (7’11” x 8’2”
External
To the front of the property there is a driveway with gated access to rear garden.
To the rear of the property there is a low maintenance garden laid to block paving and an outbuilding with three separate rooms.
For buyers seeking even greater versatility, there is also the option to purchase a substantial detached garage/lock-up with its own independent electricity supply together with a large adjoining plot of land, available by separate negotiation, presenting exciting potential for storage, workshop use or future opportunities.
ADDITIONAL INFORMATION
Tenure: Freehold
EPC: C
Council Tax Band: D
Please quote RR18011 when enquiring about this property
Anti-money laundering regulations - We are required by law to conduct Anti-Money Laundering (aml) checks on all parties involved in the sale or purchase of a property. We take the responsibility of this seriously in line with hmrc guidance.
If your offer is successful, you will be charged a non-refundable fee of £30 (inclusive of VAT) per buyer for these checks. The fee covers data collection, manual checking, and monitoring. You will need to pay this amount directly to our partner, Movebutler and complete all Anti-Money Laundering (aml) checks before your offer can be formally accepted.
These particulars, whilst believed to be accurate are set out as a general outline only for guidance and do not constitute any part of an offer or contract. Intending purchasers should not rely on them as statements or representations of fact, but must satisfy themselves by inspection or otherwise as to their accuracy.
- COUNCIL TAXA payment made to your local authority in order to pay for local services like schools, libraries, and refuse collection. The amount you pay depends on the value of the property.Read more about council Tax in our glossary page.
- Band: D
- PARKINGDetails of how and where vehicles can be parked, and any associated costs.Read more about parking in our glossary page.
- Driveway
- GARDENA property has access to an outdoor space, which could be private or shared.
- Yes
- ACCESSIBILITYHow a property has been adapted to meet the needs of vulnerable or disabled individuals.Read more about accessibility in our glossary page.
- Ask agent
Energy performance certificate - ask agent
Goppa Road, Pontarddulais, Swansea, West Glamorgan SA4

Add an important place to see how long it'd take to get there from our property listings.
__mins driving to your place
Affordability

Notes
Staying secure when looking for property
Ensure you're up to date with our latest advice on how to avoid fraud or scams when looking for property online.
Visit our security centre to find out moreDisclaimer - Property reference S1807453. The information displayed about this property comprises a property advertisement. Rightmove.co.uk makes no warranty as to the accuracy or completeness of the advertisement or any linked or associated information, and Rightmove has no control over the content. This property advertisement does not constitute property particulars. The information is provided and maintained by eXp UK, Wales. Please contact the selling agent or developer directly to obtain any information which may be available under the terms of The Energy Performance of Buildings (Certificates and Inspections) (England and Wales) Regulations 2007 or the Home Report if in relation to a residential property in Scotland.
*This is the average speed from the provider with the fastest broadband package available at this postcode. The average speed displayed is based on the download speeds of at least 50% of customers at peak time (8pm to 10pm). Fibre/cable services at the postcode are subject to availability and may differ between properties within a postcode. Speeds can be affected by a range of technical and environmental factors. The speed at the property may be lower than that listed above. You can check the estimated speed and confirm availability to a property prior to purchasing on the broadband provider's website. Providers may increase charges. The information is provided and maintained by Decision Technologies Limited. **This is indicative only and based on a 2-person household with multiple devices and simultaneous usage. Broadband performance is affected by multiple factors including number of occupants and devices, simultaneous usage, router range etc. For more information speak to your broadband provider.