
Green Pastures, Stockport

- PROPERTY TYPE
Detached
- BEDROOMS
5
- BATHROOMS
2
- SIZE
2,120 sq ft
197 sq m
Key features
- 4/5 Bedrooms
- Detached House & Generous Plot
- Integral Double Garage (Potential For Conversion)
- Private Driveway Parking
- Well Maintained Front, Side & Rear Gardens
- High Specification Throughout
- Walking Distance to East Didsbury Metrolink
- Leasehold (951 years remaining)
- Council Tax Band - F (SMBC) EPC - D
Description
Conveniently located near Heaton Moor and Didsbury village, residents will enjoy an variety of amenities, from boutique shops to trendy cafes and restaurants. The area boasts reputable schools, and local green spaces ensuring a well-rounded lifestyle. For commuters, the popular East Didsbury Metrolink is within walking distance. East Didsbury Train Station and the Manchester Outer Ring Road are nearby offering easy access to the surrounding areas and beyond.
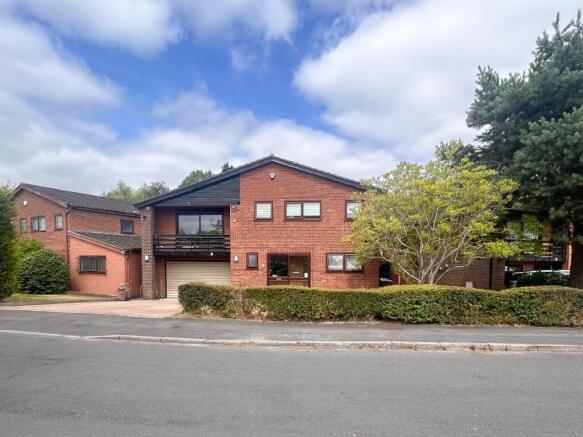
Joules Estate Agents are delighted to present this 4/5 bedroom detached home, located in the highly sought-after area of Heaton Mersey.
Conveniently located near Heaton Moor and Didsbury village, residents will enjoy an variety of amenities, from boutique shops to trendy cafes and restaurants. The area boasts reputable schools, and local green spaces ensuring a well-rounded lifestyle. For commuters, the popular East Didsbury Metrolink is within walking distance. East Didsbury Train Station and the Manchester Outer Ring Road are nearby offering easy access to the surrounding areas and beyond.
As you approach, you'll be greeted by an extended Resin porous driveway, accompanied by a beautifully maintained front garden, setting the tone for the elegance within. Step through the inviting porch into the entrance hallway, where style and practicality combine effortlessly. A large cloak room and beautifully appointed downstairs WC, finished to an exceptional standard with premium Porcelanosa tiling, is conveniently positioned off the hall.
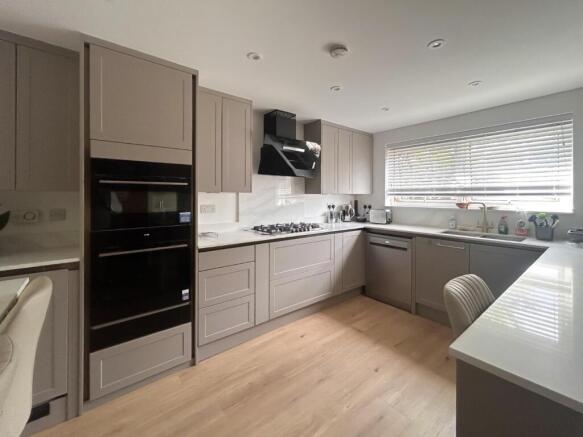
Designed for modern family living, the stunning bespoke kitchen is a true focal point of the home. Featuring sleek true handleless cabinetry, clever Magic Corner storage solutions, premium quartz worktops with matching splashback, upstands, and breakfast bar. A Franke double sink with brass mixer tap complements the space, while a range of high-specification Bosch appliances includes a Series 8 oven and grill, separate microwave/grill/mini oven, warming drawer and a Series 6 precision gas hob. Luxury LVT flooring completes this exceptional room.
The spacious living room is flooded with natural light through sliding patio doors that frame beautiful views across the rear garden. Creating a warm and inviting atmosphere is a remote-controlled Legend real flame gas fire, making this the perfect space to relax. Adjacent is a separate formal dining room, which provides direct access to the substantial double garage, offering excellent storage potential or opportunities for conversion (subject to the necessary permissions).
The home has been thoughtfully upgraded, including luxurious Brintons 80/20 wool carpets, high-quality LVT flooring and an impressive range of smart home security features. A professionally installed alarm system includes pet-sensitive motion sensors, window and patio door contacts, zoned protection and key fob access, all fully controllable via a mobile app. Complementing this is a state-of-the-art Hikvision CCTV system with instant intrusion detection alerts and remote monitoring, providing complete peace of mind.
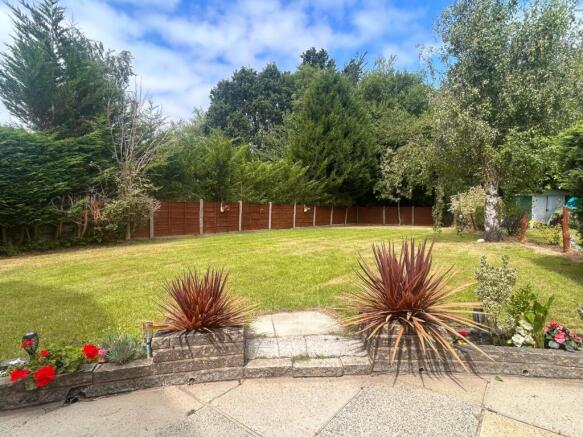
Outside, the property enjoys a larger than average plot. Beautifully maintained and exceptionally private, the expansive garden features generous lawn and patio areas, creating the ideal setting for entertaining, family life or simply relaxing in peaceful surroundings. The attractive resin-bound porous driveway enhances the property’s kerb appeal while offering practical, low-maintenance parking, complemented by sensor-controlled LED exterior lighting and LED floodlights for added convenience and security.
Ascending to the first floor, you’ll find a versatile second reception room that could equally serve as a fifth bedroom. This impressive space enjoys access to both a private balcony and a separate roof terrace, offering elevated views across the magnificent rear garden.
The accommodation continues with four further generously proportioned bedrooms, including a luxurious principal suite complete with a stylish en-suite bathroom. The family bathroom and en-suite have been finished to a high specification, featuring Porcelanosa tiles, Aqualisa showers, Ideal Standard sanitaryware, HIB illuminated mirrors and contemporary LED lighting.
Combining generous accommodation with premium fixtures and fittings, advanced smart security, luxury finishes and one of the area’s most sought after locations, this exceptional family home offers an outstanding opportunity for buyers seeking comfort, style and modern living in equal measure.
An internal viewing can be arranged by appointment and is highly recommended to truly appreciate the scale and quality of this exceptional family home.
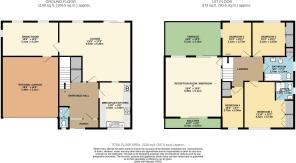
Ground Floor -
Porch - 2.13m x 0.91m (7'46 x 3) - Sliding UPVC double glazed door.
Entrance Hall - 3.35m x 3.35m (11'63 x 11'21) - Entrance door. Access to downstairs WC, cloakroom, lounge and breakfast kitchen. Frosted glass windows. Staircase ascending to first floor. Double panel radiator.
Downstairs Wc - 1.96 x 0.91 (6'5" x 2'11") - Opaque privacy double glazed window. Porcelanosa tiles, WC, wash basin with mixer tap. Cupboard housing the consumer unit.
Storage Cupboard / Cloakroom - 1.83m x 0.91m (6'92 x 3) -
Breakfast Kitchen - 4.17m x 2.90m (13'8 x 9'6) - A sleek true handleless range of base and wall cabinetry with contrasting quarts worktops. Clever Magic Corner storage solutions, premium worktops with matching splashback, upstands, and breakfast bar. A Franke under mounted double sink with brass mixer tap. A range of high-specification Bosch appliances includes a Series 8 oven and grill, separate microwave/grill/mini oven, warming drawer and a Series 6 precision gas hob.
Lounge - 6.53m x 5.41m (21'5 x 17'9) - Double glazed UPVC window. Double glazed sliding patio doors. Feature remote-controlled Legend real flame gas fire. Wall and ceiling lights. Single panel radiator.
Dining Room - 5.11m x 3.12m (16'9 x 10'3) - 2 x UPVC double glazed windows. Single panel radiator. Doorway to integral double garage.
Integral Garage - 5.49m x 5.11m (18 x 16'9) - Lights and mains power. Potential for conversion (subject to the necessary permissions).
First Floor -
Family Bathroom - 2.74m x 2.24m (9 x 7'4) - L-shaped bath with rainfall shower overhead featuring Porcelanosa tiles, Aqualisa shower, Ideal Standard sanitary ware, HIB illuminated mirrors and contemporary LED lighting. Opaque privacy double glazed window. Towel radiator. Airing/storage cupboard.
Bedroom One - 4.22m x 3.73m (13'10 x 12'3) - *Measurement does not include fitted wardrobes. 2 x UPVC double glazed windows. 2 x single panel radiators. Doorway to En-suite shower room.
En-Suite - 1.68m x 1.68m (5'6 x 5'6) - En-suite shower room featuring shower cubicle, Porcelanosa tiles, Aqualisa shower, Ideal Standard sanitary ware, HIB illuminated mirrors and contemporary LED lighting. Opaque privacy double glazed window. Single panel radiator.
Bedroom Two - 3.12m x 3.02m (10'3 x 9'11) - *Measurement does not include fitted sliding wardrobes. UPVC double glazed window. Single panel radiator.
Bedroom Three - 3.12m x 2.72m (10'3 x 8'11) - 2 x UPVC double glazed windows. Single panel radiator.
Bedroom Four - 3.71m x 2.01m (12'2 x 6'7) - UPVC double glazed window. Single panel radiator.
Reception Room / Bedroom Five - 5.49m x 5.11m (18 x 16'9) - Option to be a reception room or bedroom five. Double glazed UPVC window. 2 x Double glazed UPVC sliding doors. Double panel radiator. Access to balcony at the front and terrace at the rear.
Terrace - 5.11m x 3.12m (16'9 x 10'3) - Elevated views across the magnificent rear garden.
Balcony - 5.11m x 0.97m (16'9 x 3'2) - Elevated views across the front garden and driveway.
Brochures
Green Pastures, Stockport- COUNCIL TAXA payment made to your local authority in order to pay for local services like schools, libraries, and refuse collection. The amount you pay depends on the value of the property.Read more about council Tax in our glossary page.
- Band: F
- PARKINGDetails of how and where vehicles can be parked, and any associated costs.Read more about parking in our glossary page.
- Garage,Driveway
- GARDENA property has access to an outdoor space, which could be private or shared.
- Yes
- ACCESSIBILITYHow a property has been adapted to meet the needs of vulnerable or disabled individuals.Read more about accessibility in our glossary page.
- Ask agent
Green Pastures, Stockport

Add an important place to see how long it'd take to get there from our property listings.
__mins driving to your place
Affordability




Notes
Staying secure when looking for property
Ensure you're up to date with our latest advice on how to avoid fraud or scams when looking for property online.
Visit our security centre to find out moreDisclaimer - Property reference 34836163. The information displayed about this property comprises a property advertisement. Rightmove.co.uk makes no warranty as to the accuracy or completeness of the advertisement or any linked or associated information, and Rightmove has no control over the content. This property advertisement does not constitute property particulars. The information is provided and maintained by Joules Estate Agency, Heaton Mersey. Please contact the selling agent or developer directly to obtain any information which may be available under the terms of The Energy Performance of Buildings (Certificates and Inspections) (England and Wales) Regulations 2007 or the Home Report if in relation to a residential property in Scotland.
*This is the average speed from the provider with the fastest broadband package available at this postcode. The average speed displayed is based on the download speeds of at least 50% of customers at peak time (8pm to 10pm). Fibre/cable services at the postcode are subject to availability and may differ between properties within a postcode. Speeds can be affected by a range of technical and environmental factors. The speed at the property may be lower than that listed above. You can check the estimated speed and confirm availability to a property prior to purchasing on the broadband provider's website. Providers may increase charges. The information is provided and maintained by Decision Technologies Limited. **This is indicative only and based on a 2-person household with multiple devices and simultaneous usage. Broadband performance is affected by multiple factors including number of occupants and devices, simultaneous usage, router range etc. For more information speak to your broadband provider.