
32 Dollicott, Haddenham, HP17

- PROPERTY TYPE
Detached
- BEDROOMS
5
- BATHROOMS
3
- SIZE
2,162 sq ft
201 sq m
- TENUREDescribes how you own a property. There are different types of tenure - freehold, leasehold, and commonhold.Read more about tenure in our glossary page.
Freehold
Key features
- Impressive detached period residence blending elegant early 20th-century character with thoughtfully designed modern family living
- Beautifully extended by the current owners, retaining original features including high ceilings, ceiling roses and picture rails throughout
- Stunning open-plan kitchen, breakfast and dining room with underfloor heating, AGA, quartz worktops and bi-fold doors opening onto the garden
- Two elegant bay-fronted reception rooms, each featuring a Clearview multi-fuel stove, providing exceptional entertaining and living space
- Five generous bedrooms, including two en-suites, a family bathroom and a versatile second-floor bedroom or home office
- Exceptional west-facing cottage-style garden with a stone terrace, mature planting, fruit trees and a charming ivy-clad garden outbuilding
- Generous shingled driveway and detached garage, with further potential to add an additional garage (subject to the necessary planning permissions)
- A beautifully presented family home offering over a century of character, outstanding kerb appeal and superb indoor-outdoor living
Description
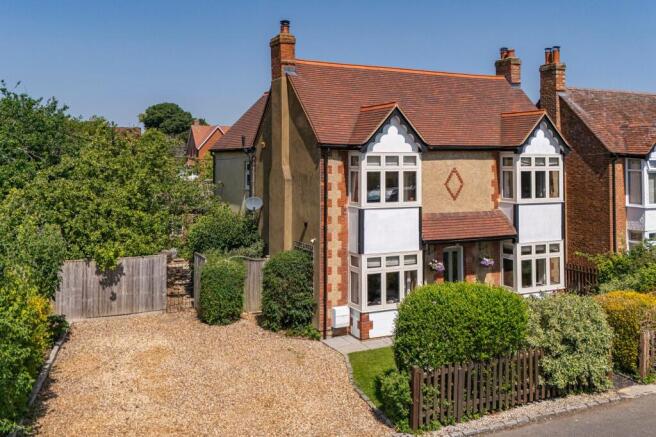
Haresfield is an impressive detached period residence that beautifully combines the elegance of early 20th-century architecture with the comforts of modern family living. Showcasing a striking clay tiled roof, decorative brick detailing and elegant bay windows, the property enjoys exceptional kerb appeal and has been thoughtfully extended by the current owners to create a superb family home.
Many original period features have been carefully retained, including high ceilings, ornate ceiling roses, picture rails and fireplaces, ensuring the home retains its timeless character while offering the practicality expected of contemporary living.
A generous shingled driveway provides off-road parking for several vehicles, while the beautifully landscaped front garden and stone pathway create an attractive approach to the property. In addition,there is further potential to construct an additional garage to the side of the house, subject to the necessary planning permissions.
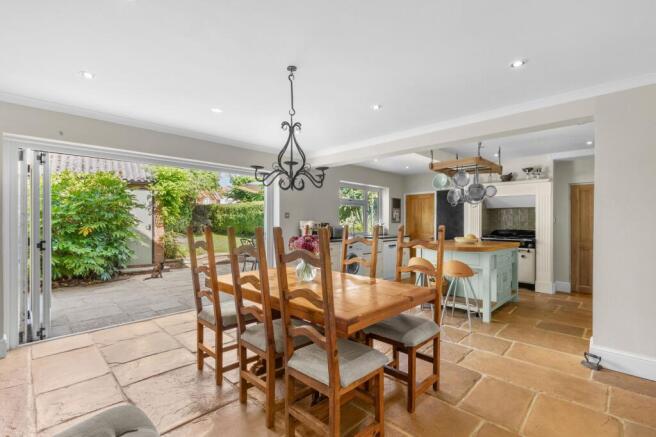
Stepping inside, the welcoming entrance hall immediately sets the tone, featuring attractive natural stone flooring, bespoke fitted shoe storage beneath the staircase and a wonderful sense of space. The stone flooring continues seamlessly into the open-plan kitchen, breakfast and dining room, creating the true heart of the home.
Designed with both family life and entertaining in mind, the kitchen enjoys electric underfloor heating and is fitted with an excellent range of shaker-style cabinetry, quartz worktops, a traditional butler sink and an AGA. A generous pantry provides additional storage, while large bi-fold doors flood the room with natural light and open directly onto the rear terrace, effortlessly connecting the indoor and outdoor living spaces. A cloakroom completes this part of the ground floor.
The accommodation is further enhanced by two elegant bay-fronted reception rooms, each centred around a Clearview multi-fuel stove. Offering excellent versatility, these beautifully proportioned rooms are ideal as a formal sitting room and dining room, although they could easily be adapted to suit a variety of family lifestyles.
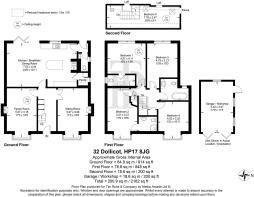
The first floor offers four generous double bedrooms, two of which benefit from en-suite shower rooms, alongside a well-appointed family bathroom. The second floor provides an excellent fifth bedroom or home office, complete with multiple Velux windows, useful eaves storage and an abundance of natural light.
Outside
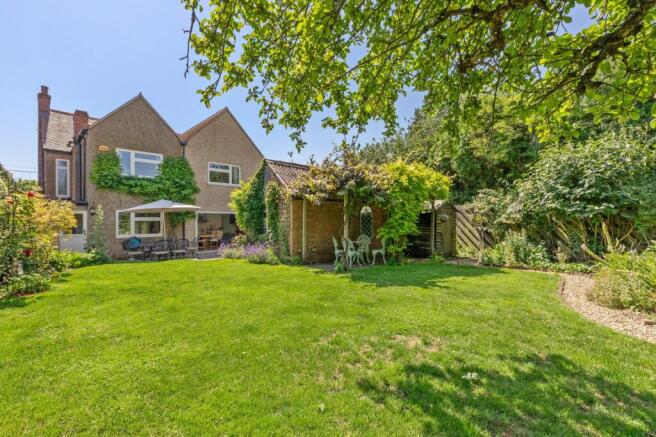
The beautifully established west-facing rear garden is undoubtedly one of the property's standout features. Centred around a generous stone terrace, it provides the perfect setting for outdoor dining and entertaining while overlooking a wonderfully private lawn.
Thoughtfully designed in a traditional cottage garden style, mature hedging and climbing plants create a peaceful sense of seclusion, with colourful borders planted with lavender, shrubs and herbaceous perennials providing interest throughout the seasons. Two apple trees and a pear tree further enhance the garden's charm and offer a delightful harvest.
A characterful ivy-clad garden outbuilding provides an attractive focal point and offers excellent versatility, whether as a studio, workshop or additional storage. Beautifully maintained and wonderfully tranquil, this exceptional garden offers a perfect balance of open lawn, mature planting and private entertaining space, making it an idyllic setting to enjoy throughout the year.
EPC Rating: D
Disclaimer
Particulars described on our website and in marketing materials are for indicative purposes only; their complete accuracy cannot be guaranteed. Details such as boundary lines, rights of way, or property condition should not be treated as fact. Interested parties are advised to consult their own surveyor, solicitor, or other professional before committing to any expenditure or legal obligations.
Brochures
Property Brochure- COUNCIL TAXA payment made to your local authority in order to pay for local services like schools, libraries, and refuse collection. The amount you pay depends on the value of the property.Read more about council Tax in our glossary page.
- Band: F
- PARKINGDetails of how and where vehicles can be parked, and any associated costs.Read more about parking in our glossary page.
- Yes
- GARDENA property has access to an outdoor space, which could be private or shared.
- Front garden,Rear garden
- ACCESSIBILITYHow a property has been adapted to meet the needs of vulnerable or disabled individuals.Read more about accessibility in our glossary page.
- Ask agent
32 Dollicott, Haddenham, HP17

Add an important place to see how long it'd take to get there from our property listings.
__mins driving to your place




Notes
Staying secure when looking for property
Ensure you're up to date with our latest advice on how to avoid fraud or scams when looking for property online.
Visit our security centre to find out moreDisclaimer - Property reference 3cc3fcca-6f10-45ce-8fe6-781cc76a291c. The information displayed about this property comprises a property advertisement. Rightmove.co.uk makes no warranty as to the accuracy or completeness of the advertisement or any linked or associated information, and Rightmove has no control over the content. This property advertisement does not constitute property particulars. The information is provided and maintained by Tim Russ & Co., Thame. Please contact the selling agent or developer directly to obtain any information which may be available under the terms of The Energy Performance of Buildings (Certificates and Inspections) (England and Wales) Regulations 2007 or the Home Report if in relation to a residential property in Scotland.
*This is the average speed from the provider with the fastest broadband package available at this postcode. The average speed displayed is based on the download speeds of at least 50% of customers at peak time (8pm to 10pm). Fibre/cable services at the postcode are subject to availability and may differ between properties within a postcode. Speeds can be affected by a range of technical and environmental factors. The speed at the property may be lower than that listed above. You can check the estimated speed and confirm availability to a property prior to purchasing on the broadband provider's website. Providers may increase charges. The information is provided and maintained by Decision Technologies Limited. **This is indicative only and based on a 2-person household with multiple devices and simultaneous usage. Broadband performance is affected by multiple factors including number of occupants and devices, simultaneous usage, router range etc. For more information speak to your broadband provider.