
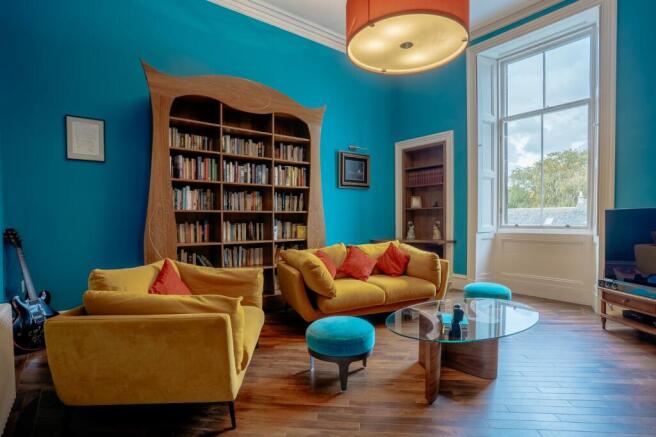
Spylaw Road, Merchiston, Edinburgh, Midlothian, EH10

- PROPERTY TYPE
Apartment
- BEDROOMS
5
- BATHROOMS
3
- SIZE
3,383 sq ft
314 sq m
- TENUREDescribes how you own a property. There are different types of tenure - freehold, leasehold, and commonhold.Read more about tenure in our glossary page.
Freehold
Key features
- Private main door entrance with secure entry system and two allocated parking spaces
- Magnificent 26-foot drawing room overlooking stunning residents' gardens.
- Five double bedrooms, including a generous principal suite with en suite shower room.
- Impressive kitchen and dining room designed for modern family living and entertaining.
- Flexible accommodation with dedicated study and unique tower room.
- Situated in a sought after residential district close to the city centre
- Well placed for excellent local and private schools
- Peacefully positioned within mature landscaped grounds, set well back from the road with two allocated parking spaces.
- EPC Rating = D
Description
Description
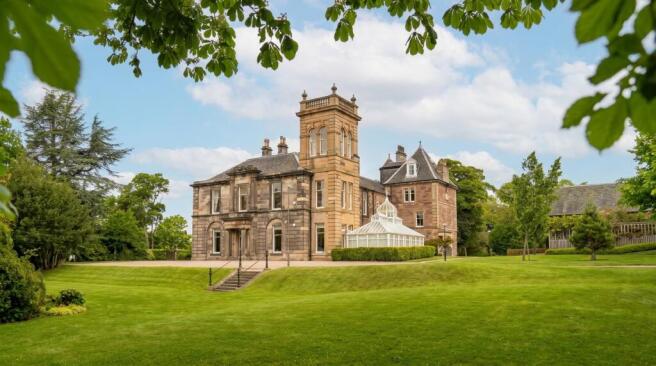
This exceptional five-bedroom apartment forms part of an impressive Victorian villa and offers over 3,300 square feet of beautifully proportioned accommodation arranged over three levels.
Enjoying the benefit of its own private main door entrance, complete with a secure entry system, the property affords an excellent degree of privacy and security while seamlessly blending elegant period features with spacious and flexible family living.
Set well back from the road within a peaceful setting, the property enjoys a wonderful sense of seclusion despite its highly convenient location and is sure to appeal to a wide range of buyers, including families, professionals and those seeking generous accommodation for modern living.
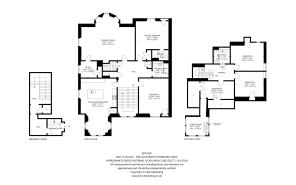
The property is accessed via a welcoming entrance vestibule on the ground floor, from which stairs rise to the principal accommodation. The first-floor landing is particularly impressive, providing a wonderful sense of arrival and access to the main living spaces.
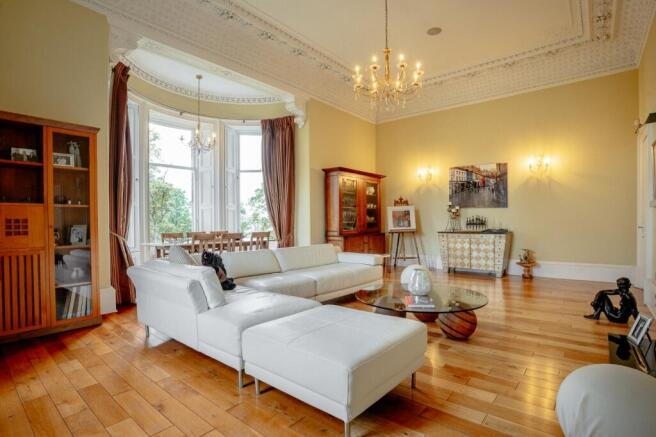
The magnificent drawing room is undoubtedly one of the principal features of the home. Wonderfully proportioned and extending to over 26 feet in length, the room is bathed in natural light through an elegant bay window and enjoys attractive views over the mature residents' gardens. Fine period features and impressive ceiling heights create a superb sense of grandeur, whilst retaining a warm and inviting atmosphere ideally suited to both entertaining and day-to-day living
Situated adjacent to the drawing room is the wonderfully spacious kitchen / dining room. The room has been thoughtfully designed to accommodate modern family living, with ample space for dining and informal seating. A central island provides an excellent focal point, while an extensive range of wall and floor-mounted units offers plentiful storage and preparation space.
Also located on the first floor is the principal bedroom suite, a particularly generous room benefitting from fitted storage and a private en suite shower room. A further double bedroom is situated on this level and enjoys a peaceful position, while a well-appointed shower room serves both guests and family alike. Completing the floor is a useful study, perfectly suited for home working.
The upper floor provides excellent additional accommodation comprising three further double bedrooms. Bedrooms three and four are both generously sized doubles, while bedroom five offers flexible use as a nursery, home office, gym or additional reception room if required. These rooms are serviced by a spacious family bathroom located off the landing.
Adding further character and versatility to the property is the charming tower room, accessed via a staircase from the second floor. This unique space enjoys an abundance of natural light and offers an ideal retreat, studio, reading room or home office.
Practical storage is found throughout the property, with numerous fitted cupboards situated across both floors.
Externally, the property enjoys the setting and character expected of a distinguished Victorian villa. Set within attractive landscaped grounds and enjoying a peaceful position away from the road, residents benefit from well-maintained shared garden grounds and two allocated parking spaces.
Location
Situated around 2.5 miles south of Princes Street, Spylaw Road lies within the popular residential district of Merchiston.
Only minutes away there are excellent local shops, bistros and bars, including Waitrose, Marks & Spencer and Tesco, as well as cultural amenities including the King’s Theatre and Dominion Cinema.
Local sporting facilities include a number of golf courses and there are beautiful walks in the open spaces of Bruntsfield Links and The Meadows.
The property is ideally located for access to the financial district in the West End as well as The Gyle, Gogarburn and Edinburgh Park.
George Watson’s is very close by, and a number of other schools, including George Heriot’s, Merchiston and Boroughmuir High School, are also within easy reach.
The city bypass is easily accessible providing excellent access to the airport and the Central Scotland motorway network.
Square Footage: 3,383 sq ft
Additional Info
Listing: The property is B- listed but lies within the Merchiston and Greenhill Conservation Area.
Factoring: Trinity Factors - £1605 per annum for communal maintenance.
Fixtures and Fittings: All fitted carpets, curtains, light fittings and integrated kitchen appliances are included in the sale.
Brochures
Web Details- COUNCIL TAXA payment made to your local authority in order to pay for local services like schools, libraries, and refuse collection. The amount you pay depends on the value of the property.Read more about council Tax in our glossary page.
- Band: H
- PARKINGDetails of how and where vehicles can be parked, and any associated costs.Read more about parking in our glossary page.
- Off street,Allocated,Residents,Communal
- GARDENA property has access to an outdoor space, which could be private or shared.
- Yes
- ACCESSIBILITYHow a property has been adapted to meet the needs of vulnerable or disabled individuals.Read more about accessibility in our glossary page.
- Ask agent
Spylaw Road, Merchiston, Edinburgh, Midlothian, EH10

Add an important place to see how long it'd take to get there from our property listings.
__mins driving to your place
Affordability


Notes
Staying secure when looking for property
Ensure you're up to date with our latest advice on how to avoid fraud or scams when looking for property online.
Visit our security centre to find out moreDisclaimer - Property reference EDT260289. The information displayed about this property comprises a property advertisement. Rightmove.co.uk makes no warranty as to the accuracy or completeness of the advertisement or any linked or associated information, and Rightmove has no control over the content. This property advertisement does not constitute property particulars. The information is provided and maintained by Savills, Edinburgh. Please contact the selling agent or developer directly to obtain any information which may be available under the terms of The Energy Performance of Buildings (Certificates and Inspections) (England and Wales) Regulations 2007 or the Home Report if in relation to a residential property in Scotland.
*This is the average speed from the provider with the fastest broadband package available at this postcode. The average speed displayed is based on the download speeds of at least 50% of customers at peak time (8pm to 10pm). Fibre/cable services at the postcode are subject to availability and may differ between properties within a postcode. Speeds can be affected by a range of technical and environmental factors. The speed at the property may be lower than that listed above. You can check the estimated speed and confirm availability to a property prior to purchasing on the broadband provider's website. Providers may increase charges. The information is provided and maintained by Decision Technologies Limited. **This is indicative only and based on a 2-person household with multiple devices and simultaneous usage. Broadband performance is affected by multiple factors including number of occupants and devices, simultaneous usage, router range etc. For more information speak to your broadband provider.