
Mcmillan Drive, Crook

Letting details
- Let available date:
- 11/09/2026
- Deposit:
- £1,384A deposit provides security for a landlord against damage, or unpaid rent by a tenant.Read more about deposit in our glossary page.
- Furnish type:
- Unfurnished
- Council Tax:
- Ask agent
- PROPERTY TYPE
House
- BEDROOMS
4
- BATHROOMS
2
- SIZE
957 sq ft
89 sq m
Key features
- Four Bedroom Detached Home
- Kitchen / Dining Room
- Utility Room
- EPC GRADE C
- Ground Floor WC
- Garden Room
- Family Sized Home
- En Suite Shower Room
- Garage & Driveway/Electric Car Charging Point
- Rear Enclosed Garden
Description
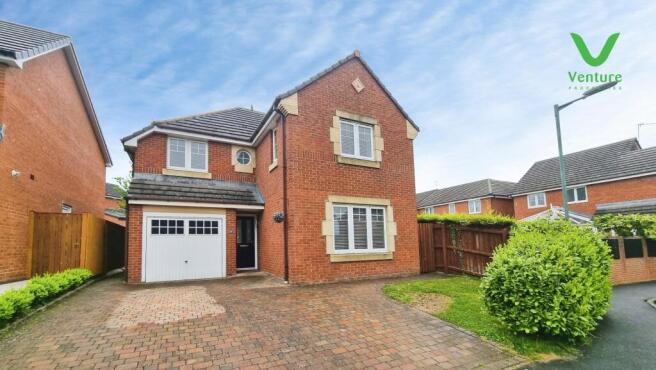
This delightful house on McMillan Drive, Crook offers a perfect blend of comfort and convenience. Spanning an impressive 957 square feet, the property boasts an inviting layout that is ideal for family living.
Upon entering, you are greeted by two spacious reception rooms, providing ample space for relaxation and entertaining guests. The well-designed layout ensures that each room flows seamlessly into the next, creating a warm and welcoming atmosphere throughout the home.
The property features four generously sized bedrooms, making it perfect for families or those who desire extra space for guests or a home office. The two bathrooms are thoughtfully placed, ensuring convenience for all occupants.
Outside, the property offers parking for up to three vehicles, a valuable asset in today's busy world. This feature not only adds to the practicality of the home but also enhances its appeal for families with multiple cars.
With its prime location in Crook, residents will enjoy easy access to local amenities, schools, and transport links, making it an ideal choice for those seeking a vibrant community. This house on McMillan Drive is a wonderful opportunity for anyone looking to settle in a comfortable and spacious home. Don't miss the chance to make it your own.
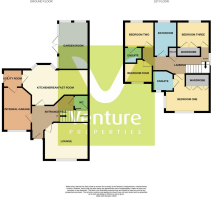
Ground Floor -
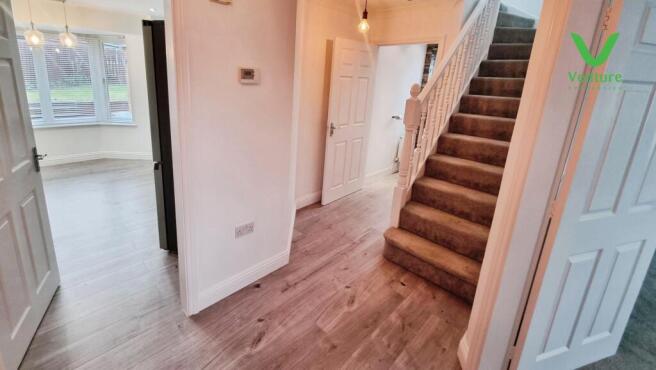
Entrance Hallway - With laminate flooring, central heating radiator and stairs to first floor.
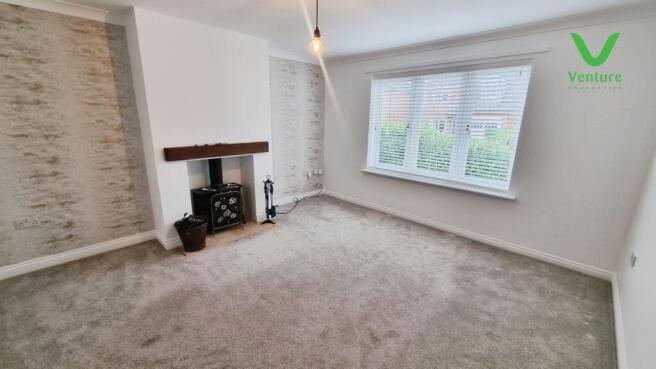
Lounge - 3.945 x 3.941 (12'11" x 12'11") - Feature fireplace with timber mantle and inset multi fuel stove, having central heating radiator and uPVC double glazed window to front.
Ground Floor Wc - Fitted with a white suite including wc, wash hand basin, laminate flooring, central heating radiator and storage cupboard.
Kitchen/Dining Room - 6.041 x 4.431 (19'9" x 14'6") - Fitted with a good range of wall and base units with contrasting work surfaces over, stainless steel sink unit with mixer tap, integrated electric oven and electric hob with extraction chimney over, ample space for dining table, central heating radiator and uPVC double glazed window to rear.
Utility Room - Fitted with wall and base units with contrasting work surfaces over, stainless steel sink unit with mixer tap, plumbing for washing machine, wall mounted gas boiler, chrome heated towel rail and rear entrance door also service door to garage.
Garden Room - 4.042 x 2.480 (13'3" x 8'1") - Having laminate flooring, central heating radiator and uPVC double glazed patio doors to garden.
First Floor -
Landing - With white spindle staircase and airing cupboard.
Bedroom One - 3.952 x 3.574 (12'11" x 11'8") - Having two sets of fitted wardrobes, central heating radiator and uPVC double glazed window to front and side.
En Suite Shower Room - Fitted with a double mains shower unit, wc and a wash hand basin set to vanity unit, tiled splash backs and chrome heated towel rail.
Bedroom Two - 3.207 x 3.039 (10'6" x 9'11") - With double fitted wardrobe, central heating radiator and uPVC double glazed window to rear.
Bedroom Three - 2.638 x 2.602 (8'7" x 8'6") - With central heating radiator double fitted wardrobe and upvc double glazed window to rear
Bedroom Four - 2.756 x 1.941 (9'0" x 6'4") - Having central heating radiator and uPVC double glazed window.
Bathroom - Fitted with a white bath with mains shower and screen over, wc, wash hand basin set to vanity unit, chrome heated towel rail, tiled walls and flooring.
Externally - To the rear is a paved patio area and steps leading up to a garden laid to lawn.
To the front is a block paved driveway and single integral garage
Holding Deposit/Tenant Info - All of our rental properties require a Holding Deposit equivalent to 1 week’s rent. The Tenant is entitled for this Holding Deposit to be repaid within 15 calendar days of their application proceeding. However, in most cases we hope to repay this to the Tenant on the day you move in and this will be deducted from your first month’s rent. This will need to be agreed with the Tenant during the application process.
You will lose your Holding Deposit if any of the following occurs:
1. You give us false or misleading information. For example, incorrect salary/income details or you fail to tell us about a CCJ.
2. You fail a Right to Rent check and are not eligible to reside in the UK.
3. You withdraw your application.
4. You drag your feet during the application process.
Bond/Deposit - The security deposit (bond) amount is equivalent to 5 weeks rent.
Reposit-Rent Without Deposit - This property is available to tenants using an alternative to the traditional deposit (bond) of 5 weeks’ rent.
Using Reposit, tenants are only required to pay the equivalent of 1 week’s rent (or £150, whichever is greater) as an alternative to paying the traditional deposit of 5 weeks' rent. For example, if the rent is £550, the Reposit will be the minimum payment of £150. If the rent is £750, the Reposit will be equivalent to one week’s rent at £173.08.
There is no need to pay a deposit or bond. This is a one-off, non-refundable payment.
Please note that just like a traditional deposit, you are still liable for any valid, end of tenancy charges. The difference with Reposit is that you keep control of your money and only pay these if they actually occur at the end of your tenancy, rather than paying at the start.
Further information is available at
General Information - Council Tax Band- D
EPC Grade – C
Water and Drainage – Water Meter
Gas and Electric - Mains Standard Meters
Broadband Available – Ultrafast broadband is available (Highest available download speed: 1000 Mbps / Highest available upload speed 220 Mbps)
Mobile Signal Coverage Available – Good
DISCLAIMER
The preceding details have been sourced from the seller, OntheMarket.com and other third parties. Verification and clarification of this information, along with any further details concerning Material Information parts A, B and C, should be sought from a legal representative or appropriate authorities. Venture Properties (Crook) Limited cannot accept liability for any information provided.
Energy Performance Certificate - To view the full energy performance certificate for this property please use the link below:
EPC Grade C
Brochures
Mcmillan Drive, Crook- COUNCIL TAXA payment made to your local authority in order to pay for local services like schools, libraries, and refuse collection. The amount you pay depends on the value of the property.Read more about council Tax in our glossary page.
- Band: D
- PARKINGDetails of how and where vehicles can be parked, and any associated costs.Read more about parking in our glossary page.
- Yes
- GARDENA property has access to an outdoor space, which could be private or shared.
- Yes
- ACCESSIBILITYHow a property has been adapted to meet the needs of vulnerable or disabled individuals.Read more about accessibility in our glossary page.
- Ask agent

Add an important place to see how long it'd take to get there from our property listings.
__mins driving to your place

Notes
Staying secure when looking for property
Ensure you're up to date with our latest advice on how to avoid fraud or scams when looking for property online.
Visit our security centre to find out moreDisclaimer - Property reference 34836267. The information displayed about this property comprises a property advertisement. Rightmove.co.uk makes no warranty as to the accuracy or completeness of the advertisement or any linked or associated information, and Rightmove has no control over the content. This property advertisement does not constitute property particulars. The information is provided and maintained by Venture Properties, Crook. Please contact the selling agent or developer directly to obtain any information which may be available under the terms of The Energy Performance of Buildings (Certificates and Inspections) (England and Wales) Regulations 2007 or the Home Report if in relation to a residential property in Scotland.
*This is the average speed from the provider with the fastest broadband package available at this postcode. The average speed displayed is based on the download speeds of at least 50% of customers at peak time (8pm to 10pm). Fibre/cable services at the postcode are subject to availability and may differ between properties within a postcode. Speeds can be affected by a range of technical and environmental factors. The speed at the property may be lower than that listed above. You can check the estimated speed and confirm availability to a property prior to purchasing on the broadband provider's website. Providers may increase charges. The information is provided and maintained by Decision Technologies Limited. **This is indicative only and based on a 2-person household with multiple devices and simultaneous usage. Broadband performance is affected by multiple factors including number of occupants and devices, simultaneous usage, router range etc. For more information speak to your broadband provider.