Skip to content

Hunsdon Road, Widford

PROPERTY TYPE

Semi-Detached

BEDROOMS

3

BATHROOMS

2

SIZE

1,283 sq ft

119 sq m

TENURE
Describes how you own a property. There are different types of tenure - freehold, leasehold, and commonhold.Read more about tenure in our glossary page.

Freehold
Key features

  • Extended Family Home
  • Sought After Village Location
  • Bespoke Fitted Kitchen
  • Two Open Plan Receptions
  • Study
  • Three Bedrooms
  • Two Bathrooms
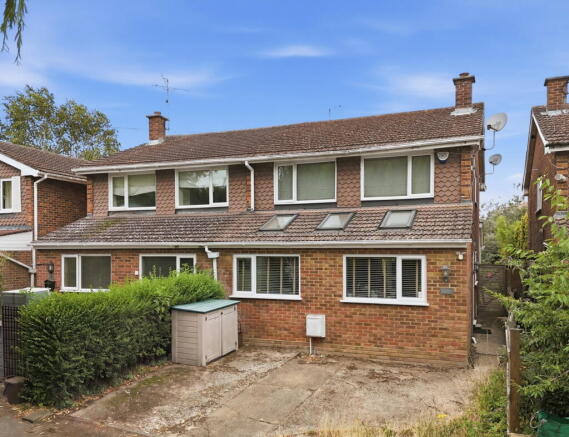
  • Driveway Parking
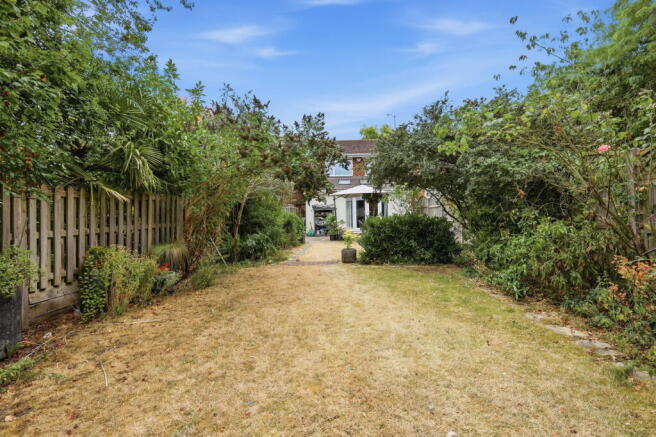
  • 70ft (approx.) Rear Garden
  • Detached Outbuilding/Home Office

Description

A thoughtfully extended and remodelled three-bedroom semi-detached home, occupying a desirable non-estate position in the sought after village of Widford. Offering spacious, family accommodation throughout, the property features a stunning bespoke fitted kitchen/breakfast room, an open-plan living and dining area with a wood-burning stove, a separate study and a ground floor shower room. Upstairs are three generous bedrooms, including a large principal bedroom (formerly two bedrooms), all served by a contemporary four-piece family bathroom. Outside, the property benefits from off-street parking, a well-maintained 70ft (approx) rear garden and a detached outbuilding/home office.

Location

Widford is a picturesque village in East Hertfordshire, surrounded by beautiful countryside and ideally positioned between the popular villages of Much Hadham and Hunsdon. The village offers a recreation ground, a cricket club and a village hall that hosts a variety of community events, while nearby Hunsdon is home to a very well-regarded primary school. Nearest convenience store is 'Londis' in Much Hadham for day to day needs, and the village runs a pub night once a month.

The larger towns of Ware, Bishop's Stortford and Harlow are within a comfortable drive, providing an excellent range of shopping, leisure and dining facilities, together with a wide choice of secondary schools.

For commuters, there is an excellent selection of nearby railway stations, including St Margarets (4 miles), Ware (4.5 miles), Harlow Town (5 miles) and Bishop's Stortford (7.5 miles), all providing convenient access to London and the surrounding area. Distances are approximate.

Accommodation

The entrance door to the property is located at the side of the house.

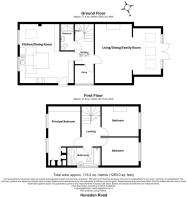
Kitchen/Breakfast Room - 5.32m x 5.09m max (17'5" x 16'8" max)

A bright and impressive room, with lots of natural light from two large front-aspect windows and three Velux roof windows. The kitchen has been expertly designed and fitted by Mark David Designer Kitchens of Sawbridgeworth, featuring high-gloss German cabinetry in a contemporary neutral palette, beautifully complemented by thick light wood worktops and matching upstands. The kitchen incorporates a one-and-a-half bowl inset sink with drainer and a range of integrated appliances, including an oven/grill, ceramic hob, fridge/freezer, washing machine, plus a space for a tumble dryer. A matching central island provides additional storage, a built-in under-counter wine cooler and an informal breakfast bar, while the generous layout easily accommodates a large dining table, making it an ideal space for both everyday dining and entertaining.

Inner Hall

Stairs rising to first floor. Under stairs cupboard. Under floor heating. Doors off to study, living room and ground floor shower room.

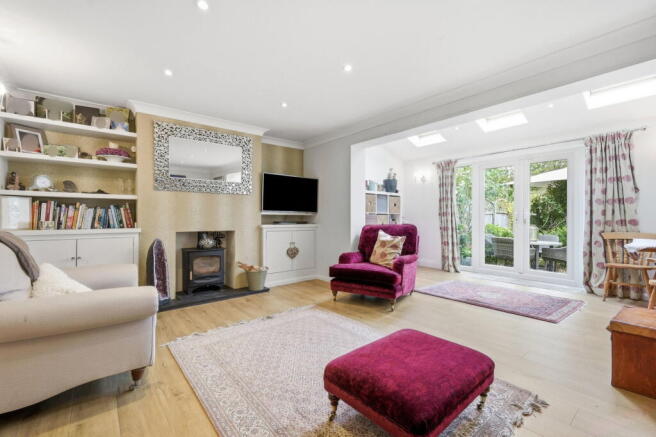
Living/Dining/Family Room

A flexible open-plan living space with defined areas for relaxing and/or dining, featuring wide double doors opening onto the rear garden.

Living Area - 5.25m x 3.51m (17'2" x 11'6")

Inset fireplace housing wood burning stove with built-in cupboards and shelving to alcoves. Radiator. Open plan to:

Dining Area - 4.36m x 2.19m (14'3" x 7'2")

A versatile area with wide double doors with glazed sidelights opening to the garden and three 'Velux' roof windows. Radiator.

Study - 1.81m x 1.68m (5'11" x 5'6")

Double glazed window to side. Underfloor heating with independent controls, allowing it to be operated separately from the main house heating system.
 

Shower Room - 2.39m x 1.2m (7'10" x 3'11")

Modern suite: Large step-in shower cubicle with glazed screen. Vanity wash hand basin. Low flush w.c. Tiled floor. Extractor fan.

First Floor

Landing with loft access hatch. Loft has a pull-down ladder and has light connected and also houses the combination gas fired boiler.

Principal Bedroom - 4.97m x 3.07m (16'3" x 10'0")

Originally two separate bedrooms, this bedroom offers exceptional space and could, if desired, be reconfigured back into two rooms by an incoming purchaser. Two double glazed windows to the front aspect and two radiators remain in situ. Fitted with a comprehensive range of built-in bedroom furniture.

Bedroom - 3.53m x 2.61m (11'6" x 8'6")

Double glazed window to rear. Radiator.

Bedroom - 3.54m x 2.9m (11'7" x 9'6")

Double glazed window to rear. Radiator.

Family Bathroom - 3.08m x 1.66m (10'1" x 5'5")

Modern four piece white suite: Large walk-in shower with glazed screen. Panel enclosed bath. Vanity wash hand basin incorporating storage and counter top. Low flush w.c. with concealed cistern. Fully tiled walls. Shaver point/charger. Chrome heated towel rail. Frosted double glazed window.

Exterior

The property benefits from driveway parking to the front of the house. Gated side access to the rear garden. Outdoor plug socket.

Rear Garden - 21.34m (70' approx.)

The fully enclosed rear garden is well tended and features a full-width paved terrace immediately behind the house, with the remainder predominantly laid to lawn, complemented by an abundance of mature planted borders. A second patio at the far end of the garden provides an additional seating area from which to enjoy the outside space. Outside lighting and a water tap and two outdoor plug sockets.

Outbuilding/Home Office - 3.38m x 2.15m (11'1" x 7'0")

A great addition to the property, this timber-framed outbuilding features double glazed windows and doors with integral blinds, power, lighting, broadband connectivity and a wall-mounted electric heater. Currently arranged as a home office, it offers a comfortable year-round workspace but could equally be adapted to suit a variety of uses, including a studio, gym or hobby room, depending on an incoming purchaser's requirements.

Services

All mains services connected: Electricity, gas, water and drainage.  Gas central heating to radiators. Broadband & mobile phone coverage can be checked at
 

Brochures

Brochure 1Brochure 2
COUNCIL TAXA payment made to your local authority in order to pay for local services like schools, libraries, and refuse collection. The amount you pay depends on the value of the property.Read more about council Tax in our glossary page.
Band: D
PARKINGDetails of how and where vehicles can be parked, and any associated costs.Read more about parking in our glossary page.
Off street
GARDENA property has access to an outdoor space, which could be private or shared.
Private garden
ACCESSIBILITYHow a property has been adapted to meet the needs of vulnerable or disabled individuals.Read more about accessibility in our glossary page.
Ask agent

Hunsdon Road, Widford

Approximate location

Add an important place to see how long it'd take to get there from our property listings.

__mins driving to your place

Affordability

Monthly repayments£2,834
Property: £ 565,000
Deposit: £ 56,500
Interest rate: 5.33%
Term: 30 years
Powered byNatwest
These results are estimates and are only intended as a guide. Make sure you obtain accurate figures from your lender before committing to any mortgage. Your home may be repossessed if you do not keep up repayments on a mortgage.
Renovation potential
Recently sold & under offer
See similar nearby properties

About Oliver Minton, Stanstead Abbotts

14 High Street, Stanstead Abbotts, SG12 8AB

Industry affiliations:Industry affiliation logo 0

Our Stanstead Abbotts branch opened in 1999, making us the longest serving Stanstead Abbotts estate agency. That experience gives us great local knowledge of the village and surrounding areas and complemented by our other more rural branches, we cover a wide area north of the M25 including Cheshunt & Broxbourne, across to Harlow and the M11 corridor, and west to the A1 corridor beyond Hertford and Watton-at-Stone. At any one time, it gives us a wonderful cross section of town and village based properties For Sale and To Rent.

Our staff take great pride in really helping to nurse our sales through to exchange and completion - a crucial part of the sales transaction and probably the most stressful part of the moving process. We also sell LAND and NEW HOMES successfully, as described by a recent happy client:

Good morning Oliver. Happy New Year to you. Having the break over Christmas has given me the time to reflect on the year past, as well as what I want to achieve in the year ahead. Having had the time to reflect, I thought I would just drop you a line to say thank you for your help last year. Selling a partly finished building plot, is probably as big a challenge in estate agent terms as it gets, but I have to say what a great job you and your company did. Your persistence in bearing with me at the various stages of the planning and build process to give advice and valuations was instrumental in our success. Your local expertise and contacts obviously sets you apart from the other agents who were also interested in marketing the property. To have relevant buyers lined up for viewings within three days of the listing and to have agreed a sale within 5 days at the full asking price was beyond any realistic expectation we had. Additionally, you getting on the case when needing to when the sale took a little longer the expected, and being calm and sensible when buyers and sellers are at their most volatile was invaluable. Yours sincerely, Kurt C Obeney.

Notes

These notes are private, only you can see them.

Staying secure when looking for property

Ensure you're up to date with our latest advice on how to avoid fraud or scams when looking for property online.

Visit our security centre to find out more

Disclaimer - Property reference S1807588. The information displayed about this property comprises a property advertisement. Rightmove.co.uk makes no warranty as to the accuracy or completeness of the advertisement or any linked or associated information, and Rightmove has no control over the content. This property advertisement does not constitute property particulars. The information is provided and maintained by Oliver Minton, Stanstead Abbotts. Please contact the selling agent or developer directly to obtain any information which may be available under the terms of The Energy Performance of Buildings (Certificates and Inspections) (England and Wales) Regulations 2007 or the Home Report if in relation to a residential property in Scotland.

*This is the average speed from the provider with the fastest broadband package available at this postcode. The average speed displayed is based on the download speeds of at least 50% of customers at peak time (8pm to 10pm). Fibre/cable services at the postcode are subject to availability and may differ between properties within a postcode. Speeds can be affected by a range of technical and environmental factors. The speed at the property may be lower than that listed above. You can check the estimated speed and confirm availability to a property prior to purchasing on the broadband provider's website. Providers may increase charges. The information is provided and maintained by Decision Technologies Limited.
**This is indicative only and based on a 2-person household with multiple devices and simultaneous usage. Broadband performance is affected by multiple factors including number of occupants and devices, simultaneous usage, router range etc. For more information speak to your broadband provider.