
Paulls Close, Martock, TA12

- PROPERTY TYPE
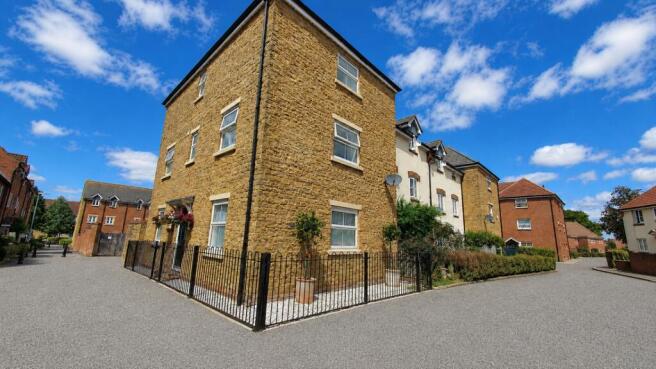
End of Terrace
- BEDROOMS
5
- BATHROOMS
2
- SIZE
Ask agent
- TENUREDescribes how you own a property. There are different types of tenure - freehold, leasehold, and commonhold.Read more about tenure in our glossary page.
Freehold
Key features
- Beautiful Town House
- Immaculately presented
- Versatile Accommodatin offering flexible living options
- Three Floors
- Courtyard Garden
- Garage
Description
Renovated throughout to a high standard, the property offers flexible and versatile accommodation to suit a variety of lifestyles. Beautifully presented and ready to move straight into, this impressive home is sure to attract strong interest, and early viewing is highly recommended.
Summary of Internal Accommodation
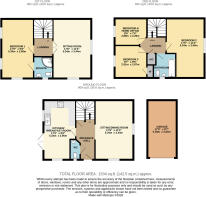
Entrance hall, cloakroom, kitchen/breakfast room, ground floor sitting/dining room, first floor sitting room, three double bedrooms (one with en-suite shower room), one single bedroom which could be used a home office, family bathroom. The first floor sitting room could also be configured as an additional bedroom or a formal dining room.
Accommodation:
A part-glazed entrance door opens into a spacious, light and airy entrance hall.
Cloakroom: Fitted with a modern white suite comprising a low-level WC, wash hand basin with storage unit, marble-effect tiling, radiator, obscured front-facing window, recessed spotlights and wood-effect flooring.
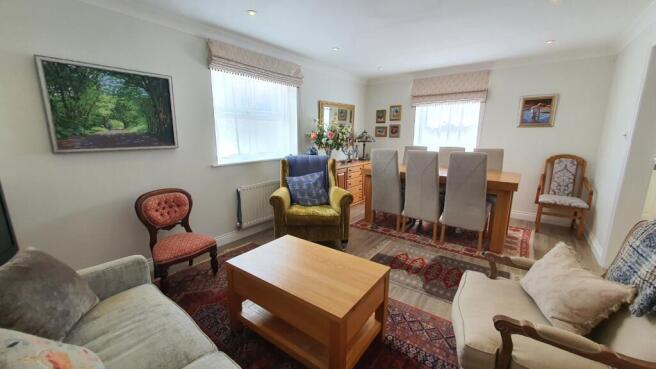
Ground Floor Sitting Room/Dining Room: 17'6 x 11'3
An attractive dual-aspect reception room enjoying an abundance of natural light from windows to the front and side elevations. An open archway provides easy access to the kitchen/breakfast room, creating an excellent flow for everyday living and entertaining. Recessed spotlights, radiators and wood-effect flooring.
Kitchen/Breakfast Room: 17'6 x 9'6
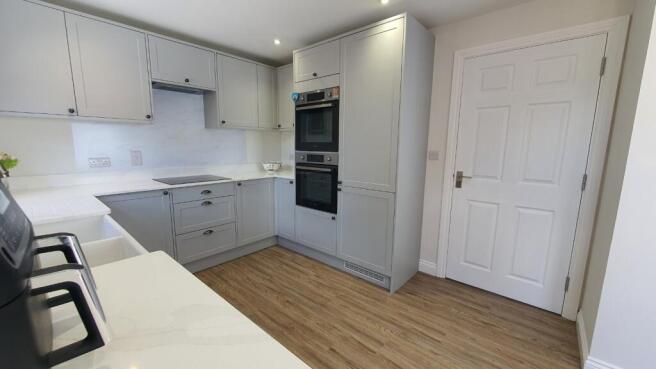
Beautifully fitted with a comprehensive range of wall and base units and integrated Neve appliances, including an eye-level double oven, induction hob with extractor hood, dishwasher, larder fridge/freezer and washing machine. Finished with granite worktops and matching splashbacks, inset double ceramic sink, recessed spotlights and wood-effect flooring. A window overlooks the rear courtyard garden, while double French doors open onto the rear terrace.
The entrance hall also benefits from a useful understairs storage cupboard, ideal for coats and shoes, together with a radiator and wood-effect flooring. Stairs rise to the first floor.
First Floor Sitting Room/Dining Room/Bedroom: 17'6 x 11'3
Currently arranged as a Sitting room, this versatile space enjoys elevated views and can easily be adapted to suit a variety of needs, including an additional bedroom or formal dining room. Double wooden doors allow the room to be opened up or closed off as required. Dual-aspect windows provide excellent natural light. Two radiators, recessed spotlights and carpeted flooring.
Bedroom One: 17'6 x 9'6
A bright and spacious triple-aspect double bedroom with recessed spotlights, two radiators and carpeted flooring.
En-suite Shower Room:
Modern suite comprising a corner shower cubicle with rainfall shower head, wash hand basin with storage unit, low-level WC, heated towel rail, shaver point, obscured side window, recessed spotlights and wood-effect flooring.
Stairs rise to the second floor, where there are three further bedrooms.
Bedroom Two: 17'6 x 11'3
A generous double bedroom enjoying wonderful rooftop views from the front elevation. Two radiators, recessed spotlights and carpeted flooring.
Bedroom Three: 9'7 x 9'5
Double bedroom with built-in storage cupboard, rear-facing window, radiator, recessed spotlights and carpeted flooring.
Bedroom Four/Home Office: 9'6 x 7'6
A single bedroom, ideal as a child's room, guest room or home office, with rear-facing window, radiator, recessed spotlights and carpeted flooring.
A large linen cupboard on this floor also houses the Glow-worm combination boiler (approximately three years old).
Family Bathroom:
Modern suite comprising a panelled bath with rainfall shower over, wash hand basin with storage unit, low-level WC, heated towel rail, shaver point, recessed spotlights and wood-effect flooring.
Outside:
To the front, the property is enclosed by attractive black wrought iron railings with space for potted plants and planters.
To the rear is a low-maintenance enclosed courtyard garden, providing ample space for outdoor furniture and creating the perfect setting for al fresco dining and entertaining. A pedestrian gate provides access to the single garage, which benefits from tandem parking for a vehicle. Additional parking is available to the front of the property.
The centre of the Martock is made up of handsome Hamstone properties including the nearby church of All Saints. The village has a thriving local community with a good selection of local shops and businesses including various pubs, hotels, small supermarket, bakery and butchers. A range of health services including doctors', dentist and pharmacy together with a vets. There are also excellent sporting and recreational facilities including Martock recreational ground and all weather tennis courts. The A303 is within 1.5 miles, South Petherton 3 miles, Somerton and Crewkerne 7 miles and Yeovil being a similar distance offering and excellent range of shopping, recreational and scholastic facilities, together with a mainline rail link to Exeter and London Waterloo.
Property Information
Tenure: Freehold
Council Tax Band: D
EPC Rating: C
Services: All mains services connected. Gas-fired central heating and double glazing throughout.
Flood Risk: Very low from all sources.
Mobile & Broadband: Mobile and broadband services are available from all four major providers.
Brochures
Particulars- COUNCIL TAXA payment made to your local authority in order to pay for local services like schools, libraries, and refuse collection. The amount you pay depends on the value of the property.Read more about council Tax in our glossary page.
- Band: D
- PARKINGDetails of how and where vehicles can be parked, and any associated costs.Read more about parking in our glossary page.
- Yes
- GARDENA property has access to an outdoor space, which could be private or shared.
- Yes
- ACCESSIBILITYHow a property has been adapted to meet the needs of vulnerable or disabled individuals.Read more about accessibility in our glossary page.
- Ask agent
Paulls Close, Martock, TA12

Add an important place to see how long it'd take to get there from our property listings.
__mins driving to your place
Affordability

About English Homes, South Petherton
34 St. James Street, South Petherton, TA13 5BW

Notes
Staying secure when looking for property
Ensure you're up to date with our latest advice on how to avoid fraud or scams when looking for property online.
Visit our security centre to find out moreDisclaimer - Property reference CSA250037. The information displayed about this property comprises a property advertisement. Rightmove.co.uk makes no warranty as to the accuracy or completeness of the advertisement or any linked or associated information, and Rightmove has no control over the content. This property advertisement does not constitute property particulars. The information is provided and maintained by English Homes, South Petherton. Please contact the selling agent or developer directly to obtain any information which may be available under the terms of The Energy Performance of Buildings (Certificates and Inspections) (England and Wales) Regulations 2007 or the Home Report if in relation to a residential property in Scotland.
*This is the average speed from the provider with the fastest broadband package available at this postcode. The average speed displayed is based on the download speeds of at least 50% of customers at peak time (8pm to 10pm). Fibre/cable services at the postcode are subject to availability and may differ between properties within a postcode. Speeds can be affected by a range of technical and environmental factors. The speed at the property may be lower than that listed above. You can check the estimated speed and confirm availability to a property prior to purchasing on the broadband provider's website. Providers may increase charges. The information is provided and maintained by Decision Technologies Limited. **This is indicative only and based on a 2-person household with multiple devices and simultaneous usage. Broadband performance is affected by multiple factors including number of occupants and devices, simultaneous usage, router range etc. For more information speak to your broadband provider.