
Bryn Hallen Mawr, Melin Y Wig, LL21

- PROPERTY TYPE
Barn Conversion
- BEDROOMS
7
- BATHROOMS
5
- SIZE
Ask agent
- TENUREDescribes how you own a property. There are different types of tenure - freehold, leasehold, and commonhold.Read more about tenure in our glossary page.
Freehold
Key features
- Beautiful Detached Period Home with Self Contained Cottage Annex
- Set within Approximately 1.36 acres with Two Workshops, A Summer House and Large Pergola
- Six Well Proportioned Bedrooms in the Main House and One Bedroom in the Annex
- Character Features Include High Vaulted Ceilings and Exposed Purlins
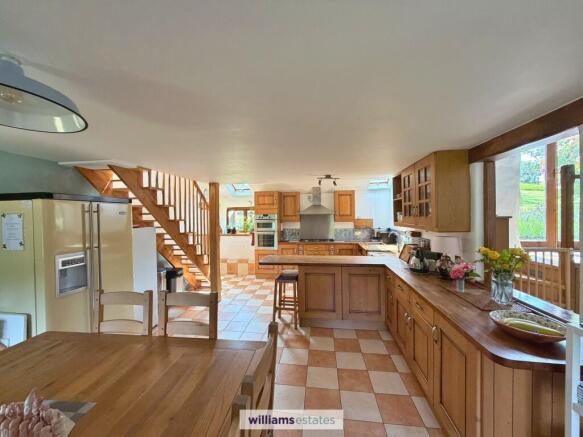
- Gorgeous Open Plan, Oak Kitchen / Dining Room
- Impressive Lounge with Underfloor Heating and Galleried Sitting/Studio Area
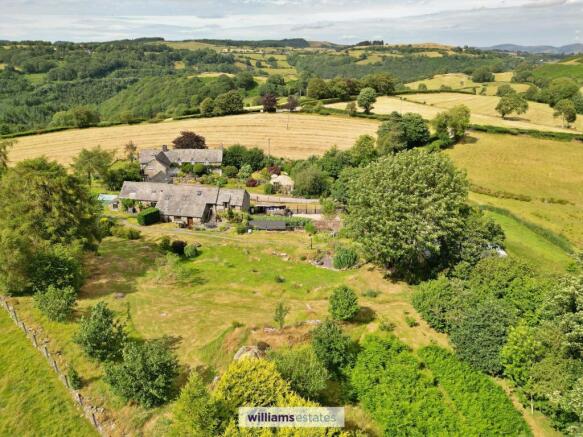
- Rural Location with Stunning Picturesque Views
- Tenure- Freehold
- Council Tax Band - The Old Barn: F | The Shippon: B
- EPC Rating - The Old Barn: C72 | The Shippon: D68
Description
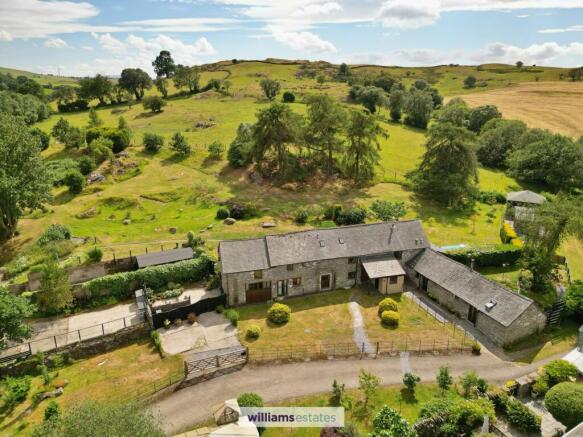
Welcome to this exceptional seven bedroom barn conversion set within beautiful landscaped gardens extending to approximately 1.36 acres. A truly stunning detached period home that seamlessly blends character and comfort, located in a peaceful rural location with far-reaching, picturesque views.
The main house features six generously sized bedrooms, thoughtfully arranged across both floors, complemented by three stylish bathrooms to accommodate family and guests with ease. Step inside to discover a wealth of charming period features, including high vaulted ceilings and beautifully exposed purlins. The heart of the property is the gorgeous open plan oak kitchen and dining room, perfect for both everyday living and entertaining, with bespoke cabinetry and quality finishes enhancing the sense of luxury. The impressive lounge offers a welcoming space to relax, while a striking galleried sitting or studio area above provides an inspiring retreat or a flexible space for hobbies and work. Most of the ground floor enjoys underfloor heating. The self-contained cottage annexe is ideal for multi-generational living, guests, or as a potential income opportunity, offering its own private entrance, an open plan kitchen, dining, and lounge area, a spacious bedroom, and a modern ensuite shower room.
This unique home is perfectly suited to those seeking a blend of period charm, modern luxury, and flexible accommodation, all set within a tranquil countryside setting. With its striking architectural details, spacious and versatile interiors, and the added benefit of a self-contained annexe, this remarkable property presents a rare opportunity to acquire a truly special home in a sought-after rural location. Whether you are looking to accommodate a growing family, host guests in comfort, or simply enjoy the peace and beauty of country living, this barn conversion is sure to exceed expectations and provide the perfect setting for your next chapter.
EPC Rating: C
Accomodation
Having a deep canopy entrance with a wide oak panelled and leadge entrance door leading into:
Lounge
5.49m x 4.5m
A fantastic galleried lounge with high vaulted ceilings and exposed roof trusts and original purlins, with architectural velux roof lights. A contemporary wood burning stove set on a raised slate hearth, Travertine floor tiling complete with underfloor heating. Bespoke low level staircase leading up to the galleried sitting/studio area with glazed balustrade and storage areas under the stairs. High level and oak double glazed french doors opening to the rear garden. Doors off.
Family Kitchen / Dining Room
7.21m x 4.34m
A spacious room having a extensive range of solid oak fitted wall mounted cupboards and base units with drawers with solid hardwood working surfaces over which includes a peninsular divide and breakfast unit. White belfast sink with chrome mixer tap, integrated five ring LPG gas hob, stainless steel extractor hood above, integrated Electrolux double oven, Indesit dishwasher, tiled splash back, spice drawers, wine rack, space for American style fridge/freezer, large dining table, oak double glazed window with deep sill to the front elevation, a glazed stable door to the front elevation and two further oak double glazed windows to the rear elevation. Velux roof light, bespoke hardwood staircase leading upto the first floor, underfloor heating, powerpoints and opening with oak beam above leading into:
Rear Porch/ Utility
2.54m x 2.34m
Having high level wall mounted units, a mono pitched roof with exposed purlin, space and plumbing for washing machine and tumble dryer, oak double glazed window to the side elevation, tiled flooring, solid oak door to the rear garden and internal door leadings into:
Utility Area / Hallway
2.24m x 2.26m
Having fitted base and wall units finished in white melamine with hardwood working surfaces, void and plumbing for washing machine. Doors off:
Dressing Room/ Bedroom Six / Study
4.37m x 2.13m
With shuttered bespoke oak window to the front elevation with deep sill, oak french glazed door leading out to the front garden, pine flooring, radiator and exposed stone wall.
Shower Room
2.26m x 2.34m
A wet floor system with tiled flooring and high output shower, pedestal wash basin, W.C, extractor fan, towel radiator, part tiled walls, and lighting.
Bedroom Five
4.65m x 4.14m
A spacious double bedroom with oak double glazed french doors to a secluded south facing patio area, pine wood flooring, powerpoints, box panelled radiator, six section bespoke oak double glazed windows to the front elevation and exposed stone wall.
Downstairs Bathroom
2.62m x 2.34m
Door from the lounge leads into the bathroom which has a three piece suite comprising of panelled bath, wash basin with hot and cold taps, low flush w.c, tiled flooring with underfloor heating, tiled splash back, and two bespoke serving hatches opening to the bedroom with views over to the garden.
Bedroom Four
4.65m x 4.14m
Door from the lounge leads into the bedroom which the current owners use as a guest room. Having a side lobby area and fitted wardrobe, heavy beam to the ceiling, tiled flooring complete with underfloor heating, powerpoints, two oak double glazed windows one to the rear elevation and one to the side elevation.
Landing
Stairs leading upto the first floor from the kitchen with fitted storage cabinet and shelving, high ceiling, radiator, velux roof window and doors off.
Bedroom Two
5.05m x 3.43m
Another double bedroom having high vaulted ceiling with oak double glazed window to the front elevation, two velux roof lights, further internal double glazed window proving a pleasant view over the galleried lounge and sitting/studio area. Radiator, powerpoints and door leading into:
En-Suite
2.57m x 1.14m
With walk in shower cubicle, glazed shower screen, electric shower unit, pedestal wash basin with tiled splashback, low flush w.c, vaulted ceiling with roof light, electric towel radiator and tiled flooring.
Bedroom Three
4.37m x 1.52m
A single bedroom having two double glazed oak windows to the front both having deep sills, vaulted ceiling, two wall lights, powerpoints and radiator.
Bathroom
3.3m x 1.91m
A luxury five piece suite comprising of tiled panelled bath, corner shower cubicle with electric shower unit, bidet, pedestal wash basin and w.c. Fitted airing cupboard with shelving and homing the pre lagged cylinder. Tiled flooring, high vaulted ceiling, double glazed oak window to the rear elevation, velux roof window, three white enamelled towel radiators and attractive part tiled walls to match the tiled panelled bath.
Bedroom One
4.47m x 4.27m
A good sized double bedroom with high vaulted ceiling, oak framed double glazed door opening to an external stairs case with steps to the rear garden, double glazed Oak window to the front elevation with deep sill, two radiators and powerpoints
Galleried Sitting/Studio Area
4.5m x 2.51m
Stairs from the lounge leading up to the the galleried sitting area which is designed to take full advantage of the pleasing setting. Double glazed oak window to the side elevation affording the views of the garden and the countryside and beyond. Also benefiting from electric controlled outside blinds. High vaulted ceilings with exposed purlins and fitted storage cabinet, powerpoints and pine flooring.
The Annex- The Shippon
A self contained cottage to one side of The Old Barn having its own council tax and EPC rating separate to the main house. Providing an Ideal home for a relative, a long term let or as a holiday cottage.
The Shippon - Accommodation
Having an oak panelled oversized entrance door with central double glazed pane and bespoke shutter opening into:
The Shippon - Kitchen / Dining Room
3.99m x 3.66m
With high vaulted ceiling, exposed purlins and modern A frame roof truss. The kitchen is fitted with a range of base and wall mounted cupboards and drawers with stone effect working surfaces. Inset single drainer sink with mixer taps, inset four ring stainless steel LPG gas hob with stainless steel extractor hood over, built in single oven, washing machine, dishwasher and freestanding fridge/freezer. Glazed display cabinet, radiator, velux roof light, oak framed double glazed window with deep sill to the rear elevation overlooking the garden, and pine wood flooring which extends into the adjoining lounge.
The Shippon - Lounge
4.04m x 3.53m
Also having high vaulted ceilings with exposed purlins, with full depth double glazed french doors opening to the annex's own garden and matching windows to either side. Free-standing cast iron multifuel stove sat on a slate hearth, Tv point, two panelled radiators, powerpoints and pocket sliding door leading into:
The Shippon - Bedroom
3.84m x 2.64m
A L-shaped double bedroom having high vaulted ceilings with exposed A frame roof truss and purlins, oak panelled door leading to the front elevation of the annex, featured window with deep sill to the front elevation with shutters, fitted wardrobe, three panelled radiators, powerpoints and door leading into:
The Shippon - Shower Room
2.24m x 1.65m
Having a wet floor system with tiled flooring, high output thermostatic controlled shower, w.c, wash basin with hot and cold taps, tiled walls, extractor fan and chrome heated towel radiator.
The Shippon - Garden
Having a patio area from the lounge french doors, with a mostly laid to lawn area having mature trees and flowers beads and its boarded by mature hedges and having a gated fenced to one side, providing access to the side gardens of the main house.
Summer Room and Workshop
A purpose built timber framed room having two timber panelled doors which open up to take full advantage of the far reaching views. Boarded flooring with overhead loft storage part. Having a large timber framed pergola to the left hand side and a large timber framed purpose built workshop to the right handside. All benefiting from wide lawns and a pond.
Outside
The house sits within grounds of about 1.36 acres with a driveway leading to the front of the property with recently installed estate fencing, parking, access beyond which leads to The Shippon and the main gardens. To the left hand side of the property gates open to a private drive leading to a large parking area to one side of the main house with secluded courtyard garden which can be accessed from bedroom five, there is a further hard standing timber framed workshop. To the rear the grounds extended wrapping round The Old Barn and The Shippon, they have been recently landscaped and having a hardstanding pathway to walk the beautiful gardens taking full advantage of the sloping nature of the grounds and area with exposed bedrock which provide an impress backdrop. The gardens are mostly laid to lawn and have a recently planted or orchard with a profusion on young trees and compost bins. The Gardens are private and secure and benefit from stunning views and home built fire pit.
Directions
From our Ruthin Office proceed down Corwen Road (A494) through the village of Pwllglas continuing for some of 7 miles. Passing through the petrol station/garage of Bryn Saith Marchog continue for 100 yards, take the second right signed posted Melin Y Wig. Continue on this lane for around 2 miles and on reaching a brow of the hill, turn left at the no through road sign which is just before a point of where the lane starts to drop down to the hamlet of Melin Y Wig. Continue for around 5o yards and then take a right, follow the lane and the property will be located on your right.
Parking - Off street
Multiple Parking Areas
Disclaimer
Whilst every care has been taken to prepare these particulars, they are issued by Williams Estates Direct Limited, trading as Williams Estates, for guidance only and do not form part of any offer or contract. Measurements are approximate and should not be relied upon. Buyers should verify all information independently. We have not tested any apparatus, fixtures, fittings, or services and cannot confirm they are in working order. A final inspection prior to exchange of contracts is recommended. In accordance with Money Laundering Regulations 2017, all purchasers will be required to complete AML and identity checks. A charge of £30 plus VAT per purchaser/applicant applies for these compliance checks and associated administration.
Brochures
Property Brochure- COUNCIL TAXA payment made to your local authority in order to pay for local services like schools, libraries, and refuse collection. The amount you pay depends on the value of the property.Read more about council Tax in our glossary page.
- Band: F
- PARKINGDetails of how and where vehicles can be parked, and any associated costs.Read more about parking in our glossary page.
- Off street
- GARDENA property has access to an outdoor space, which could be private or shared.
- Private garden
- ACCESSIBILITYHow a property has been adapted to meet the needs of vulnerable or disabled individuals.Read more about accessibility in our glossary page.
- Ask agent

Add an important place to see how long it'd take to get there from our property listings.
__mins driving to your place
Affordability


Notes
Staying secure when looking for property
Ensure you're up to date with our latest advice on how to avoid fraud or scams when looking for property online.
Visit our security centre to find out moreDisclaimer - Property reference 899e7e10-5adf-48b3-bbc1-a23d253c4514. The information displayed about this property comprises a property advertisement. Rightmove.co.uk makes no warranty as to the accuracy or completeness of the advertisement or any linked or associated information, and Rightmove has no control over the content. This property advertisement does not constitute property particulars. The information is provided and maintained by Williams Estates, Ruthin. Please contact the selling agent or developer directly to obtain any information which may be available under the terms of The Energy Performance of Buildings (Certificates and Inspections) (England and Wales) Regulations 2007 or the Home Report if in relation to a residential property in Scotland.
*This is the average speed from the provider with the fastest broadband package available at this postcode. The average speed displayed is based on the download speeds of at least 50% of customers at peak time (8pm to 10pm). Fibre/cable services at the postcode are subject to availability and may differ between properties within a postcode. Speeds can be affected by a range of technical and environmental factors. The speed at the property may be lower than that listed above. You can check the estimated speed and confirm availability to a property prior to purchasing on the broadband provider's website. Providers may increase charges. The information is provided and maintained by Decision Technologies Limited. **This is indicative only and based on a 2-person household with multiple devices and simultaneous usage. Broadband performance is affected by multiple factors including number of occupants and devices, simultaneous usage, router range etc. For more information speak to your broadband provider.