

Hanbury Green, Shobdon

- PROPERTY TYPE
Detached Bungalow
- BEDROOMS
3
- BATHROOMS
2
- SIZE
Ask agent
- TENUREDescribes how you own a property. There are different types of tenure - freehold, leasehold, and commonhold.Read more about tenure in our glossary page.
Freehold
Key features
- DETACHED BUNGALOW
- THREE BEDROOMS & ATTIC CONVERSION
- GAS HEATING & DOUBLE GLAZING
- RECENTLY RENOVATED WITH FRESHLY LANDSCAPED GARDEN
- LARGE GARAGE & DRIVEWAY PARKING
- DESIRABLE VILLAGE LOCATION
- COUNTRYSIDE VIEWS TO REAR
Description
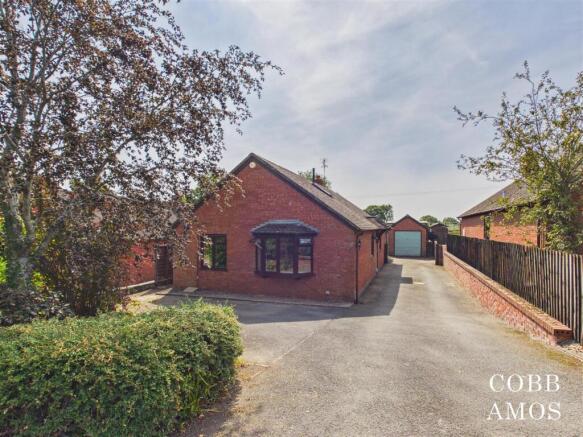
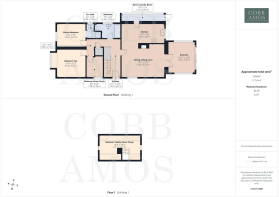
Introduction - This well appointed detached bungalow has accommodation comprising; entrance hall, dining/living room, garden room, kitchen, boot room/laundry room, three ground-floor bedrooms (one with en-suite), family bathroom and attic space. The property also benefits from; gas heating, double glazing, fully enclosed and newly landscaped rear garden, garage and ample off road parking.
Property Description - Entry begins into an entrance hallway with stairs to the first floor attic room. To the right is the living accommodation consisting of dining/sitting room with adjoining garden room, kitchen and adjoining lean to boot/laundry room. The dining/sitting room is a welcoming, light and airy room of good proportion with feature fireplace presenting the opportunity for a wood-burner or electric fire to be installed. Double doors with views of the garden lead out into a garden room that truly brings the outdoors in. The garden room boasts oak parquet flooring and a sliding door leading out onto newly laid patio ideal for Summer entertainment. Back into the dining/sitting room and with an almost open plan connection we find the kitchen. The kitchen has an attractive array of wall and base units under an walnut work top. The metro tiles on the walls add a slight contemporary edge to an overall country cottage styling that resonated from the choice of belfast sink and Shaker type cupboards. There is a gas hob with double oven under and extractor hood above as well as an integrated dishwasher, integrated tall fridge/freezer and tall pantry cupboard. Adjoining the kitchen as a lean to is a well designed and useful boot room with housing for a washing machine and tumble dryer. A door here leads to the rear garden.
Back into the entrance hall and we find a family bathroom, three bedrooms (one with en-suite). The master bedroom is a good sized double with front aspect and room for an array of bedroom furniture. The room benefits from having its own en-suite facilities to include a shower cubicle with chrome fitments, wall hung hand-basin, WC and window out. Bedroom two is also a good sized double with front aspect and again room for bedroom storage furniture. Bedroom three is a single bedroom with side aspect and is currently being used as a home office. The family bathroom has been tastefully styled with bath and shower over, hand-basin with vanity cupboard, WC, heated chrome towel rail and window out.
On the first floor is a room amongst the eaves with velux roof light and is currently being used as a hobby room. The loft is fully boarded with access doors each end for storage opportunity. This room offers flexibility in how it could be used from home office to occasional bedroom.
Garden - Number 27 boasts a well designed, securely fenced and delightful rear, private garden. There are three zones:
* An area of patio adjoining the garden room and boot room to encourage Summer entertainment
* An area of curved lawn adding shape and interest
* A raised area of patio with gazebo and raised planters, the perfect spot for a bistro table as the back drop is farmland with picket fencing and gate.
Garage & Parking - There is driveway parking for several vehicles in front and to the side of the property.
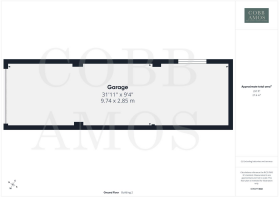
The garage is of very generous proportion and enjoys substantial opportunity for storage. There is power and lighting here and a personnel door leading into the rear garden.
Services - All mains services connected.
Tenure: Freehold
Herefordshire Council Tax Band D
Broadband - Broadband typeHighest available download speed Highest available upload speed Availability
Standard 3 Mbps 0.5 Mbps Good
Superfast 50 Mbps 8 Mbps Good
Ultrafast 1000 Mbps 1000 Mbps Good
Networks in your area - Gigaclear, Openreach
Source: Ofcom Mobile Checker
Outdoor & Indoor Mobile Coverage - Please follow the link below taken from Ofcom Mobile Checker:
Location - The property is located in the heart of the well serviced village of Shobdon, situated in north Herefordshire surrounded by delightful rural views and within close proximity to the popular Wigmore High School and independent Lucton School; and the village also has a Primary School. This village retains a sense of community life boasting a wealth of local amenities, including : a well-stocked village shop with Post Office, public house, community centre - and historic St John's church built in Strawberry Hill 'Gothic Style'. Shobdon lies approximately 15 miles north of Hereford and approximately 8 miles from Leominster. Additional retail and recreational facilities can be found in both locations. There is also easy access to Ludlow, Hay-on-Wye and the Brecon Beacons.
What3words - What3words:///otter.option.budgeted
Agent's Note - In accordance with The Money Laundering Regulations 2007, Cobb Amos are required to carry out customer due diligence checks by identifying the customer and verifying the customer’s identity on the basis of documents, data or information obtained from a reliable and independent source. At the point of your offer being verbally accepted, you agree to paying a non-refundable fee of £24 inclusive of VAT per purchaser in order for us to carry out our due diligence.
Brochures
Hanbury Green, ShobdonBrochure- COUNCIL TAXA payment made to your local authority in order to pay for local services like schools, libraries, and refuse collection. The amount you pay depends on the value of the property.Read more about council Tax in our glossary page.
- Band: D
- PARKINGDetails of how and where vehicles can be parked, and any associated costs.Read more about parking in our glossary page.
- Yes
- GARDENA property has access to an outdoor space, which could be private or shared.
- Yes
- ACCESSIBILITYHow a property has been adapted to meet the needs of vulnerable or disabled individuals.Read more about accessibility in our glossary page.
- Ask agent
Hanbury Green, Shobdon

Add an important place to see how long it'd take to get there from our property listings.
__mins driving to your place
Affordability



Notes
Staying secure when looking for property
Ensure you're up to date with our latest advice on how to avoid fraud or scams when looking for property online.
Visit our security centre to find out moreDisclaimer - Property reference 34836345. The information displayed about this property comprises a property advertisement. Rightmove.co.uk makes no warranty as to the accuracy or completeness of the advertisement or any linked or associated information, and Rightmove has no control over the content. This property advertisement does not constitute property particulars. The information is provided and maintained by Cobb Amos, Leominster. Please contact the selling agent or developer directly to obtain any information which may be available under the terms of The Energy Performance of Buildings (Certificates and Inspections) (England and Wales) Regulations 2007 or the Home Report if in relation to a residential property in Scotland.
*This is the average speed from the provider with the fastest broadband package available at this postcode. The average speed displayed is based on the download speeds of at least 50% of customers at peak time (8pm to 10pm). Fibre/cable services at the postcode are subject to availability and may differ between properties within a postcode. Speeds can be affected by a range of technical and environmental factors. The speed at the property may be lower than that listed above. You can check the estimated speed and confirm availability to a property prior to purchasing on the broadband provider's website. Providers may increase charges. The information is provided and maintained by Decision Technologies Limited. **This is indicative only and based on a 2-person household with multiple devices and simultaneous usage. Broadband performance is affected by multiple factors including number of occupants and devices, simultaneous usage, router range etc. For more information speak to your broadband provider.