Dandy Mill Farm, Water Lane, Pontefract, West Yorkshire

- PROPERTY TYPE
Detached
- BEDROOMS
4
- BATHROOMS
2
- SIZE
2,142 sq ft
199 sq m
- TENUREDescribes how you own a property. There are different types of tenure - freehold, leasehold, and commonhold.Read more about tenure in our glossary page.
Freehold
Key features
- 🏡 Substantial detached family home with four generous double bedrooms and spacious living throughout.
- 🍽 Stunning open-plan kitchen & family space featuring a central island, perfect for entertaining.
- Beautiful period features including stained glass, decorative tiled flooring, high ceilings and original character throughout.
- 🛋 Multiple reception rooms offering flexible living, dining, home office or playroom space.
- 🌳 Mature private gardens, ample driveway parking and outbuildings
- 📍 Sought-after residential location close to excellent schools, local amenities and fantastic commuter links.
Description
Having been thoughtfully updated over the years, the property successfully blends original features including stained glass, Victorian tiled flooring, high ceilings and traditional joinery with the comforts expected for modern family life. The result is a home that feels equally suited to busy family living as it does entertaining friends, while its unusual dual-staircase layout offers flexibility that is rarely found.
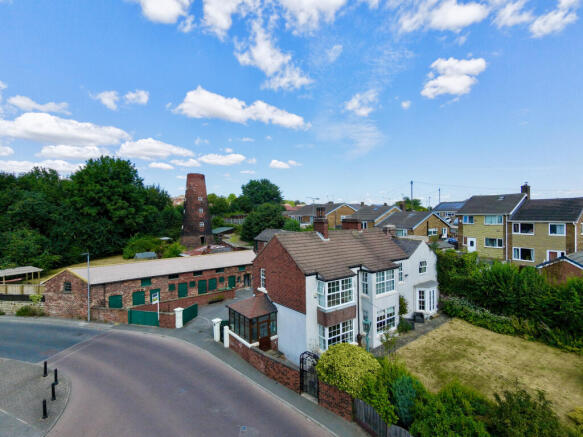
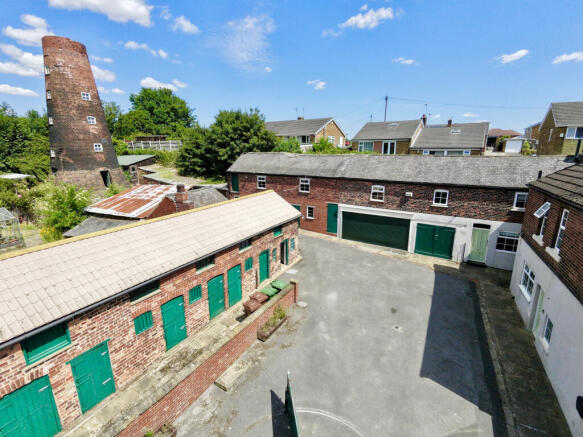
It's not often you find a home where the outside is every bit as memorable as the inside. From the gardens and courtyard to the historic windmill and extensive range of traditional outbuildings, Dandy Mill Farm offers a setting that's as distinctive as the house itself.
All descriptions, measurements, floor plans, and photographs are provided for guidance only and are intended to give a fair overall description of the property.
Whilst Rhubarb Sales & Lettings Limited makes reasonable efforts to ensure that the information provided is accurate and not misleading, it has not been independently verified and should not be relied upon as statements of fact.
Prospective buyers or tenants are advised to satisfy themselves as to the accuracy and completeness of all information, including any material information, by inspection or through their own professional advisers.
No representation or warranty is made or given in respect of the condition of the property, the working order of services, appliances, or fittings, or the legal title or tenure. These matters should be verified by the buyer’s or tenant’s solicitor or other suitably qualified professional.
All properties are offered subject to contract and availability. Details may be subject to change, and interested parties should ensure they obtain the most up-to-date information prior to making any decisions or commitments.
Where an offer is accepted by the seller, an Anti-Money Laundering (AML) compliance fee of £25.00 plus VAT (£30.00 per relevant individual) will be payable prior to the commencement of the conveyancing process.
This fee covers the cost of carrying out mandatory AML identity verification checks and associated administrative processes. These checks are a legal requirement under the Money Laundering, Terrorist Financing and Transfer of Funds (Information on the Payer) Regulations 2017.
For the purposes of AML compliance, “relevant individuals” include purchasers and any third parties involved in funding the transaction, including individuals gifting funds towards the purchase price (where applicable).
This fee is payable per individual requiring verification and is not a deposit and does not form part of the purchase price.
The AML compliance fee is payable for the processing and completion of mandatory checks and is non-refundable once verification work has commenced, except where we are unable to complete the checks or where a refund is required by law or the rules of the relevant redress scheme.
Full details of this charge are made available in advance of any commitment to proceed.
Rhubarb Sales & Lettings Limited is a member of the government-approved Client Money Protection (CMP) Scheme provided by Propertymark, Scheme Reference: C0139883.
We are a member of the Property Redress Scheme.
Company VAT Number: .
Details of our Client Money Protection and redress scheme membership are available upon request.
Entrance Vestibule
2.62m x 1.88m
A wonderful first impression.
The grand entrance vestibule is surrounded by decorative stained glass windows, allowing natural light to flood the space whilst preserving privacy. The original ornate tiled floor immediately hints at the property's heritage before double timber doors with glazed inserts lead through into the main hallway.
Inner Hallway
Continuing the period feel, the hallway retains its attractive Victorian tiled flooring alongside coving, dado rail and generous ceiling height. Doors lead to the living room, rear lobby and useful cellar.
Living Room
3.83m x 3.69m
3.83m x 3.69m plus walk-in bay
The generous bay window fills the room with natural light, while original detailing including picture shelving, coving and the granite hearth provide plenty of character. Whether it's Christmas with a tree in the bay or simply curling up with a good book, this is a room that feels warm and welcoming throughout the year.
Rear Lobby
3.16m x 2.12m
Positioned between the original farmhouse and cottage sections of the property, the rear lobby connects the principal living spaces and provides access to the kitchen, guest WC and rear entrance. Finished with laminate flooring, cast-iron style radiator and solid timber external door.
Guest WC
2.05m x 0.87m
Fitted with a traditional mid-flush WC, wall-mounted wash basin and housing the gas combination boiler.
Kitchen Breakfast Room
6.9m x 3.52m
6.90m x 3.52m plus walk-in bay
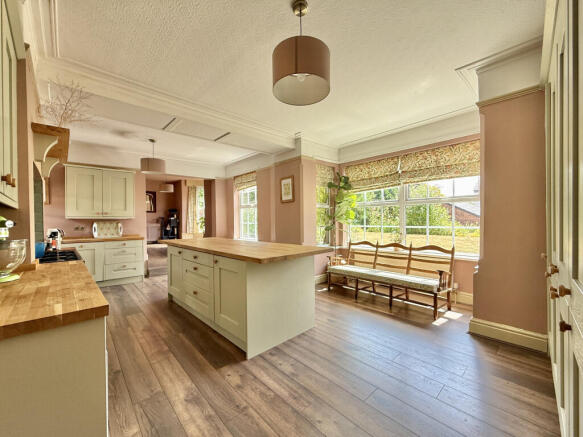
This impressive kitchen combines classic shaker-style cabinetry with solid wooden worktops, matching upstands and a Belfast sink to create a timeless country-inspired feel.
The central island provides breakfast seating and additional preparation space, whilst integrated appliances include a fridge freezer and dishwasher. There is also space and a gas point for a Range-style cooker.
Dual-aspect windows together with the walk-in bay ensure the room is flooded with natural light throughout the day, making it just as enjoyable for a quiet morning coffee as it is for hosting family and friends.
Open access leads directly into the snug.
Snug
4.22m x 2.86m
4.22m x 2.86m (minimum)
Positioned just a couple of steps above the kitchen, the snug offers a cosy second reception room without feeling disconnected from the heart of the home.
The distinctive bay with glazed doors opens directly onto the garden, creating a lovely connection between the inside and outside during the warmer months.
Dining / Utility Room
4.21m x 3.95m
Currently arranged as a dining and utility room, this versatile space offers fitted units, work surfaces and sink together with useful under-stair storage.
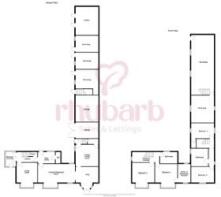
One of the property's more unusual features can also be found here, the second staircase, which leads to a separate first-floor landing. Whether used for older children, guests or multi-generational living, it creates a layout that's both practical and incredibly flexible.
Main Landing
The principal staircase leads to two bedrooms and the shower room, with a side-facing window allowing additional natural light into the landing.
Bedroom One
3.79m x 3.56m
A generous principal bedroom featuring a walk-in bay window, built-in wardrobe and access to an adjoining room which offers excellent flexibility depending on individual needs.
Walk-in Dressing Room/ Nursery
3.97m x 2.35m
Currently arranged as a dressing room with fitted wardrobes and drawer storage, this room could equally serve as a nursery, home office or hobby room. Dual-aspect windows ensure plenty of natural light throughout the day.
Bedroom Two
4.13m x 3.68m
4.13m x 3.68m plus walk-in bay
A beautifully proportioned double bedroom enjoying a deep walk-in bay window to the front elevation, allowing natural light to pour into the room throughout the day. Fitted wardrobes provide excellent built-in storage whilst still leaving plenty of floor space for additional bedroom furniture. Characterful proportions and high ceilings continue the period feel found throughout the home, making this another impressive principal bedroom.
Shower Room
3.46m x 2.12m
Beautifully appointed with a traditional-style suite comprising WC, Burlington pedestal wash basin and walk-in shower with rainfall shower head and handheld attachment.
Finished with fully tiled walls, towel radiator, laundry cupboard and frosted rear window.
First Floor (Second Staircase)
One of Dandy Mill Farm's most distinctive features is its second staircase, leading to a separate first-floor landing. Originally serving the cottage section of the property, this layout now provides two further double bedrooms and a family bathroom, making it an ideal arrangement for older children, guests or anyone looking for a little extra independence within the home.
Bedroom Three
4.39m x 3m
A spacious double bedroom fitted with a range of wardrobes incorporating a central dressing table. A front-facing window allows plenty of natural light, while the generous proportions provide ample space for additional furniture.
Bedroom Four
4.41m x 2.81m
Another well-proportioned double bedroom enjoying windows to two elevations, creating a bright dual-aspect room. Complete with two central heating radiators and a useful built-in storage cupboard.
Family Bathroom
3.33m x 2.9m
Fitted with a traditional four-piece suite comprising a mid-flush WC, pedestal wash basin, panelled bath and separate shower enclosure with wall-mounted electric shower. The room also includes a chrome towel radiator, useful pantry/store cupboard and a frosted side-facing window.
Outside
The outside space is every bit as impressive as the home itself. Mature lawned gardens wrap around the property, complemented by established trees, planted borders, a greenhouse and a paved seating area beneath a timber pergola, providing plenty of space to relax or entertain. Standing proudly within the grounds is the historic Grade II listed Dandy Mill, creating a truly distinctive setting that few homes can offer. Beyond the gardens, a substantial courtyard gives access to an extensive range of traditional brick-built outbuildings, including former stables, garages, workshops and stores, together with a generous first-floor loft above the stable block. These buildings are currently used for storage and workshop space. Buyers wishing to explore alternative uses should make their own enquiries regarding any necessary planning permissions and statutory consents.
- COUNCIL TAXA payment made to your local authority in order to pay for local services like schools, libraries, and refuse collection. The amount you pay depends on the value of the property.Read more about council Tax in our glossary page.
- Ask agent
- PARKINGDetails of how and where vehicles can be parked, and any associated costs.Read more about parking in our glossary page.
- Yes
- GARDENA property has access to an outdoor space, which could be private or shared.
- Yes
- ACCESSIBILITYHow a property has been adapted to meet the needs of vulnerable or disabled individuals.Read more about accessibility in our glossary page.
- Ask agent

Add an important place to see how long it'd take to get there from our property listings.
__mins driving to your place
Affordability
About Rhubarb Sales & Lettings, Covering Wakefield and surrounding areas
Wakefield

Notes
Staying secure when looking for property
Ensure you're up to date with our latest advice on how to avoid fraud or scams when looking for property online.
Visit our security centre to find out moreDisclaimer - Property reference CBR-67630772. The information displayed about this property comprises a property advertisement. Rightmove.co.uk makes no warranty as to the accuracy or completeness of the advertisement or any linked or associated information, and Rightmove has no control over the content. This property advertisement does not constitute property particulars. The information is provided and maintained by Rhubarb Sales & Lettings, Covering Wakefield and surrounding areas. Please contact the selling agent or developer directly to obtain any information which may be available under the terms of The Energy Performance of Buildings (Certificates and Inspections) (England and Wales) Regulations 2007 or the Home Report if in relation to a residential property in Scotland.
*This is the average speed from the provider with the fastest broadband package available at this postcode. The average speed displayed is based on the download speeds of at least 50% of customers at peak time (8pm to 10pm). Fibre/cable services at the postcode are subject to availability and may differ between properties within a postcode. Speeds can be affected by a range of technical and environmental factors. The speed at the property may be lower than that listed above. You can check the estimated speed and confirm availability to a property prior to purchasing on the broadband provider's website. Providers may increase charges. The information is provided and maintained by Decision Technologies Limited. **This is indicative only and based on a 2-person household with multiple devices and simultaneous usage. Broadband performance is affected by multiple factors including number of occupants and devices, simultaneous usage, router range etc. For more information speak to your broadband provider.