Denefield, Skellingthorpe, LN6

- PROPERTY TYPE
Detached
- BEDROOMS
5
- BATHROOMS
2
- SIZE
2,282 sq ft
212 sq m
- TENUREDescribes how you own a property. There are different types of tenure - freehold, leasehold, and commonhold.Read more about tenure in our glossary page.
Freehold
Key features
- Five generous bedrooms, including an impressive principal suite with dressing area and en-suite
- Highly sought after location with local primary school and amenities
- Beautifully presented throughout
- 46ft kitchen / living / diner perfect for entertaining and family life
- Chris Sharp kitchen with integrated appliances
- EPC Rating - C
- Council Tax Band - E (North Kesteven District Council)
Description
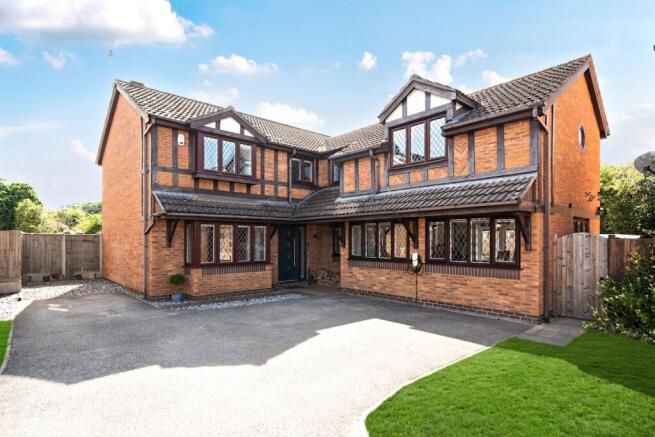
This exceptional five-bedroom detached home offers spacious, thoughtfully designed accommodation in one of Skellingthorpe's most desirable residential settings. Occupying a secluded position, the property enjoys a peaceful, mature and settled setting whilst remaining within easy walking distance of the village centre, highly regarded schooling, local amenities, and an abundance of scenic woodland and countryside walks.
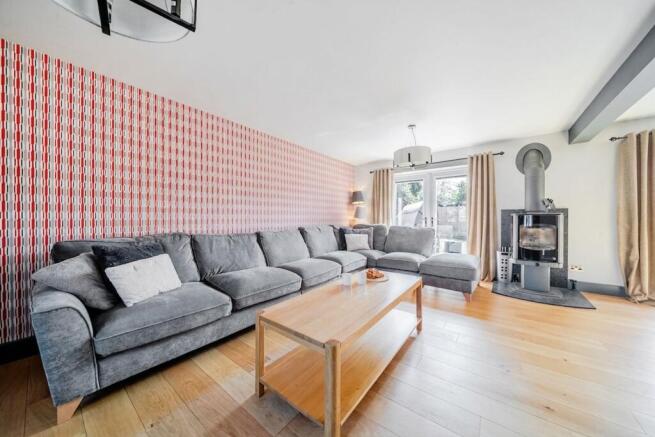
A generous driveway provides ample off-road parking for multiple vehicles, while a welcoming entrance hall sets the tone for the property beyond. At the heart of the home is an impressive 46ft open-plan kitchen, living and dining space, perfectly designed for modern family life and entertaining. A log burner provides a natural focal point to the living area, and is ideal for those cosy winter evenings.
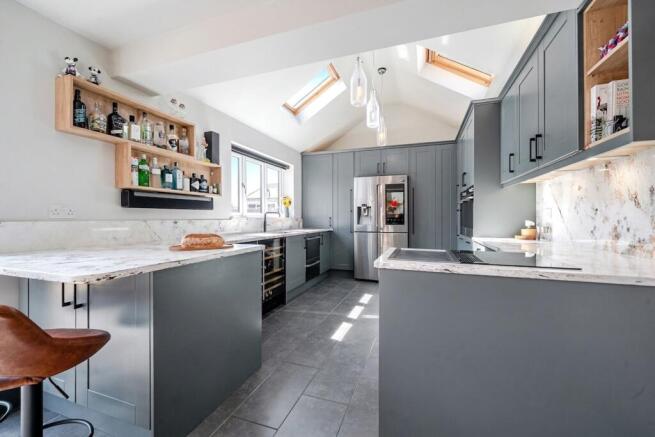
The bespoke Chris Sharp kitchen features premium integrated appliances, including wine fridges, a hob, an extractor and a stainless steel hotplate, combining style with practicality. Flowing seamlessly into the dining and living areas, this bright and spacious room benefits from three sets of double patio doors opening onto an elevated decked terrace, creating an outstanding space for outdoor dining and entertaining whilst providing a wonderful connection to the beautifully landscaped garden. A separate utility room sits off the kitchen and provides direct access to the garden, adding everyday practicality to the layout.
The private rear garden has been thoughtfully designed to create a relaxing outdoor space. Largely laid to lawn and easy to maintain, it offers a versatile space that new owners can readily adapt to suit their own needs. Alongside the generous entertaining spaces is a superb garden sauna with an adjacent outdoor shower, offering the perfect place to unwind all year round, whether after a workout or simply enjoying the peaceful surroundings.
The principal bedroom includes a dressing area and a recently renovated en-suite shower room. Four further well-proportioned double bedrooms provide flexible accommodation for growing families, guests or those working from home, complemented by well-appointed bathroom facilities.
Finished to a high standard throughout, the property combines quality fixtures and fittings with a practical layout designed for modern living. An electric vehicle charging point adds further convenience.
The setting offers an excellent balance of privacy and accessibility. Woodland walks through Skellingthorpe Old Wood and the nearby Millennium Green are just moments away, while strong road links provide easy access to Lincoln and the surrounding villages.
Immaculately presented and ready to move straight into, this is a home that offers generous living space, exceptional entertaining areas, high end outdoor features and a highly sought-after village location, making it an ideal choice for families looking for a property requiring no immediate work.
Location, Schooling & Commuting
Skellingthorpe is a thriving village four miles west of the Cathedral City of Lincoln, popular with families and professionals alike. Everyday amenities include a Co-op Food store, post office, pharmacy, doctor's surgery, community centre and public house, while Skellingthorpe Old Wood and the Millennium Green sit on the doorstep for walking and cycling.
The property falls within the catchment for Skellingthorpe St Lawrence Primary School, with secondary education available in Lincoln at The Priory Academy LSST, The Priory Witham Academy and William Farr CofE Comprehensive School, alongside the city's independent schools.
Lincoln city centre is around 10 minutes by car, with easy access to the A46, A57 and A1. Newark North Gate is around 25 minutes away, offering rail services to London King's Cross in approximately 75 to 80 minutes.
EPC Rating: C
Entrance Hallway
Welcoming entrance hallway, with access to the ground floor WC, and a useful built-in storage cupboard.
Kitchen / Living / Dining Room
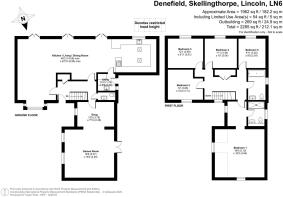
14.08m x 6.96m
The impressive open-plan kitchen, dining and living space is the heart of the home. Three sets of double patio doors open onto the decking, creating a seamless indoor-outdoor space, perfect for al fresco dining and entertaining. The bespoke Chris Sharp kitchen features premium integrated appliances, including wine fridges and a hot plate, combining style with practicality.
The spacious living room is beautifully presented, featuring a large bay window that fills the room with natural light and creates a bright, welcoming atmosphere.
Utility Room
1.78m x 1.74m
A well-appointed utility room featuring a sink and convenient access to the rear garden.
Games Room
5.07m x 4.93m
Whether you require a games room, home office, sixth bedroom, additional living space or a children's playroom, this bright and versatile room offers exceptional flexibility to suit your changing needs.
Snug
3.78m x 2.38m
Cosy snug, currently used as a screening room, providing the perfect space for family movie nights or quiet relaxation.
WC
WC accessed from the hallway.
Bedroom One
5.1m x 4.94m
An impressive principal bedroom suite featuring multiple windows that flood the room with natural light. The suite is complemented by a private dressing room and a recently refurbished en-suite bathroom.
Bedroom One En-Suite
Recently updated en-suite with large shower, basin and toilet.
Bedroom One Dressing Room
Useful dressing room with a window, ideal for storage and dressing.
Bedroom Two
3.66m x 3.11m
Large double bedroom with views across the front garden.
Bedroom Three
3.69m x 3.01m
Large double bedroom with views across the rear garden.
Bedroom Four
3.69m x 3.39m
Large double bedroom with views across the rear garden.
Bedroom Five
3.02m x 2.87m
Large double bedroom with views across the rear garden.
Family Bathroom
Recently updated family bathroom, fitted with a bath and overhead shower, wash basin and WC.
Garden
Outside, the property enjoys a large rear garden laid principally to lawn. A decked terrace adjoins the kitchen, providing a natural setting for outdoor dining directly off the main living space. The garden also benefits from a timber sauna and an outside shower, a combination rarely found at this level of the market.
Parking - Off street
To the front, a tarmacadam driveway provides off-street parking for several vehicles and includes a fitted EV charging point.
Disclaimer
These particulars are intended as a general guide only and do not constitute any part of an offer or contract. All information, measurements and descriptions are provided in good faith but should not be relied upon as statements of fact. Taylor Ross has not tested any services, appliances or equipment. Buyers and tenants are advised to carry out their own inspections and seek independent legal advice before proceeding.
Brochures
Property Brochure- COUNCIL TAXA payment made to your local authority in order to pay for local services like schools, libraries, and refuse collection. The amount you pay depends on the value of the property.Read more about council Tax in our glossary page.
- Band: E
- PARKINGDetails of how and where vehicles can be parked, and any associated costs.Read more about parking in our glossary page.
- Off street
- GARDENA property has access to an outdoor space, which could be private or shared.
- Private garden
- ACCESSIBILITYHow a property has been adapted to meet the needs of vulnerable or disabled individuals.Read more about accessibility in our glossary page.
- Ask agent

Add an important place to see how long it'd take to get there from our property listings.
__mins driving to your place
Affordability


Notes
Staying secure when looking for property
Ensure you're up to date with our latest advice on how to avoid fraud or scams when looking for property online.
Visit our security centre to find out moreDisclaimer - Property reference c05e021e-d44a-44ef-8889-5f0c85427c17. The information displayed about this property comprises a property advertisement. Rightmove.co.uk makes no warranty as to the accuracy or completeness of the advertisement or any linked or associated information, and Rightmove has no control over the content. This property advertisement does not constitute property particulars. The information is provided and maintained by Taylor Ross, Lincoln. Please contact the selling agent or developer directly to obtain any information which may be available under the terms of The Energy Performance of Buildings (Certificates and Inspections) (England and Wales) Regulations 2007 or the Home Report if in relation to a residential property in Scotland.
*This is the average speed from the provider with the fastest broadband package available at this postcode. The average speed displayed is based on the download speeds of at least 50% of customers at peak time (8pm to 10pm). Fibre/cable services at the postcode are subject to availability and may differ between properties within a postcode. Speeds can be affected by a range of technical and environmental factors. The speed at the property may be lower than that listed above. You can check the estimated speed and confirm availability to a property prior to purchasing on the broadband provider's website. Providers may increase charges. The information is provided and maintained by Decision Technologies Limited. **This is indicative only and based on a 2-person household with multiple devices and simultaneous usage. Broadband performance is affected by multiple factors including number of occupants and devices, simultaneous usage, router range etc. For more information speak to your broadband provider.