
Faringdon Road, Earley, RG6

- PROPERTY TYPE
Detached
- BEDROOMS
4
- BATHROOMS
3
- SIZE
1,938 sq ft
180 sq m
- TENUREDescribes how you own a property. There are different types of tenure - freehold, leasehold, and commonhold.Read more about tenure in our glossary page.
Freehold
Key features
- Exceptional four-bedroom detached family home arranged across three beautifully presented floor
- Enviable end-of-cul-de-sac position, fronting directly onto an established wooded copse
- Highly desirable setting on the sought-after Woodley and Earley borders
- Approximately 2,110 sq ft of impressive and exceptionally versatile accommodation
- Magnificent 27ft L-shaped living room with skylight, multiple windows and French doors to the garden
- Stylish 20ft kitchen/breakfast room combining generous workspace with a dedicated dining area
- Outstanding top-floor principal suite with a spacious bedroom, dressing room and private en-suite
- Three bath or shower rooms, including an impressive en-suite with bath and walk-in shower
- Bedroom Three enjoys direct Jack and Jill access to the beautifully appointed family bathroom
- Private enclosed garden, substantial detached garage and driveway parking
Description
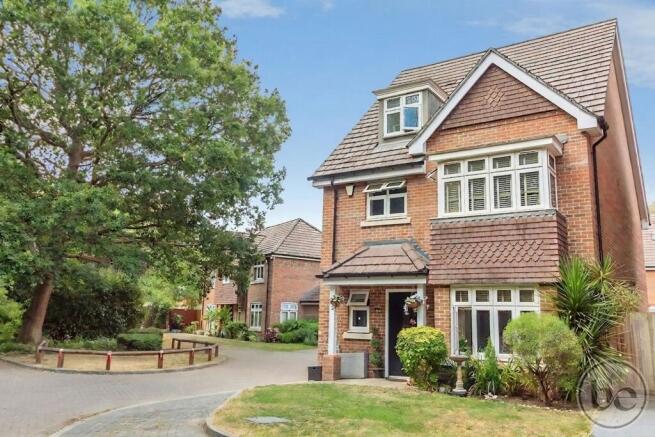
Occupying an enviable position at the end of a peaceful cul-de-sac, directly fronting an established wooded copse, this exceptional four-bedroom detached home combines impressive proportions, beautifully presented interiors and a highly desirable location on the Woodley and Earley borders.
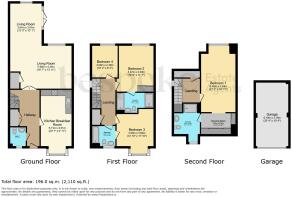
Arranged across three floors and extending to approximately 2,110 sq ft including the garage, the accommodation has been thoughtfully designed for modern family life. A welcoming entrance hall provides an attractive introduction to the home, with access to a stylish cloakroom, the kitchen/breakfast room and the principal reception space.
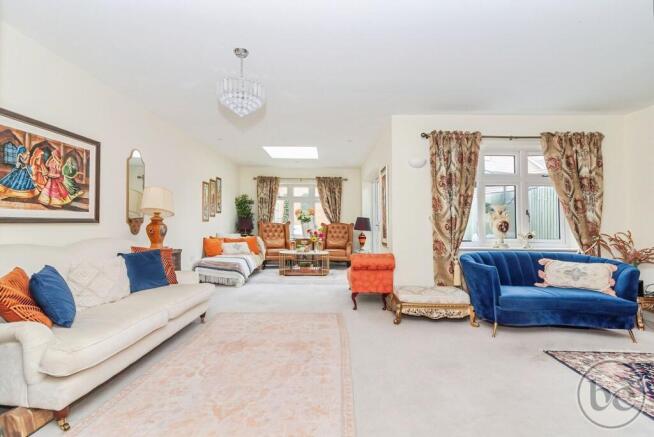
A particular highlight is the magnificent L-shaped living room, extending to approximately 30ft at its longest point. Generous enough to create distinct areas for relaxing and entertaining while remaining one wonderfully sociable room, it is filled with natural light from multiple windows, a central skylight and French doors opening directly onto the garden.
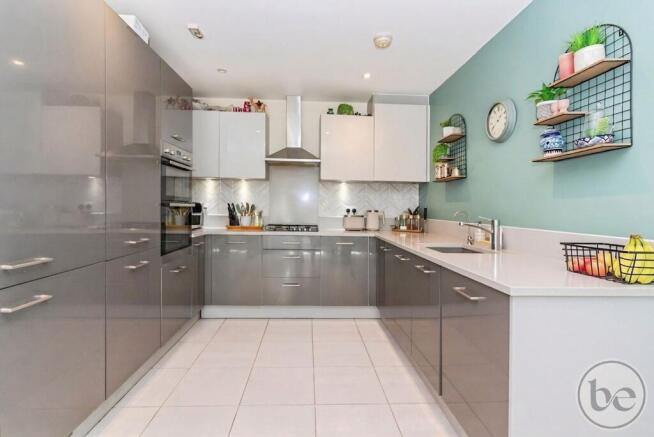
The separate kitchen/breakfast room measures approximately 20ft in length and combines sleek contemporary cabinetry, extensive work surfaces and integrated cooking appliances with a generous dining area. Beautifully coordinated colours and feature finishes give the room a stylish yet welcoming feel, making it equally suited to everyday family meals and entertaining friends.
Three bedrooms occupy the first floor. Bedroom Two is an impressive double room with an elegant panelled feature wall and its own spacious en-suite, complete with a bath and separate walk-in shower cubicle. Bedroom Three is another excellent double and enjoys direct Jack and Jill access to the family bathroom, while Bedroom Four provides a versatile bedroom, nursery or home office.
The entire second floor is devoted to the outstanding principal suite. Extending to more than 21ft, the bedroom offers exceptional space and is complemented by a separate dressing room and private en-suite shower room, creating a wonderfully secluded retreat away from the remaining bedrooms.
Outside, the enclosed rear garden has been arranged for easy maintenance and family enjoyment, with an artificial lawn and patio areas providing space for outdoor dining, entertaining and children’s play.
A substantial garage and driveway parking complete the property, while its tucked-away cul-de-sac position and outlook towards mature woodland create an unexpectedly peaceful setting for such a conveniently located family home.
Beautifully presented, exceptionally spacious and filled with natural light, this is a home that delivers far more than its attractive exterior initially suggests.
EPC Rating: B
Hallway
The front door opens into a welcoming entrance hall, creating an immediate sense of the space and character found throughout the home. The hall provides access to the kitchen/breakfast room, cloakroom and impressive living room, with stairs rising to the first floor.
Living Room
5.98m x 8.23m
The substantial L-shaped living room is a particularly impressive feature of the home, extending to approximately 27ft at its longest point.
Its thoughtful arrangement creates a series of naturally defined areas within one sociable and versatile room, providing ample space for relaxing, entertaining and spending time as a family. Multiple windows, a skylight and French doors allow natural light to enter from several directions, enhancing the exceptional sense of space.
The French doors open directly onto the rear garden, creating an easy connection between the indoor and outdoor living areas.
Kitchen Breakfast Room
6.11m x 3.01m
Measuring approximately 20ft in length, the kitchen/breakfast room is a bright and beautifully presented space designed for both everyday family life and informal entertaining.
The kitchen is fitted with an extensive range of sleek grey and white cabinetry, complemented by contrasting work surfaces and contemporary tiled splashbacks. The generous U-shaped arrangement provides excellent storage and preparation space, with a hob, extractor, inset sink and built-in cooking appliances.
At the opposite end of the room is a well-proportioned breakfast area with ample space for a dining table and additional furniture. A large window brings in plenty of natural light, with stunning outlook, while the feature wall and coordinated furnishings create a stylish and welcoming place to sit and dine.
Cloakroom
Conveniently positioned off the entrance hall, the cloakroom is stylishly presented with a WC and wash basin set within a vanity unit. A striking blue feature wall and carefully chosen decorative finishes give the room plenty of personality.
Landing
The first-floor landing provides access to three bedrooms and the family bathroom, with stairs continuing to the principal bedroom suite on the second floor.
Bedroom 2
4.47m x 3.38m
Bedroom Two is an excellent double room, beautifully presented, with an elegant feature wall creating an impressive backdrop to the bed. There is generous space for freestanding wardrobes, bedside furniture, drawers and a dressing table, while a large window provides plenty of natural light.
This bedroom also benefits from its own en-suite bathroom.
En-suite
The spacious en-suite serving Bedroom Two is fitted with a bath, separate walk-in shower cubicle, WC and wash basin. Its generous proportions and comprehensive arrangement make it particularly well suited to guests, older children or family members seeking greater privacy.
Bedroom 3
3.9m x 3.6m
Bedroom Three is another generously proportioned double bedroom, the room provides ample space for a double bed and a range of accompanying bedroom furniture, while a front-facing window brings in plenty of natural light. A private door connects directly to the family bathroom, creating a practical Jack and Jill arrangement while retaining separate access from the landing.
Bedroom 4
3.09m x 2.49m
Bedroom Four another double and provides a versatile fourth bedroom. It would work equally well as a child’s bedroom, nursery, home office or dedicated dressing room, depending on the needs of its next owners.
Bathroom
The family bathroom is conveniently positioned off the first-floor landing and is fitted with a bath, WC and wash basin.
Landing
A further staircase leads to the second floor, which is devoted to the principal bedroom suite and creates a wonderfully private retreat away from the remaining bedrooms.
Bedroom 1
6.46m x 3.34m
Occupying the top floor, the principal bedroom is an impressive and beautifully presented space, measuring approximately 21ft 2in in length.
Its generous proportions comfortably accommodate a substantial bed and a range of additional furniture, while the distinctive roofline and feature wall add character without compromising the excellent sense of space.
The bedroom is complemented by its own dressing room and en-suite, creating a complete principal suite.
Dressing Room
3.36m x 2.09m
The separate dressing room provides valuable storage and dressing space, helping to keep the main bedroom uncluttered. Its proportions allow for fitted or freestanding wardrobes together with additional storage furniture.
En-Suite
The principal en-suite is fitted with a shower enclosure, WC and wash basin, completing the private second-floor accommodation.
Garden
The enclosed rear garden has been designed with ease of maintenance and family enjoyment in mind.
A generous expanse of artificial lawn provides space for children to play, while the patio creates a natural area for outdoor seating, dining and entertaining. The garden is enclosed by timber fencing, with path and gate to the side
Parking - Garage
The property benefits from a substantial detached garage measuring approximately 20ft 4in by 10ft 4in. Its generous length provides useful space for secure parking, storage or hobbies, complemented by driveway parking outside.
Parking - Driveway
Disclaimer
While Bespoke Estate Agents strives to provide accurate and up-to-date information, all descriptions, photos, and videos in this advertisement are intended for illustrative purposes only and may not represent the exact condition or features of the property. Prospective buyers are advised to verify the details and arrange a viewing before making any decisions. Bespoke Estate Agents cannot be held liable for any inaccuracies or omissions. All measurements are approximate, and no warranty is given for the accuracy of the information provided. Please consult our terms and conditions for further details.
- COUNCIL TAXA payment made to your local authority in order to pay for local services like schools, libraries, and refuse collection. The amount you pay depends on the value of the property.Read more about council Tax in our glossary page.
- Band: F
- PARKINGDetails of how and where vehicles can be parked, and any associated costs.Read more about parking in our glossary page.
- Garage,Driveway
- GARDENA property has access to an outdoor space, which could be private or shared.
- Private garden
- ACCESSIBILITYHow a property has been adapted to meet the needs of vulnerable or disabled individuals.Read more about accessibility in our glossary page.
- Ask agent
Faringdon Road, Earley, RG6

Add an important place to see how long it'd take to get there from our property listings.
__mins driving to your place



Notes
Staying secure when looking for property
Ensure you're up to date with our latest advice on how to avoid fraud or scams when looking for property online.
Visit our security centre to find out moreDisclaimer - Property reference 56baafb8-93f3-43d2-ab4d-3ba8b3ccc620. The information displayed about this property comprises a property advertisement. Rightmove.co.uk makes no warranty as to the accuracy or completeness of the advertisement or any linked or associated information, and Rightmove has no control over the content. This property advertisement does not constitute property particulars. The information is provided and maintained by Bespoke Estate Agents, Reading. Please contact the selling agent or developer directly to obtain any information which may be available under the terms of The Energy Performance of Buildings (Certificates and Inspections) (England and Wales) Regulations 2007 or the Home Report if in relation to a residential property in Scotland.
*This is the average speed from the provider with the fastest broadband package available at this postcode. The average speed displayed is based on the download speeds of at least 50% of customers at peak time (8pm to 10pm). Fibre/cable services at the postcode are subject to availability and may differ between properties within a postcode. Speeds can be affected by a range of technical and environmental factors. The speed at the property may be lower than that listed above. You can check the estimated speed and confirm availability to a property prior to purchasing on the broadband provider's website. Providers may increase charges. The information is provided and maintained by Decision Technologies Limited. **This is indicative only and based on a 2-person household with multiple devices and simultaneous usage. Broadband performance is affected by multiple factors including number of occupants and devices, simultaneous usage, router range etc. For more information speak to your broadband provider.