
Noss Mayo, Plymouth

- PROPERTY TYPE
Terraced
- BEDROOMS
4
- BATHROOMS
4
- SIZE
1,667 sq ft
155 sq m
- TENUREDescribes how you own a property. There are different types of tenure - freehold, leasehold, and commonhold.Read more about tenure in our glossary page.
Freehold
Key features
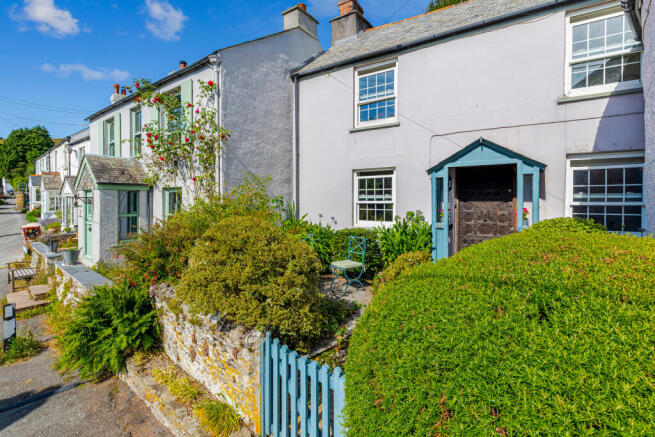
- Enchanting period cottage in the heart of Noss Mayo, moments from the Yealm estuary, village pubs and beautiful waterside walks
- Surprisingly spacious accommodation extending to approximately 1,667 sq ft, with three bedrooms and three bath or shower rooms
- Welcoming open-plan kitchen, snug and breakfast room centred around a stone inglenook fireplace and woodburning stove
- Cosy separate sitting room with an open fire, while the light-filled dining/garden room opens directly onto a sheltered terrace and the garden
- Just under an acre of nostalgic English country gardens, with lawns, terraces, fruit trees, abundant planting and woodland
- Lovely views across the rooftops and green slopes of Noss Mayo, with the upper garden adjoining National Trust farmland
- Clever detached garden annexe and garden room with kitchenette, fold-down bed, ensuite wet room, underfloor heating, light and power
- Bespoke Victorian-style greenhouse, substantial powered workshop, detached garage, private parking and electric vehicle charging point
Description
The House
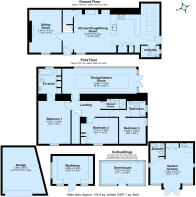
Behind its traditional village façade, the cottage offers a surprisingly spacious interior, with approximately 1,667 sq ft of accommodation arranged over two floors. The house has been extended and updated to create a warm and individual home, bringing together original character with light-filled additions to the rear. Exposed stonework, timber framing, fireplaces and deep window seats preserve the atmosphere of the older cottage, while the later additions provide generous living space and open the accommodation towards the gardens. Limestone flooring with underfloor heating extends through much of the ground floor, providing a practical and natural finish. The detached garden annexe, workshop, greenhouse and garage add
considerably to the flexibility and usefulness of the property.
Open Plan Kitchen, Snug and Breakfast Room
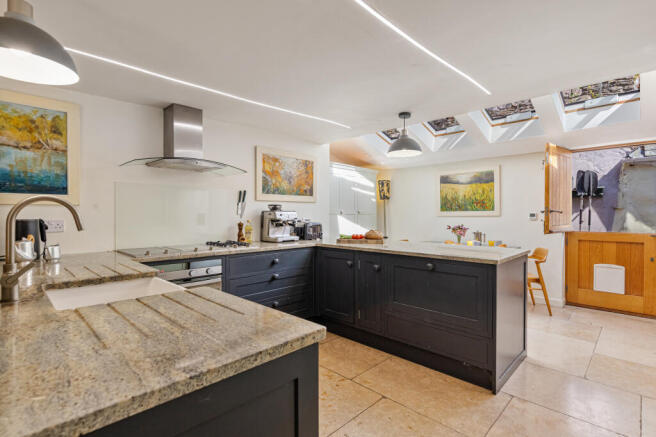
The open-plan kitchen, snug and breakfast room forms the heart of the cottage: a warm and welcoming space that works naturally for everyday life and entertaining. The snug area occupies the oldest part of the room, where an impressive stone inglenook fireplace with a substantial timber lintel and woodburning stove creates an inviting focal point and a comfortable space to sit around the fire. Open to the snug, the kitchen is arranged around dark-painted cabinetry, granite work surfaces and a broad peninsula, creating a sociable divide between the cooking and living areas. A ceramic sink, integrated appliances and extensive storage make the room practical as well as attractive, with limestone flooring and underfloor heating continuing throughout. Beyond, the breakfast area is filled with sunlight from a run of rooflights and includes fitted cupboards and space for a table. A stable-style door opens towards the garden, bringing daylight and fresh air into the room. A useful utility/WC is positioned just off the breakfast area, adding further practicality to the ground-floor accommodation.
Sitting Room
The separate sitting room has a wonderfully cosy feel, centred around an attractive stone fireplace with an open fire. Exposed timber framing, a broad window seat and a traditional plank door retain the character of the original cottage, while fitted cupboards and illuminated display shelving provide useful storage. It is an intimate and welcoming room, ideal for quieter evenings away from the more sociable kitchen, snug and breakfast room.
Dining/Garden Room
The dining/garden room is a particularly special addition to the cottage, filled with natural light from an impressive run of automated rooflights and tall timber-framed windows overlooking the garden. The room comfortably accommodates a large dining table as well as a relaxed seating area, making it equally suited to everyday family life and larger social gatherings.
Limestone flooring with underfloor heating continues throughout, while the extensive glazing brings the mature planting immediately into view. A wide glazed door opens directly onto a sheltered paved terrace enclosed by old stone walls and established planting, creating a lovely place to sit outside and giving the room an immediate connection with the garden throughout the year.
Principal Bedroom Suite
The principal bedroom is an especially spacious and characterful room. Its vaulted ceiling and exposed roof timbers create an impressive sense of height, while the broad window takes in pretty views across the village rooftops and wooded hillside beyond. A Velux window facing the rear garden draws in additional morning and afternoon light, giving the room a bright and airy feel throughout the day.
The floorboards have been carefully treated and oiled, complementing the exposed timbers and allowing the character of the room to remain the focus.
The adjoining en-suite bathroom is equally appealing, with a slate floor, fitted storage and a bath with shower above. A large window beside the bath looks directly onto the stone terraces and mature planting of the garden, creating a wonderfully private outlook.
Further Bedrooms and Bathrooms
There are two further bedrooms, both with the individual proportions and charm expected of a period cottage. The second bedroom has fitted storage and a traditional window seat, while the third bedroom looks towards the side of the house. A separate shower room and an additional bathroom serve the remaining accommodation, both with underfloor heating, providing excellent flexibility for family and guests. A spacious boarded attic offers valuable additional storage.
The Front Garden
To the front of the cottage is a pretty east-facing garden, enclosed by mature planting and catching the morning sun. A paved sitting area provides a lovely place for coffee, with views across the neighbouring cottages towards the green hillside and woodland beyond.
The Gardens
The gardens are one of the property's most remarkable features. Extending to just under an acre, they have all the charm of an enchanting English country garden, rising behind the house through a series of terraces, lawns and beautifully planted areas before continuing into woodland at the upper reaches.
Close to the cottage, the gardens feel wonderfully intimate, with established borders and sheltered terraces for morning coffee, outdoor dining and summer entertaining. As the grounds open out, there are sweeping lawns, fruit trees and an exceptional variety of mature plants, shrubs and trees, creating a setting that feels romantic, abundant and deeply established.
There is a wonderfully nostalgic quality throughout: the sort of garden that appears to have evolved gently over many years, with hidden corners, paths beneath mature trees and peaceful places to pause along the way. For those drawn to a more traditional country lifestyle, the grounds could lend themselves beautifully to keeping a small number of hens or runner ducks, while the more productive areas offer excellent scope for growing vegetables, herbs and cut flowers.
One of the principal lawned areas provides a beautiful setting for outdoor dining, with views across the rooftops and green slopes of Noss Mayo. The garden annexe sits nearby, surrounded by trees and planting, forming a peaceful destination within the grounds. The bespoke Victorian-style greenhouse is a particularly lovely feature. With its traditional brick base, steep glazed roof and decorative ridge detailing, it is the greenhouse every gardener dreams of, beautiful in its own right and wonderfully practical for growing fruit, vegetables, cut flowers and tender plants. Together with the mature fruit trees, productive corners and surrounding planting, it gives the garden the layered, lived-in beauty of a feature from the pages of Country Living.
Paths continue through the upper garden beneath a canopy of mature trees and into the woodland. This more natural part of the grounds has a peaceful, secluded atmosphere, with the upper boundary adjoining National Trust farmland. Garden lighting has been introduced across the lower terraces, allowing the areas closest to the cottage to be enjoyed into the evening.
Garden Annexe
Set within the gardens, the detached garden annexe is as much a garden room as it is guest accommodation, designed to make the most of time spent outdoors. Wide glazed doors open onto the lawn, filling the interior with natural light and allowing the space to become part of garden life. The fitted kitchenette, with a fridge and facilities for preparing drinks and simple food, makes it particularly useful when entertaining, while the adjoining
wet room means there is no need to return to the house. As the evening cools, it offers somewhere warm and comfortable to step inside, put the kettle on and continue enjoying the garden. With light, power and underfloor heating, it can be used throughout the seasons, perhaps with a firepit nearby for late-summer evenings and toasted marshmallows. Excellent built-in storage and an integrated fold-down bed allow the room to change
easily from a daytime living and entertaining space into comfortable overnight accommodation. It would work equally well for visiting family and friends, working from home, creative pursuits or simply as a beautiful garden room away from the main house. Together with the three bedrooms in the cottage, it provides the flexibility of a fourth occasional sleeping space when required.
Workshop and Garden Buildings
A substantial workshop, equipped with light and power, provides excellent space for practical projects, hobbies and storage. There is also a log store and further useful garden storage positioned within the grounds.
Garage, Parking and EV Charging
A detached single garage with private parking is positioned a short distance from the cottage, providing useful and convenient parking within the village. An electric vehicle charging point is fitted to the front of the house.
The Setting
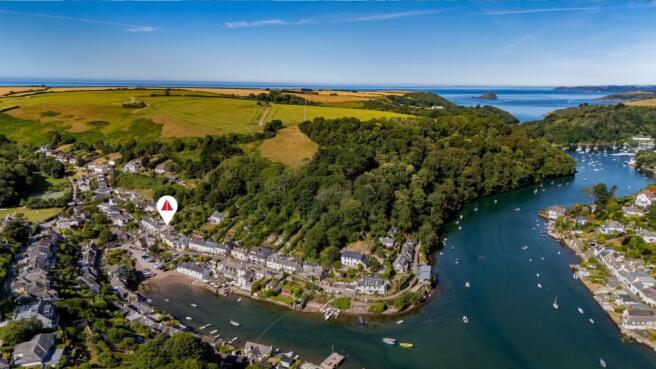
The property sits in the very heart of Noss Mayo, one of South Devon's most beautiful estuary villages. The waterfront, village pubs and network of footpaths are all within a short walk, placing the cottage firmly within village life while its extensive gardens create an unexpected sense of privacy and escape. Noss Mayo lies on the southern side of the Yealm estuary, with neighbouring Newton Ferrers directly across the water. The two villages are surrounded by wooded valleys, open countryside and the protected coastline of the South Devon National Landscape, yet each retains its own character. Noss Mayo feels especially intimate, centred around its quay, church, pubs and close-knit community. The village has a lively year-round social life, with the Tilly Institute, village hall, thriving tennis club, children's play park and community orchard all close at hand. The Tilly Institute includes a well-equipped snooker and billiards club, while Newton and Noss Village Hall hosts Pilates, Tai Chi, exhibitions, talks and a varied programme of community events.
Across the estuary, Newton Ferrers provides further everyday amenities, including the Co-op, post office, pharmacy, delicatessen café, primary school and yacht club. At low tide, the two villages can be linked on foot across The Voss, making the amenities and social life of both easily accessible. Regattas, festive gatherings, live music and community events bring the wider village community together throughout the seasons. There is an
exceptional choice of walking from Noss Mayo. Paths lead through nearby Brookings Down Wood and onto Revelstoke Drive, a much-loved circular route through woodland and open countryside, taking in dramatic coastal views before returning beside the Yealm. Life here is closely connected to the water. The Ship Inn sits beside the river, while the family-run Swan Inn has a waterside garden and regularly hosts live music. Below, Pope's Quay is a favourite place for launching paddleboards and kayaks, crabbing with children, swimming or simply sitting beside the estuary. Sailing, paddleboarding, kayaking and year-round open-water swimming are all part of village life.
Despite its peaceful setting, Noss Mayo remains well connected. Plymouth and the A38 are within easy reach, providing onward access towards Exeter and the M5, while Plymouth's mainline railway station offers direct services to London Paddington.
Services
Mains water, electricity, gas and drainage.
EPC Rating
Current: D - 59, Potential: B - 81, Rating: D
Council Tax
Band F
Tenure
Freehold
Authority
South Hams District Council, Follaton House, Plymouth Road, Totnes, Devon, TQ9 5HE, Tel:
Fixtures and Fittings
All items in the written text of these particulars are included in the sale. All others are expressly excluded regardless of inclusion in any photographs. Purchasers must satisfy themselves that any equipment included in the sale of the property is in satisfactory order.
Viewing
Strictly by appointment with the agent, Marchand Petit, Newton Ferrers Office. Tel: .
Brochures
24 Noss Mayo Brochure- COUNCIL TAXA payment made to your local authority in order to pay for local services like schools, libraries, and refuse collection. The amount you pay depends on the value of the property.Read more about council Tax in our glossary page.
- Band: F
- PARKINGDetails of how and where vehicles can be parked, and any associated costs.Read more about parking in our glossary page.
- Garage
- GARDENA property has access to an outdoor space, which could be private or shared.
- Yes
- ACCESSIBILITYHow a property has been adapted to meet the needs of vulnerable or disabled individuals.Read more about accessibility in our glossary page.
- Ground floor

Add an important place to see how long it'd take to get there from our property listings.
__mins driving to your place
Affordability

About Marchand Petit, Newton Ferrers
The Green Parsonage Road, Newton Ferrers, PL8 1AT



Notes
Staying secure when looking for property
Ensure you're up to date with our latest advice on how to avoid fraud or scams when looking for property online.
Visit our security centre to find out moreDisclaimer - Property reference QZT-11684870. The information displayed about this property comprises a property advertisement. Rightmove.co.uk makes no warranty as to the accuracy or completeness of the advertisement or any linked or associated information, and Rightmove has no control over the content. This property advertisement does not constitute property particulars. The information is provided and maintained by Marchand Petit, Newton Ferrers. Please contact the selling agent or developer directly to obtain any information which may be available under the terms of The Energy Performance of Buildings (Certificates and Inspections) (England and Wales) Regulations 2007 or the Home Report if in relation to a residential property in Scotland.
*This is the average speed from the provider with the fastest broadband package available at this postcode. The average speed displayed is based on the download speeds of at least 50% of customers at peak time (8pm to 10pm). Fibre/cable services at the postcode are subject to availability and may differ between properties within a postcode. Speeds can be affected by a range of technical and environmental factors. The speed at the property may be lower than that listed above. You can check the estimated speed and confirm availability to a property prior to purchasing on the broadband provider's website. Providers may increase charges. The information is provided and maintained by Decision Technologies Limited. **This is indicative only and based on a 2-person household with multiple devices and simultaneous usage. Broadband performance is affected by multiple factors including number of occupants and devices, simultaneous usage, router range etc. For more information speak to your broadband provider.