
Falmouth

- PROPERTY TYPE
House
- BEDROOMS
4
- BATHROOMS
2
- SIZE
1,474 sq ft
137 sq m
- TENUREDescribes how you own a property. There are different types of tenure - freehold, leasehold, and commonhold.Read more about tenure in our glossary page.
Freehold
Key features
- Thoroughly charming in-town house
- Panoramic harbour views
- Highly versatile accommodation
- 3/4 bedrooms
- Harbour-facing terraces
- Immediate vacant possession
- Grade II Listed
- EPC exempt
Description
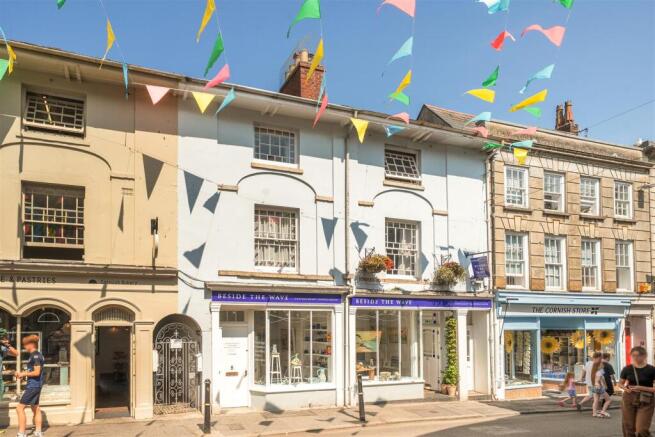
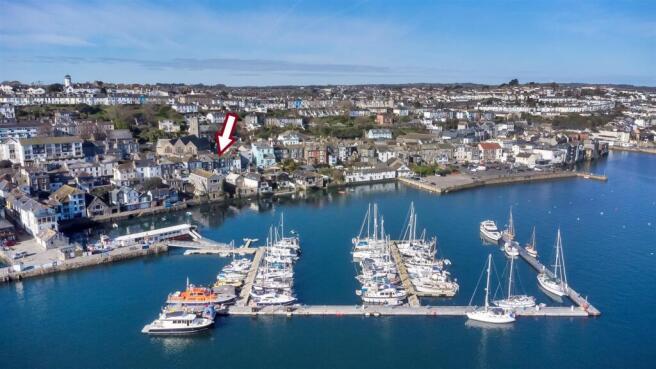
The Property - 8 Arwenack Street was the subject of a comprehensive and thorough programme of refurbishment works approximately forty years ago which helped recreate an intriguing and highly characterful in-town home, Grade II Listed, with the exceptionally pretty front elevation enhanced by small pane sash windows and with, quite unexpectedly from a roadside glance, magnificent and ever-changing views over the constant marine activity within Falmouth Harbour, which become increasingly panoramic the higher one continues in this elegant four storey building.
Formerly occupied by the highly regarded estate agent, Ruth Jones, the ground floor, Arwenack Street-facing room, is now leased to the neighbouring 'Beside the Wave Gallery' who, at the end of 2025, entered into a new seven-year lease with a passing rental of £7,600 per annum. An internal connecting door from the entrance hall to Number 8 remains but this is of course now secure, and it is difficult to imagine a more attractive and 'clean' tenancy arrangement which will provide the future owner with a not insubstantial income.
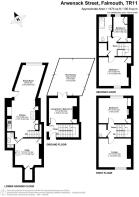
A secure gate to the side of the property enters onto 'Gallery Ope' off which an original panelled door opens into the ground floor of Number 8, with a highly adaptable ground floor (fourth) bedroom, study or second sitting room, opening directly onto an extensive harbour-facing terrace with galvanised balustrading. On the lower ground floor, there is an exceptionally deep, split level kitchen and dining room, with stable door returning onto the opeway which continues onto a rear courtyard-style terrace with store, ideal for garden implements and boating equipment etc. Also on the lower ground floor is a large utility room, off which there is an arched wet room/WC, as well as an intriguing under-pavement recess, ideal for additional storage.
Upstairs, on the first floor, a landing leads to one double harbour-facing bedroom and to a delightful lounge, with fireplace and small pane sash window to the front elevation with elevated views over Arwenack and Church streets to the Church of King Charles the Martyr. On the top floor, a further landing leads to two further bedrooms and the bathroom/WC with three-piece suite.
In our opinion, 8 Arwenack Street provides in-town living at its best, with the charm and character of this lovely building complemented by the exceptional views from the rear, outside sitting areas, supplementary income and with all Falmouth town has to offer 'on the doorstep'. An early viewing is therefore unhesitatingly recommended by the vendor's Sole Agent.
The Accommodation Comprises -
From Arwenack Street, a gated opeway - 'Gallery Ope' - leads to the side entrance to Number 8 and continues to the rear of the property, beyond which there is access to one other building, Number 7a.
Entrance Hall - Panelled door from Gallery Ope. Internal panelled door to 'Beside The Wave' gallery (now locked). Part glazed panelled door opening into the:-
Ground Floor Living Room/Bedroom Four - Moulded ceiling cornice, tall shelved cupboard, radiator, night storage heater, double casement doors opening onto the:-
Rear Terrace - Galvanised balustrading, providing an outside sitting/entertaining area enjoying the fabulous views over the inner harbour and marina to the port area, Trefusis Headland, deep sailing waters of the Carrick Roads, shoreline of The Roseland peninsula and, to the west, the picturesque village of Flushing.
Lower Ground Floor -
Kitchen - Gas fired Aga with shelving to either side, small tile splashback and broad illuminated extractor canopy over. Built-in wall shelving and cupboards, twin bowl sink unit with mixer tap in tiled recess with further open fronted shelving below. Small high level window to the side elevation, under-stair storage, further tiled alcove with marble shelf. Broad archway and step to the:-
Dining Area - Terrazzo tiled flooring, stable-type door to the side elevation, double casement windows overlooking the rear courtyard to the harbour beyond. Night storage heater.
Utility Room - Ceramic butler-style sink with hot and cold water, plumbing for washing machine, fitted wall shelving, cupboard housing hot water cylinder with immersion heater. Electrical fuses and meters, broad door with opening casement windows to useful under-pavement storage area with water stop cock.
Wet Room - Fully tiled arched ceiling and walls, low flush WC, wall mounted wash hand basin and mains-powered shower. Extractor fan.
First Floor -
Turning staircase rising from the entrance hall.
Landing - Turning staircase continuing to the second floor, traditional panelled doors to the lounge and bedroom one, as well as to:-
Walk-In Closet - Corner wash hand basin, fitted shelving.
Lounge - A charming room with small pane sash window to the front elevation enjoying a lovely, elevated view over the junctions of Arwenack Street and Church Street with the steps leading to the parish church. Moulded ceiling cornice. Telephone, TV and internet sockets. Traditional Victorian raised hearth fireplace with timber surround.
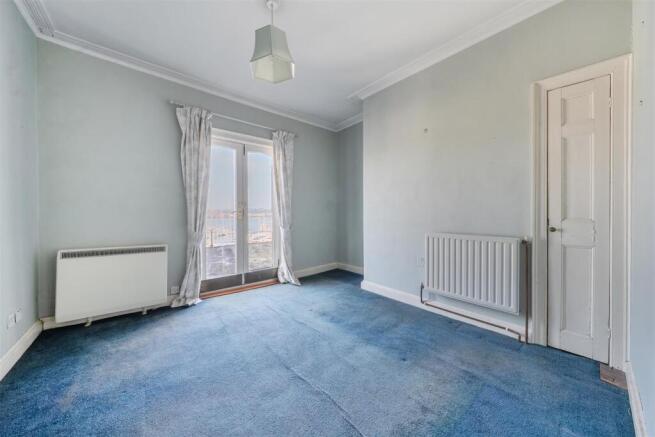
Bedroom Two - Sash window to the rear elevation enjoying beautiful views over the harbour to Flushing, Trefusis Point and the constant marine activity within the marina, port area and deep sailing waters of the Carrick Roads beyond. Traditional bedroom fireplace with raised hearth, built-in cupboard with shelving, further cupboard with sliding glazed doors.
Second Floor -
Landing - Velux roof light providing much natural light, access to over-head loft storage area, panelled door to built-in linen cupboard with slatted shelving.
Bedroom One - A delightful room, most attractively decorated and with feature small pane window to the front elevation, again enjoying the elevated outlook over Arwenack and Church Street to the parish church. Traditional bedroom fireplace with timber surround, full height built-in wardrobe with hanging rail and shelf.
Bedroom Three - A charming single room with sash window to the rear elevation enjoying the fascinating, panoramic and ever-changing harbour views to Flushing, Trefusis Point and the shoreline of The Roseland peninsula. Shelved alcove with cupboard under, fitted wardrobe with drawers.
Family Bathroom - Complementary three-piece suite comprising a low flush WC with concealed cistern, pedestal wash hand basin with tiled splashback and panelled bath with handgrips and antique-style mixer tap with shower attachment. Part tiled walls, towel rail/radiator, sash window to the rear enjoying magnificent harbour views.
The Exterior -
Rear Terrace - Providing ample space for patio furniture etc, galvanised balustrading, harbour and coastline views.
Rear Courtyard - Granite paving and steps lead along Gallery Ope to the side of the property, where there is a stable door to the lower ground floor accommodation and gate onto a slate-paved courtyard with raised flower bed and useful store, ideal for garden implements and boating equipment etc.
General Information -
Ground Floor Tenancy - The former office premises fronting Arwenack Street is let to the neighbouring gallery 'Beside the Wave', who entered into a new seven-year lease at the end of 2025 at a passing rental of £7,600 per annum. Further details of this lease are available from the offices of Laskowski & Company.
Services - Mains electricity, water, drainage and gas are connected to the property. Telephone point etc (subject to supplier's regulations). Gas fired Aga with supplementary radiator, night storage heating.
Council Tax - Band B - Cornwall Council.
Tenure - Freehold.
Viewing - By telephone appointment with the vendor's Sole Agent - Laskowski & Company, 28 High Street, Falmouth, TR11 2AD. Telephone: .
Brochures
Falmouth- COUNCIL TAXA payment made to your local authority in order to pay for local services like schools, libraries, and refuse collection. The amount you pay depends on the value of the property.Read more about council Tax in our glossary page.
- Ask agent
- PARKINGDetails of how and where vehicles can be parked, and any associated costs.Read more about parking in our glossary page.
- Ask agent
- GARDENA property has access to an outdoor space, which could be private or shared.
- Yes
- ACCESSIBILITYHow a property has been adapted to meet the needs of vulnerable or disabled individuals.Read more about accessibility in our glossary page.
- Ask agent
Energy performance certificate - ask agent
Falmouth

Add an important place to see how long it'd take to get there from our property listings.
__mins driving to your place
Affordability



Notes
Staying secure when looking for property
Ensure you're up to date with our latest advice on how to avoid fraud or scams when looking for property online.
Visit our security centre to find out moreDisclaimer - Property reference 34836468. The information displayed about this property comprises a property advertisement. Rightmove.co.uk makes no warranty as to the accuracy or completeness of the advertisement or any linked or associated information, and Rightmove has no control over the content. This property advertisement does not constitute property particulars. The information is provided and maintained by Laskowski & Co, Falmouth. Please contact the selling agent or developer directly to obtain any information which may be available under the terms of The Energy Performance of Buildings (Certificates and Inspections) (England and Wales) Regulations 2007 or the Home Report if in relation to a residential property in Scotland.
*This is the average speed from the provider with the fastest broadband package available at this postcode. The average speed displayed is based on the download speeds of at least 50% of customers at peak time (8pm to 10pm). Fibre/cable services at the postcode are subject to availability and may differ between properties within a postcode. Speeds can be affected by a range of technical and environmental factors. The speed at the property may be lower than that listed above. You can check the estimated speed and confirm availability to a property prior to purchasing on the broadband provider's website. Providers may increase charges. The information is provided and maintained by Decision Technologies Limited. **This is indicative only and based on a 2-person household with multiple devices and simultaneous usage. Broadband performance is affected by multiple factors including number of occupants and devices, simultaneous usage, router range etc. For more information speak to your broadband provider.