
Church Road, Barling Magna, Southend-on-Sea, Essex, SS3

- PROPERTY TYPE
Detached
- BEDROOMS
4
- BATHROOMS
2
- SIZE
Ask agent
- TENUREDescribes how you own a property. There are different types of tenure - freehold, leasehold, and commonhold.Read more about tenure in our glossary page.
Freehold
Key features
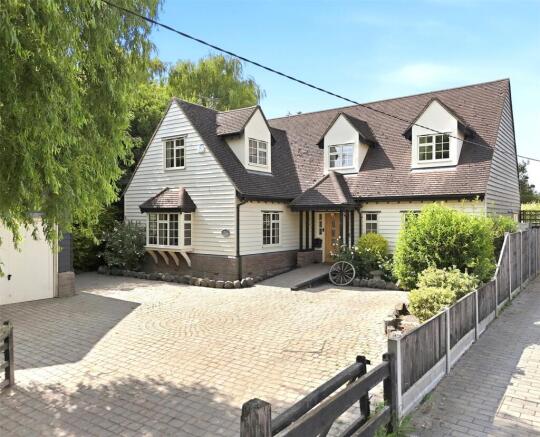
- A substantial executive 'forever' family home with spectacular reception areas and a high specification finish throughout
- Constructed in 2000 with a beautiful 'New England' style facade of weatherboard, red clay tiles and recently installed powder coated aluminium double glazing throughout
- Showstopping Chef's kitchen/family room with 'in frame' cabinetry, high end appliances and a separate utility room/laundry
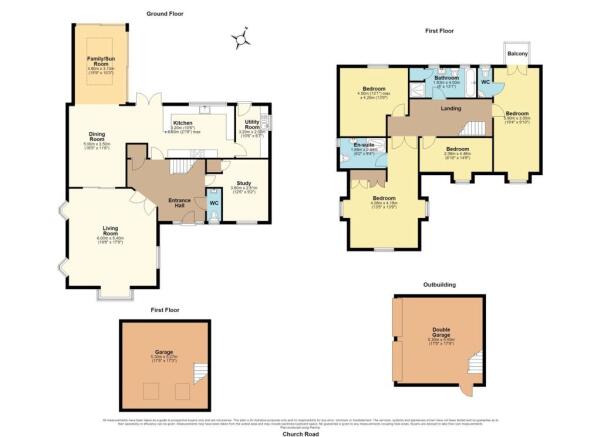
- Impressive reception hallway, triple aspect sitting room, open-plan dining room and home office/study
- Vaulted principal bedroom suite with spa-style en suite & balconied 20' guest bedroom suite with cloakroom
- Impressive galleried landing with oak & spindled balustrade
- Within 2.7 miles of Thorpe Hall & Alleyn Court Schools, 3.8 miles of Thorpe Bay Mainline Station & 4.8 miles of Southend International Airport
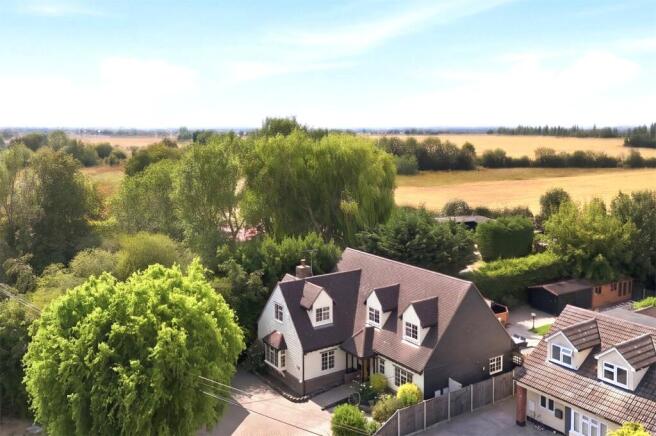
- Gorgeous landscaped gardens with extensive sandstone terracing, various outbuildings and panoramic farmland views
- Detached twin garage with first floor office/den and extensive cobbled paviour driveway
- Contemporary & traditional interior design features throughout
Description
Entrance
An open pitched roof entry porch has a solid oak entrance door with multi pane glazed windows to each side leading into:
Reception Hallway
Smooth plastered corniced ceiling, radiator, access to cloaks storage cupboard, staircase to first floor part galleried landing with understairs storage cupboard. Natural limestone flooring with feature solid oak inlays. Bespoke Monks seat with storage beneath. Pairs of glazed oak doors lead off to the principal reception areas and contemporary oak doors lead off to the remaining rooms.
Ground Floor WC
Double glazed multi-pane window to front. Wall mounted contemporary radiator. Fitted with a luxury two piece suite comprising Shaker style vanity wash hand basin and WC. Porcelain tiling to half height. Limestone and oak inlay flooring. Smooth plastered ceiling.
Sitting Room
21' 0" x 17' 9" (6.4m x 5.4m)
A beautifully appointed triple aspect room. Double glazed window to side with feature square bow window to front with twin splay windows positioned to either side of a feature central fireplace on stone hearth with inset cast iron stove. Two radiators. Smooth plastered corniced ceiling. Sliding double oak multi-pane glazed doors leading through to the Dining Room.
Dining Room
20' 0" x 11' 7" (6.1m x 3.53m)
Dual access from Sitting Room and Kitchen/Breakfast Room. Double glazed window to side. Two radiators. Amtico bordered edge flooring. Smooth plastered corniced ceiling. Leads through in open plan style to the Kitchen/Breakfast Room and Orangery.
Kitchen/Breakfast Room
Double glazed window overlooking the landscaped rear garden. The Kitchen has been professionally planned and fitted with a comprehensive range of base and pelmeted eye level cabinets in cream 'in frame' Shaker style units with oiled oak working surfaces and inset "Butler" sink unit. Glazed display cabinet. Space for seven ring wok burner "Range" cooker with concealed extractor canopy above. Metro splashback tiling. Space & plumbing for American style fridge/freezer. Peninsular unit breakfast bar. The integrated appliances include dishwasher and zoned wine chiller. Twin 'over window' feature drop lights. Smooth plastered corniced ceiling. Amtico bordered edge oak flooring. Door leads through to the Utility Room/Laundry.
Utility Room
10' 6" x 7' 0" (3.2m x 2.13m)
Double glazed window to side and double glazed door leading to garden (fitted with cat flap). Wall mounted Potterton Suprima concealed gas boiler serving domestic hot water and central heating system. Fitted Shaker style cabinets, inset sink unit, space and supply for washing machine and tumble dryer. Stone splashback tiling. Inlay oak flooring. Smooth plastered corniced ceiling.
Family/Sun Room
15' 6" x 10' 0" (4.72m x 3.05m)
A beautiful rear addition to the property taking full advantage of the views across the terrace and landscaped garden. Triple patio doors to side and double patio doors to rear. Vaulted lantern roof with inset LED mood lighting. Amtico bordered edge flooring.
Study
12' 6" x 10' 1" (3.8m x 3.07m)
Double glazed multi pane window to front. Wall mounted radiator. Smooth plastered corniced ceiling. Oak effect flooring. Access to understairs cupboard.
THE FIRST FLOOR
Galleried Landing
Hand painted spindled oak balustrade. Access to insulated loft. Radiator. Shaker oak doors lead off to first floor rooms. A pair of feature oak doors lead off to:
Principal Bedroom Suite
Principal Bedroom
15' 5" x 14' 10" (4.7m x 4.52m)
Double glazes multi pane windows to front and both sides. Fitted with a range of bespoke bedroom furniture. Radiator. Smooth plastered corniced vaulted ceilings. An oak doors leads into:
En-Suite Shower Room
A beautifully appointed 'spa-style' shower room with double glazed window to side. 'Old School' style heated towel rail. Fitted with a three piece suite comprising frameless glass shower cubicle with thermostatic controlled shower, Shaker style circular vanity wash basin with designer mixer tap and polished stone surface and integrated cistern WC.
Guest Bedroom Suite
Guest Bedroom
20' 0" x 10' 0" (6.1m x 3.05m)
Double glazed French doors lead onto the rear sun balcony with frameless glass balustrade and panoramic countryside views. Double glazed multi pane window to front. Two radiators. Smooth plastered corniced ceiling. Doors into:
En-suite Cloakroom
Double glazed window to rear. Low level flush WC and wall mounted corner wash basin.
Bedroom Three
4.98m max x 2.36m - Double glazed window to rear overlooking farmland. Radiaotr. Smooth plastered corniced ceiling.
Bedroom Four
13' 7" x 12' 3" (4.14m x 3.73m)
Double glazed window to front. Radiator. Smooth plastered corniced ceiling.
Family Bathroom
Two obscure double glazed windows to rear. The suite comprises contemporary shelved vanity sink unit with mosaic tiled splashbacks, oak panelled bath with wall inset faucet and shower attachment and separate shower cubicle with glass shower screen and mosaic tiled enclosure. Contemporary heated towel rail. Tiled flooring.
To the Outside
Rear Garden
Beautifully landscaped and commencing from the Orangery and Dining Room with an extensive sandstone sun terrace ideal for outdoor entertaining and dining 'al-fresco'. Backing directly onto farmland. Timber fenced boundaries to all sides with secure gated side access to the front of the property. Access to various outbuildings including delightful Summer House/Shed and a substantial detached Garden Lodge/Office.
Garden Lodge/Office
16' 0" x 10' 0" (4.88m x 3.05m)
Multi purpose outbuilding with double glazed window to side. Power and light connected. Suitable for use as a home office or games room.
The Frontage
Detached Twin Garage
17' 8" x 16' 5" (5.38m x 5m)
Two remotely operated electric up and overs doors. Power and light fitted throughout. Access to first floor home office/hobby room.
Home Office/Hobby Room
(restricted head height) Two double glazed Velux skylight windows. Smooth plastered walls and ceiling. Fitted with electricity, telephone point and lighting.
- COUNCIL TAXA payment made to your local authority in order to pay for local services like schools, libraries, and refuse collection. The amount you pay depends on the value of the property.Read more about council Tax in our glossary page.
- Band: TBC
- PARKINGDetails of how and where vehicles can be parked, and any associated costs.Read more about parking in our glossary page.
- Yes
- GARDENA property has access to an outdoor space, which could be private or shared.
- Yes
- ACCESSIBILITYHow a property has been adapted to meet the needs of vulnerable or disabled individuals.Read more about accessibility in our glossary page.
- Ask agent

Add an important place to see how long it'd take to get there from our property listings.
__mins driving to your place
Affordability


Notes
Staying secure when looking for property
Ensure you're up to date with our latest advice on how to avoid fraud or scams when looking for property online.
Visit our security centre to find out moreDisclaimer - Property reference BAY260283. The information displayed about this property comprises a property advertisement. Rightmove.co.uk makes no warranty as to the accuracy or completeness of the advertisement or any linked or associated information, and Rightmove has no control over the content. This property advertisement does not constitute property particulars. The information is provided and maintained by Hunt Roche, Coast & Country Homes. Please contact the selling agent or developer directly to obtain any information which may be available under the terms of The Energy Performance of Buildings (Certificates and Inspections) (England and Wales) Regulations 2007 or the Home Report if in relation to a residential property in Scotland.
*This is the average speed from the provider with the fastest broadband package available at this postcode. The average speed displayed is based on the download speeds of at least 50% of customers at peak time (8pm to 10pm). Fibre/cable services at the postcode are subject to availability and may differ between properties within a postcode. Speeds can be affected by a range of technical and environmental factors. The speed at the property may be lower than that listed above. You can check the estimated speed and confirm availability to a property prior to purchasing on the broadband provider's website. Providers may increase charges. The information is provided and maintained by Decision Technologies Limited. **This is indicative only and based on a 2-person household with multiple devices and simultaneous usage. Broadband performance is affected by multiple factors including number of occupants and devices, simultaneous usage, router range etc. For more information speak to your broadband provider.