Watling Street South, Church Stretton, SY6

- PROPERTY TYPE
Detached
- BEDROOMS
3
- BATHROOMS
1
- SIZE
1,415 sq ft
131 sq m
- TENUREDescribes how you own a property. There are different types of tenure - freehold, leasehold, and commonhold.Read more about tenure in our glossary page.
Freehold
Key features
- Conveniently positioned close to Church Stretton town centre
- Spacious accommodation arranged over three floors
- Two reception rooms
- Terraced rear gardens with views towards the Long Mynd
Description
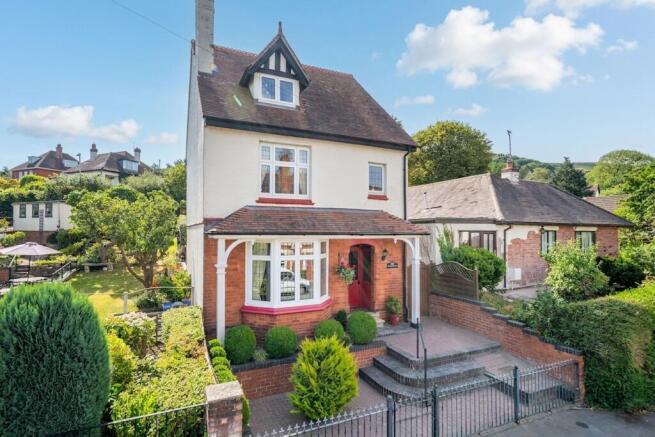
39 Watling Street South is a handsome detached Edwardian home which has been sympathetically improved and carefully maintained while retaining many of its original features. These include patterned tiled flooring, attractive fireplaces, bay windows, high ceilings, picture rails and decorative coving. The well-proportioned accommodation is arranged over three floors and provides a flexible layout suited to modern family life.
The property is approached through wrought iron railings, with steps rising through a brick-paved frontage framed by neatly maintained shrubs. A covered entrance opens into the welcoming hallway, where the patterned tiled floor and traditional staircase immediately introduce the character found throughout the house.
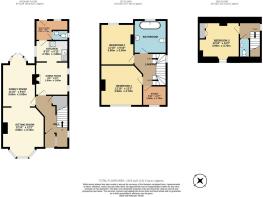
At the front is an attractive sitting room centred around a bay window, which allows plenty of natural light into the room. Engineered oak flooring and a feature fireplace create a warm and comfortable reception space. An opening continues into the adjoining family room, providing a versatile second living area with a further period-style fireplace and double doors opening directly onto the rear garden.
The separate dining room provides ample space for a family dining table and benefits from two windows. An arched opening leads into the kitchen, creating a natural connection between the two rooms. The kitchen is fitted with a range of cream Shaker-style wall and base units, complemented by wood-effect work surfaces and tiled splashbacks. Integrated appliances include an oven, microwave and fridge, while a gas hob and rooflight complete the practical and light-filled space.
Beyond the kitchen is a useful utility room providing additional storage and appliance space, together with a door leading outside. A ground-floor cloakroom with WC and wash hand basin completes the accommodation on this level.
The staircase rises to the first-floor landing, giving access to two generously proportioned double bedrooms. Both rooms retain period fireplaces, adding further character to the accommodation. Also on this floor is a separate study with a fitted desktop, drawers and storage cupboards, providing an ideal space for home working. One of the cupboards houses a new Worcester Bosch gas-fired boiler.
The well-appointed family bathroom is finished with a freestanding roll-top bath, a separate corner shower enclosure, wash hand basin and WC.
A further staircase continues to the second floor, where the principal bedroom occupies the upper level of the house. This spacious and characterful room features a dormer window, a period fireplace and an extensive range of fitted wardrobes providing excellent storage. A separate WC with wash hand basin is positioned alongside.
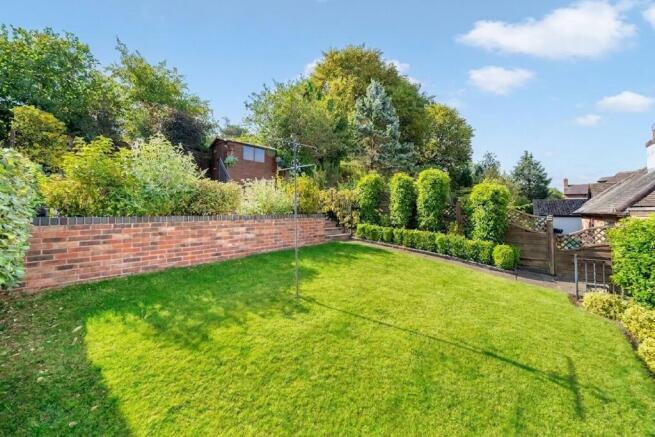
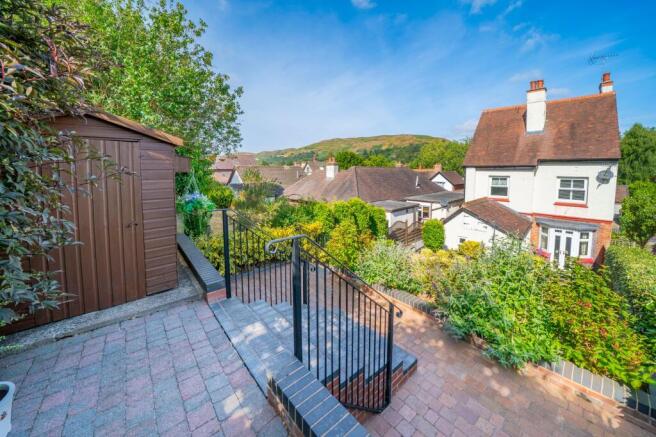
Outside, gated side access leads into the enclosed rear garden, which has been thoughtfully arranged over a series of terraces. A brick-paved seating area immediately behind the house provides an inviting space for outdoor dining and entertaining, with steps and handrails rising to the lawn.
Established borders contain a wide variety of shrubs, clipped evergreens and mature planting, while a further upper terrace incorporates a timber garden shed and additional seating space. From the higher levels of the garden, there are impressive views across the rooftops towards the Long Mynd and surrounding hills, providing a particularly attractive backdrop to this distinctive town-centre home.
EPC Rating: D
Disclaimer
Buyer and Seller Protection Available
Buyers Compliance Administration Fee: In accordance with The
Money Laundering Regulations 2007, Agents are required to carry
out due diligence on all Clients to confirm their identity, including
eventual buyers of a property. The Agents use electronic verification
system to verify Clients’ identity. This is not a credit check so will
have no effect on credit history though may check details you supply
against any particulars on any database to which they have access.
By placing an offer on a property you agree that if your offer is
accepted, subject to contract, we as Agents for the seller can
complete this check for a fee of £75 inc VAT (£62.50 + VAT) per
property transaction, non-refundable under any circumstance. A
record of the search will be retained by the Agents. This is only applicable to properties sold via private treaty, please call us if you have any questions.
- COUNCIL TAXA payment made to your local authority in order to pay for local services like schools, libraries, and refuse collection. The amount you pay depends on the value of the property.Read more about council Tax in our glossary page.
- Band: E
- PARKINGDetails of how and where vehicles can be parked, and any associated costs.Read more about parking in our glossary page.
- Ask agent
- GARDENA property has access to an outdoor space, which could be private or shared.
- Yes
- ACCESSIBILITYHow a property has been adapted to meet the needs of vulnerable or disabled individuals.Read more about accessibility in our glossary page.
- Ask agent
Watling Street South, Church Stretton, SY6

Add an important place to see how long it'd take to get there from our property listings.
__mins driving to your place
Affordability


Get an instant, personalised result:
- Show sellers you’re serious
- Secure viewings faster with agents
- No impact on your credit score
Notes
Staying secure when looking for property
Ensure you're up to date with our latest advice on how to avoid fraud or scams when looking for property online.
Visit our security centre to find out moreDisclaimer - Property reference b19d138e-1ff8-47be-bc4c-26eaf4cee48e. The information displayed about this property comprises a property advertisement. Rightmove.co.uk makes no warranty as to the accuracy or completeness of the advertisement or any linked or associated information, and Rightmove has no control over the content. This property advertisement does not constitute property particulars. The information is provided and maintained by Nock Deighton, Ludlow. Please contact the selling agent or developer directly to obtain any information which may be available under the terms of The Energy Performance of Buildings (Certificates and Inspections) (England and Wales) Regulations 2007 or the Home Report if in relation to a residential property in Scotland.
*This is the average speed from the provider with the fastest broadband package available at this postcode. The average speed displayed is based on the download speeds of at least 50% of customers at peak time (8pm to 10pm). Fibre/cable services at the postcode are subject to availability and may differ between properties within a postcode. Speeds can be affected by a range of technical and environmental factors. The speed at the property may be lower than that listed above. You can check the estimated speed and confirm availability to a property prior to purchasing on the broadband provider's website. Providers may increase charges. The information is provided and maintained by Decision Technologies Limited. **This is indicative only and based on a 2-person household with multiple devices and simultaneous usage. Broadband performance is affected by multiple factors including number of occupants and devices, simultaneous usage, router range etc. For more information speak to your broadband provider.