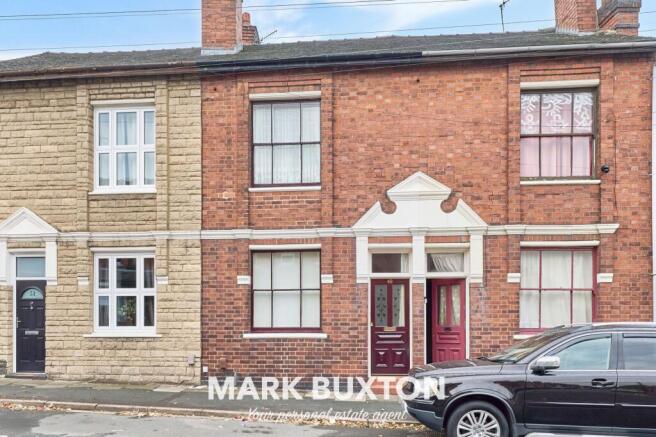
Heron Street, Heron Cross, Stoke-on-Trent. ST4 3AR

- PROPERTY TYPE
Terraced
- BEDROOMS
2
- BATHROOMS
1
- SIZE
Ask agent
- TENUREDescribes how you own a property. There are different types of tenure - freehold, leasehold, and commonhold.Read more about tenure in our glossary page.
Freehold
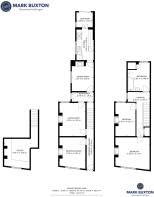
Key features
- Traditional 2 bedroom terraced
- Beautiful original tiled flooring
- A modern fitted kitchen with integrated appliances
- Cellar providing useful storage
- Fantastic sized living room, Dining room and Office/Sitting Room
- Excellent bedroom sizes
- Large bathroom which could accommodate a separate shower
- Full of stunning original features
- No vendor chain
- Walk round with the 3D 360 Virtual Tour
Description
As soon as you arrive and admire the imposing frontage, you will see that this home has lots of history and heritage and you just know that something special awaits beyond the front door.
So without delay, step over the threshold, close the door and say hello to your new home.
The first thing to love is the original tiled hallway floor which provides a great welcome and no matter how many times you come home, it will always fill you with an immense sense of pride.
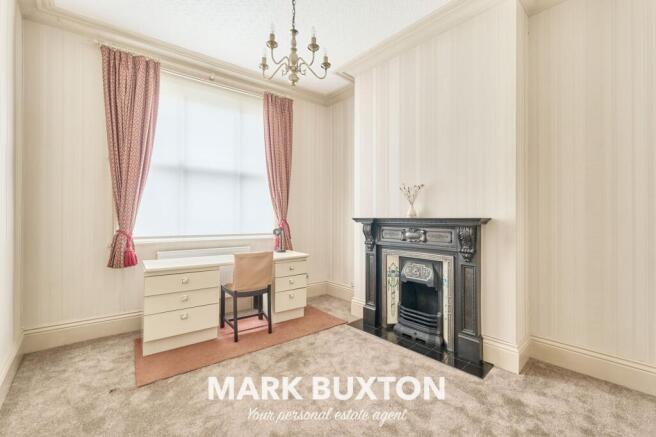
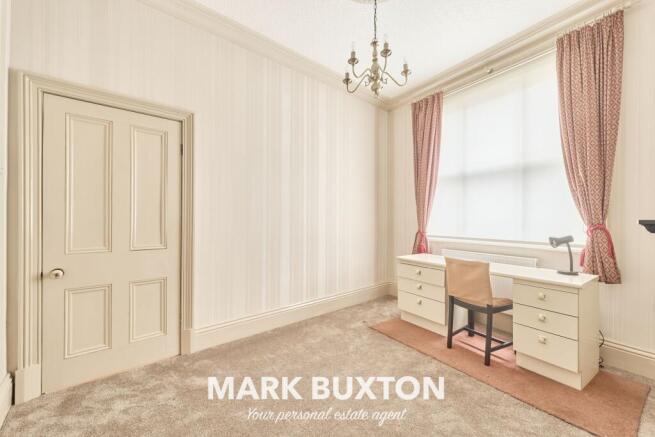
The first on your left is an impressive reception room which is a great size and has a wonderful ornate fireplace which takes centre stage. You can retreat here and curl up on the sofa as you enjoy the lovely open feel of the room. It has the high ceilings you would expect from a period property and there is lots of natural light from the window.
Just next door is another lovely reception room which also has a great sense of space as well as an amazing and ornate tiled floor. This would make a delightful dining room and add a touch of glamour to gatherings.
As you step from this room and continue through to the kitchen, take a quick detour down the steps and into the cellar.
This has plenty of headroom and a source of natural light that make it a really usable room and an ideal storage space.
Back up the steps and on the other side of the rear porch is another reception room. You could create a super snug here and feel perfectly at home as you sit next to the fabulous fireplace and catch up on some reading. If you fancy a cuppa, you can saunter into the kitchen and pop the kettle on.
The kitchen has a modern finish and everything you need is close at hand. You can find room for all your gadgets and gizmos in the ample cupboards and the worktops provide plenty of space to work. And there is yet more to see in this labyrinthine home because as you exit the kitchen, you will find yourself in a cosy sunroom which has space for a table so you can pause awhile and take some time out as you enjoy gazing out to the garden.
Why not take some time to explore the garden now? Step from the sunroom and have a wander around the easy to look after courtyard which has plenty of fauna and flora packed into raised borders. And just beyond the back gate are the local allotments so you can enjoy views of even more greenery without having to get your hands dirty!
There is more of this charming home to see upstairs so once you have had a good look around outside, trot back indoors to the hallway and climb upwards.
As you reach the landing, stride forwards and into the super-sized bathroom. This is exceptionally large and has a tub you can soak your cares away in. If you wanted to reconfigure the facilities and create your vision of a dream bathroom, you could do so with ease without compromising on space.
Back to the landing and into the first of the bedrooms which is a brilliant size and has a fine original fireplace. You can enjoy views of the garden and beyond as you scamper out of bed in the morning and get ready for the day ahead.
The second bedroom is light and bright and is an awesome size. Another intricate fireplace adds to the charm of the room and the high ceiling gives a lovely open feel making this a fine place to greet each new day.
The local area has lots to do, and there are plenty of amenities close by. You can take a stroll around Smithpool Park or Glebedale Park as both are within walking distance.
But seriously, if this wonderful home was yours, why would you ever want to leave?
Council Tax Band: A
Tenure: Freehold
Brochures
Brochure- COUNCIL TAXA payment made to your local authority in order to pay for local services like schools, libraries, and refuse collection. The amount you pay depends on the value of the property.Read more about council Tax in our glossary page.
- Band: A
- PARKINGDetails of how and where vehicles can be parked, and any associated costs.Read more about parking in our glossary page.
- On street
- GARDENA property has access to an outdoor space, which could be private or shared.
- Terrace
- ACCESSIBILITYHow a property has been adapted to meet the needs of vulnerable or disabled individuals.Read more about accessibility in our glossary page.
- Ask agent
Heron Street, Heron Cross, Stoke-on-Trent. ST4 3AR

Add an important place to see how long it'd take to get there from our property listings.
__mins driving to your place
Affordability
About Mark Buxton Estate Agents, Newcastle Under Lyme
Brampton House, 10 Queen Street, Newcastle Under Lyme, ST5 1ED

Notes
Staying secure when looking for property
Ensure you're up to date with our latest advice on how to avoid fraud or scams when looking for property online.
Visit our security centre to find out moreDisclaimer - Property reference RS0352. The information displayed about this property comprises a property advertisement. Rightmove.co.uk makes no warranty as to the accuracy or completeness of the advertisement or any linked or associated information, and Rightmove has no control over the content. This property advertisement does not constitute property particulars. The information is provided and maintained by Mark Buxton Estate Agents, Newcastle Under Lyme. Please contact the selling agent or developer directly to obtain any information which may be available under the terms of The Energy Performance of Buildings (Certificates and Inspections) (England and Wales) Regulations 2007 or the Home Report if in relation to a residential property in Scotland.
*This is the average speed from the provider with the fastest broadband package available at this postcode. The average speed displayed is based on the download speeds of at least 50% of customers at peak time (8pm to 10pm). Fibre/cable services at the postcode are subject to availability and may differ between properties within a postcode. Speeds can be affected by a range of technical and environmental factors. The speed at the property may be lower than that listed above. You can check the estimated speed and confirm availability to a property prior to purchasing on the broadband provider's website. Providers may increase charges. The information is provided and maintained by Decision Technologies Limited. **This is indicative only and based on a 2-person household with multiple devices and simultaneous usage. Broadband performance is affected by multiple factors including number of occupants and devices, simultaneous usage, router range etc. For more information speak to your broadband provider.