Westcliffe Road, Birkdale, PR8

- PROPERTY TYPE
Semi-Detached
- BEDROOMS
5
- BATHROOMS
3
- SIZE
4,131 sq ft
384 sq m
- TENUREDescribes how you own a property. There are different types of tenure - freehold, leasehold, and commonhold.Read more about tenure in our glossary page.
Freehold
Key features
- Distinguished Victorian villa in a prime Birkdale location
- Five beautifully proportioned reception rooms
- Five substantial double bedrooms
- Bespoke kitchen/breakfast room with central island and granite worktops
- Two spacious family bathrooms and ground floor shower room
- Extensive basement offering exciting conversion potential
- Moments from Birkdale Village and Royal Birkdale Golf Club
- Exceptional ceiling heights and grand entrance hallway
- Detached garage and extensive gated driveway
Description
Thomas Samuel- this could be yours
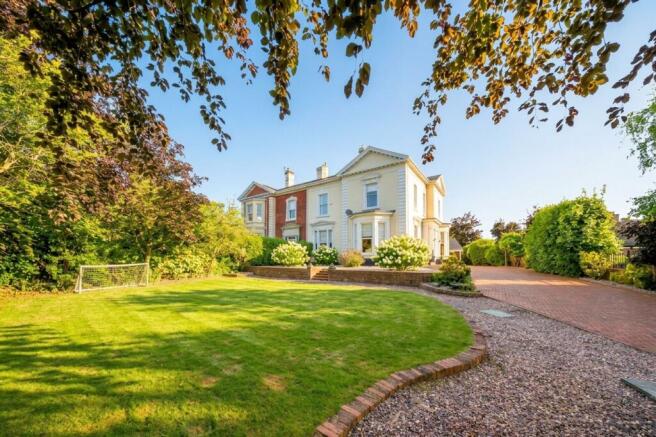
This impressive Victorian villa is a home that immediately captures the imagination. Occupying a wonderfully private setting just moments from the heart of Birkdale Village, this exceptional family home effortlessly combines magnificent period architecture with thoughtfully designed modern living, creating a lifestyle every bit as impressive as the property itself.
Few locations offer the lifestyle that Birkdale does. Quite simply, it is one of the North West's most desirable coastal addresses. Just a short stroll from the property, Birkdale Village is renowned for its independent cafés, award-winning restaurants, wine bars and boutique shopping, creating an atmosphere that feels both vibrant and effortlessly refined. The world-famous Royal Birkdale Golf Club sits nearby, having recently welcomed The Open Championship to international acclaim, further reinforcing the area's prestigious reputation. During major golfing events, homes of this calibre are in exceptional demand, presenting an exciting opportunity for premium holiday accommodation.
Approached through impressive gates, a sweeping driveway leads to the residence, while mature trees and established planting along the front boundary create a remarkable sense of privacy, screening the home beautifully from the road. The generous driveway provides extensive parking for numerous vehicles, while a detached garage further enhances the practicality and future versatility of the property.
Beyond the entrance, the home reveals all the grandeur expected of a Victorian villa. Exceptionally high ceilings, beautifully proportioned hallways and elegant period detailing create an immediate feeling of scale. Original ceiling roses, ornate plasterwork and a magnificent stained-glass window bathe the turning staircase in colourful natural light, creating a striking focal point that beautifully showcases the craftsmanship of the era.
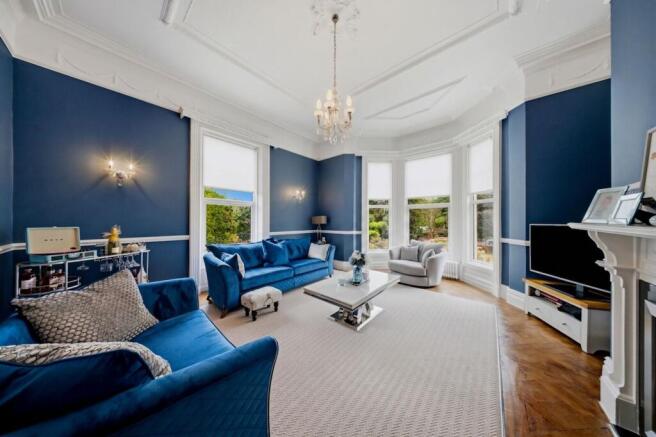
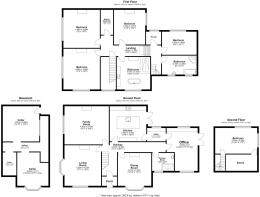
The ground floor has been thoughtfully arranged to balance elegant entertaining with practical family living. Three beautifully proportioned reception rooms showcase the home's Victorian character, each centred around its own feature fireplace. Two provide generous lounge spaces, one enhanced by a magnificent bay window that floods the room with natural light, while the formal dining room offers a wonderful setting for everything from everyday family meals to larger celebrations.
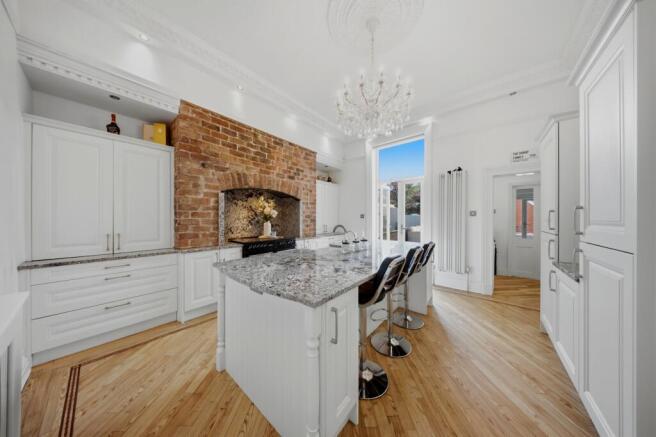
The kitchen forms the true heart of the home, designed for modern family life and entertaining alike. A substantial central island with breakfast seating is complemented by polished granite worktops, quality integrated appliances and a striking original brick fireplace that creates a distinctive focal point. French doors open directly onto the terrace, allowing inside and outside living to flow effortlessly throughout the warmer months.
Leading from the kitchen, a spacious utility room provides excellent everyday practicality before opening into a fourth reception room, currently utilised as a generous home office. Also benefitting from French doors to the garden, this versatile space could equally serve as a playroom, garden room, studio or additional sitting room, adapting effortlessly to changing family needs. A contemporary shower room completes the thoughtfully designed ground floor accommodation.
Below the property, the extensive cellar presents one of the home's most exciting opportunities. Currently providing substantial storage and workshop space, its exceptional proportions offer significant potential for future conversion, subject to the necessary permissions. Combined with the detached garage, there is exciting scope to create self-contained annexe accommodation or a dedicated multi-generational living environment, giving the home remarkable flexibility for years to come.
The bedroom accommodation is every bit as impressive, with each bedroom offering generous proportions rarely found in contemporary homes. Four substantial double bedrooms occupy the first floor alongside two exceptionally spacious bathrooms, including an outstanding principal family bathroom, where a freestanding bath creates a luxurious centrepiece reminiscent of an elegant boutique hotel. The fourth bedroom and second bathroom occupy a split level, providing an ideal degree of privacy for guests, older children or extended family members, while a walk-in wardrobe adds further practicality.
Occupying the second floor, the fifth bedroom offers an outstanding private retreat. Whether utilised as luxurious guest accommodation, a teenager's suite, studio or additional multi-generational living space, it adapts effortlessly to changing family needs while generous eaves storage enhances its practicality.
The rear garden has been thoughtfully landscaped to create a series of inviting outdoor spaces. A raised decked terrace extends directly from the house, providing the perfect setting for outdoor dining and entertaining, while steps lead down to a paved seating area and a neatly maintained lawn beyond. Together, these spaces create a wonderfully versatile garden that is equally suited to relaxed family living and summer gatherings. To the front, mature trees and established planting provide a remarkable sense of privacy, while the detached garage further enhances the practicality and future versatility of the property.
Properties of this architectural quality are exceptionally rare. Combining elegant Victorian proportions, beautifully preserved period features, outstanding flexibility and one of Birkdale's most sought-after addresses, this is far more than simply a beautiful home. It is a distinguished Victorian villa, ready to be enjoyed by its next family while offering the space, versatility and future potential to evolve for generations to come.
EPC Rating: D
Parking - Double garage
Parking - Secure gated
Parking - EV charging
- COUNCIL TAXA payment made to your local authority in order to pay for local services like schools, libraries, and refuse collection. The amount you pay depends on the value of the property.Read more about council Tax in our glossary page.
- Band: G
- PARKINGDetails of how and where vehicles can be parked, and any associated costs.Read more about parking in our glossary page.
- Garage,Gated,EV charging
- GARDENA property has access to an outdoor space, which could be private or shared.
- Front garden,Rear garden
- ACCESSIBILITYHow a property has been adapted to meet the needs of vulnerable or disabled individuals.Read more about accessibility in our glossary page.
- Ramped access
Westcliffe Road, Birkdale, PR8

Add an important place to see how long it'd take to get there from our property listings.
__mins driving to your place
Affordability

Notes
Staying secure when looking for property
Ensure you're up to date with our latest advice on how to avoid fraud or scams when looking for property online.
Visit our security centre to find out moreDisclaimer - Property reference 68b044da-402a-4eb7-8ff0-baa6017660c1. The information displayed about this property comprises a property advertisement. Rightmove.co.uk makes no warranty as to the accuracy or completeness of the advertisement or any linked or associated information, and Rightmove has no control over the content. This property advertisement does not constitute property particulars. The information is provided and maintained by Thomas Samuel, Ormskirk. Please contact the selling agent or developer directly to obtain any information which may be available under the terms of The Energy Performance of Buildings (Certificates and Inspections) (England and Wales) Regulations 2007 or the Home Report if in relation to a residential property in Scotland.
*This is the average speed from the provider with the fastest broadband package available at this postcode. The average speed displayed is based on the download speeds of at least 50% of customers at peak time (8pm to 10pm). Fibre/cable services at the postcode are subject to availability and may differ between properties within a postcode. Speeds can be affected by a range of technical and environmental factors. The speed at the property may be lower than that listed above. You can check the estimated speed and confirm availability to a property prior to purchasing on the broadband provider's website. Providers may increase charges. The information is provided and maintained by Decision Technologies Limited. **This is indicative only and based on a 2-person household with multiple devices and simultaneous usage. Broadband performance is affected by multiple factors including number of occupants and devices, simultaneous usage, router range etc. For more information speak to your broadband provider.