Trenabie Mill, Westray, Orkney Islands

- PROPERTY TYPE
Detached
- BEDROOMS
5
- SIZE
Ask agent
- TENUREDescribes how you own a property. There are different types of tenure - freehold, leasehold, and commonhold.Read more about tenure in our glossary page.
Freehold
Description
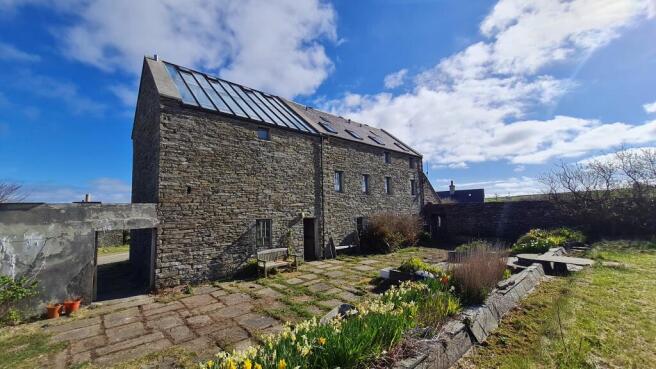
Sympathetically restored, whilst retaining many of the original features, the property provides a wealth of charm and character throughout.
Viewing is essential to fully appreciate the uniqueness of this magnificent property.
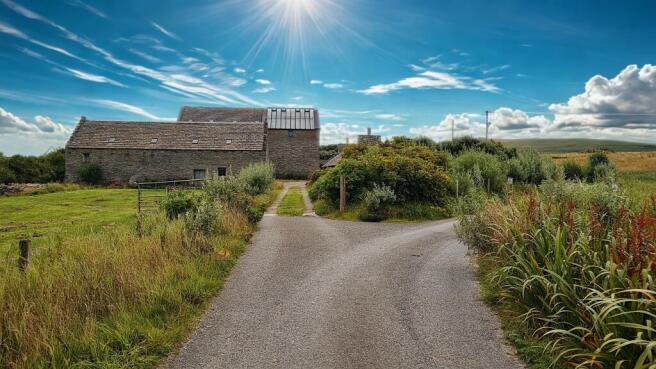
Trenabie Mill is a Category ‘B’ listed property built c.1897 for David Balfour, the fifth Laird of Trenabie. The islanders brought their oats and barley here to be ground into flour, but by 1960 this was no longer viable. The mill was shut down and used as a store for around 40 years until the previous owners bought and renovated it to provide an outstanding family home. The property blends a delightful mix of characterful features whilst still retaining a good number of parts of the original mill workings, including the water wheel.
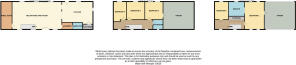
The mill is presented over three floors, with the ground floor accommodation comprising the kitchen, reception/living room, laundry and shower room. The reception/living room boasts flagstone flooring and the kitchen has the brick arch to the ground floor, below where the kiln would have been situated. A shower room and laundry room are also on the ground floor. Three double bedrooms are positioned together with a bathroom on the first floor, with two further bedrooms, one with an en-suite bathroom located on the second floor.
Original staircases and wood flooring have been retained together with some doors and windows. The previous space where the kiln and drying floor were originally housed has been fitted with a glass roof to provide an atrium, allowing light to flood down through the building.
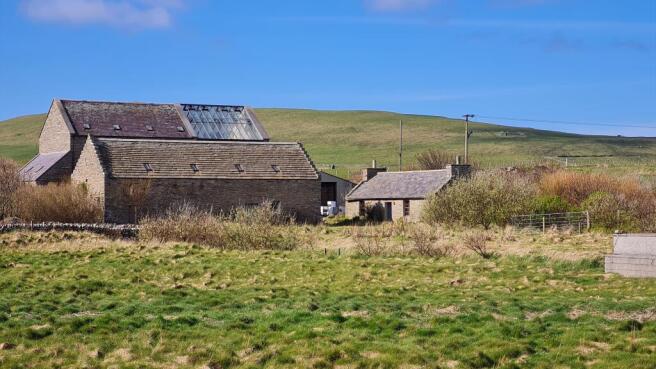
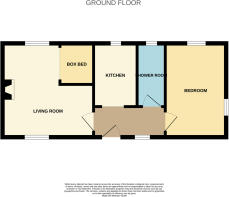
Kilnman’s Cottage is also included in the sale, which could provide an income through self- catering or equally would serve as additional family accommodation. The cottage has a bedroom, shower room, kitchen and living room complete with a box bed. An additional smaller and older mill, possibly dating back to the 17th Century, is currently used for storage. It also has a water wheel. With the appropriate permissions this building could offer potential for further conversion.
A vast workshop and a greenhouse are also located on the grounds. The garden grounds are mostly laid to grass, with areas of mature planting and a sheltered courtyard to the rear leading to a tiered lawn surrounded by shrubs and bushes. The water wheel has some relevant workings in place and could be reinstated into operation if desired to support a small hydro scheme.
Reception/Living room
9.78sqm x 5.49sqm
This remarkable reception room provides abundant space for family living and is ideal for entertaining guests. It features flagstone flooring along with original wooden beams and a staircase. The room includes two windows at the front and two at the rear, as well as a door that leads to the wheel room.
Kitchen
6.13sqm x 5.49sqm
This kitchen showcases a charming brick arch, which would have been located beneath the kiln. Equipped with both eyelevel and floor-level units, an oven, a hob, and a dishwasher. Windows at the front and side, along with a stable door that opens up to the patio and garden.
Laundry room
2.1sqm x 1.38sqm
Plumbed for a washing machine and space for a drier.
Shower room
1.95sqm x 1.53sqm
Fitted with a shower, wash hand basin and W.C.
Bedroom 2
3.56sqm x 4.39sqm
This bright bedroom has two windows looking out over the rear garden. Original wood floor and a door to the atrium.
Bedroom 4
3.56sqm x 2.6sqm
Currently serving as a music room, this space features original wood flooring and a window to the rear.
Bedroom 3
3.56sqm x 3.6sqm
Bathroom
2.12sqm x 1.95sqm
Fitted with a freestanding bath, W.C. and a wash hand basin.
Bedroom 5
3.18sqm x 2.73sqm
This delightful bedroom features elegant decor and offers a window along with a Velux skylight at the rear.
Bedroom 1
5.85sqm x 4.19sqm
Exceptionally spacious bedroom bathed in natural light from windows at both the front and rear, as well as the glazed door leading to the atrium.
Atrium
6.45sqm x 6.45sqm
A glass roof above the kiln area allows natural light to flood the space, cascading down to the brick-arched ground floor beneath. The system utilises solar energy for heating, facilitated by a fan that draws warm air from beneath the glass roof through a duct into the ground floor.
Kilnmans' Cottage
The charming cottage features a living room with a box bed, kitchen, wet style shower room and a double bedroom. Sheltered private garden areas to the side and rear. The cottage has air source heating.
Living room
3.88sqm x 3.76sqm
Charming living room complete with a box bed. An inset woodburning stove, adding a welcoming touch. The room features flagstone flooring and dual-aspect windows, allowing for ample natural light.
Kitchen
2.63sqm x 1.82sqm
The kitchen is fitted with floor and eye level units, hob, worktop space and a Belfast sink. Washing machine and a fridge are included in the sale.
Shower room
2.63sqm x 1.16sqm
Wet style shower room with a polished concrete floor and a window to the rear.
Bedroom
3.88sqm x 2.51sqm
Warmly decorated double bedroom complete with a high level bed/storage, wardrobe, flagstone flooring and dual aspect windows.
Mill
15.53sqm x 5.06sqm
Simply used for storage, this older mill has a water wheel and with the appropriate permissions could offer potential for conversion.
Workshop & Store
17.83sqm x 6.77sqm
This exceptionally large workshop has power, lighting, a metal roll up door and a toilet. Store situated to the rear. There is also a further Shed/Store 17.99m x 2.63m (59ft x 8ft 8”) to the side of the workshop.
Greenhouse
12.79sqm x 2.36sqm
Outside
The driveway leads to the property with ample parking. The garden grounds are mainly laid to lawn and are surrounded by mature bushes and shrubs. To the rear of the mill is a courtyard offering a particularly sheltered and sunny spot with a tiered lawn.
Brochures
Brochure 1- COUNCIL TAXA payment made to your local authority in order to pay for local services like schools, libraries, and refuse collection. The amount you pay depends on the value of the property.Read more about council Tax in our glossary page.
- Band: E
- LISTED PROPERTYA property designated as being of architectural or historical interest, with additional obligations imposed upon the owner.Read more about listed properties in our glossary page.
- Listed
- PARKINGDetails of how and where vehicles can be parked, and any associated costs.Read more about parking in our glossary page.
- Off street,Private
- GARDENA property has access to an outdoor space, which could be private or shared.
- Front garden,Private garden,Enclosed garden,Rear garden,Back garden
- ACCESSIBILITYHow a property has been adapted to meet the needs of vulnerable or disabled individuals.Read more about accessibility in our glossary page.
- Ground floor
Energy performance certificate - ask agent
Trenabie Mill, Westray, Orkney Islands

Add an important place to see how long it'd take to get there from our property listings.
__mins driving to your place
Affordability

Notes
Staying secure when looking for property
Ensure you're up to date with our latest advice on how to avoid fraud or scams when looking for property online.
Visit our security centre to find out moreDisclaimer - Property reference PATON01-01. The information displayed about this property comprises a property advertisement. Rightmove.co.uk makes no warranty as to the accuracy or completeness of the advertisement or any linked or associated information, and Rightmove has no control over the content. This property advertisement does not constitute property particulars. The information is provided and maintained by Harcus Law Ltd, Kirkwall. Please contact the selling agent or developer directly to obtain any information which may be available under the terms of The Energy Performance of Buildings (Certificates and Inspections) (England and Wales) Regulations 2007 or the Home Report if in relation to a residential property in Scotland.
*This is the average speed from the provider with the fastest broadband package available at this postcode. The average speed displayed is based on the download speeds of at least 50% of customers at peak time (8pm to 10pm). Fibre/cable services at the postcode are subject to availability and may differ between properties within a postcode. Speeds can be affected by a range of technical and environmental factors. The speed at the property may be lower than that listed above. You can check the estimated speed and confirm availability to a property prior to purchasing on the broadband provider's website. Providers may increase charges. The information is provided and maintained by Decision Technologies Limited. **This is indicative only and based on a 2-person household with multiple devices and simultaneous usage. Broadband performance is affected by multiple factors including number of occupants and devices, simultaneous usage, router range etc. For more information speak to your broadband provider.