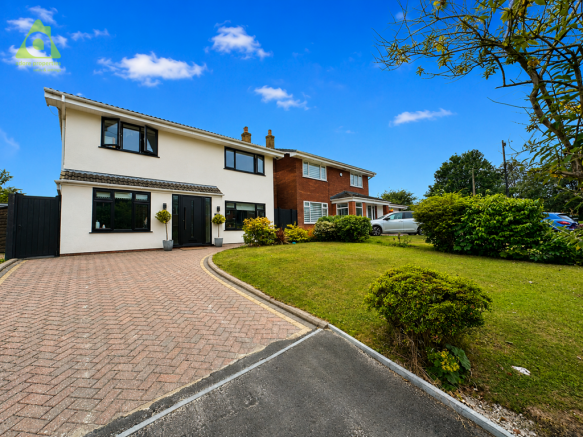
Bankside, Westhoughton, BL5 2QH

- PROPERTY TYPE
Detached
- BEDROOMS
4
- BATHROOMS
3
- SIZE
Ask agent
Key features
- Four Bedroom Extended Detached Property
- Beautiful Bespoke Kitchen With Centre Island
- Extended To Rear
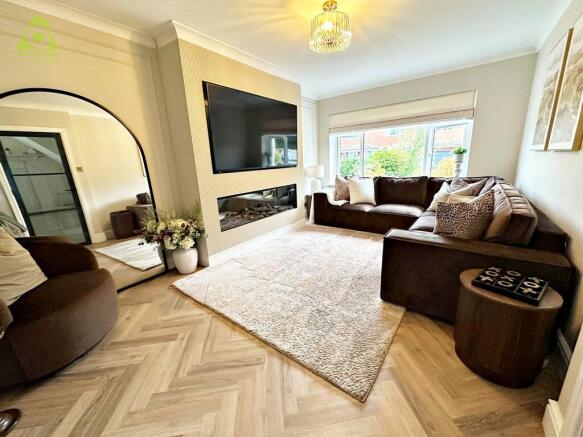
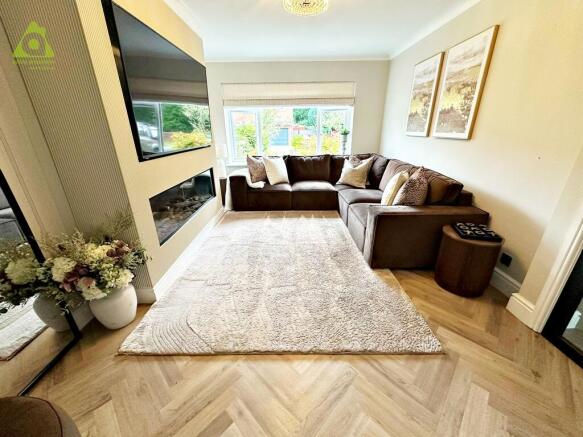
- Immaculately Presented Throughout
- Ground Floor Bedroom
- Downstairs WC / Utility Room
- En-Suite & Fitted Wardrobes To Master Bedroom
- Double Driveway
- Cul-De-Sac Position
- Low Maintenance Landscaped Rear Garden
Description
Adore Properties are delighted to offer For Sale this exceptional four-bedroom detached family home, beautifully extended and fully renovated to an outstanding standard throughout. Occupying a generous plot within a quiet cul-de-sac, this stunning property combines contemporary open-plan living with luxurious finishes, making it an ideal home for modern family life.
From the moment you step inside, the quality and attention to detail are immediately apparent. The welcoming entrance hallway leads through to the spectacular heart of the home a beautifully designed open-plan kitchen, dining and family room created by the impressive rear extension. Flooded with natural light, this versatile space is perfect for both everyday living and entertaining.
The bespoke fitted kitchen has been individually designed and finished in elegant Farrow & Ball-inspired tones, featuring premium wall and base units with traditional dovetail oak drawers, luxurious quartz work surfaces and a comprehensive range of integrated appliances. These include a hide-and-slide oven, microwave, full-height fridge and freezer, additional under-counter fridge, integrated dishwasher and fitted bin drawer. A substantial central island provides seating for up to six people, creating the perfect gathering space for family and friends..
The ground floor also benefits from a versatile fourth bedroom, ideal as a home office, playroom or guest bedroom, together with a convenient downstairs WC and useful storage.
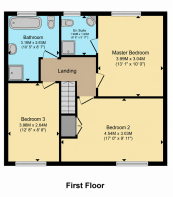
To the first floor, the impressive principal bedroom offers fitted wardrobes and a stylish en-suite shower room. There are two further generous double bedrooms, all beautifully presented, together with a stunning contemporary four-piece family bathroom featuring high-quality fittings and a luxurious finish.
Externally, the property continues to impress. The landscaped rear garden has been thoughtfully designed for low-maintenance outdoor living, offering a raised decking area, artificial lawn and patio seating areas, ideal for relaxing or entertaining throughout the year.
To the front, a large garden complements the generous double driveway, providing ample off-road parking. Situated within a peaceful cul-de-sac, the property enjoys a highly sought-after location, close to excellent schools, local amenities, transport links and motorway connections.
This outstanding family home has been completely transformed to an exceptional standard and offers spacious, turnkey accommodation that is ready to move straight into. Early viewing is highly recommended to fully appreciate everything this beautiful home has to offer.
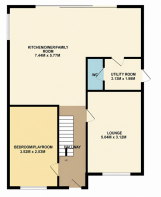
Room Dimensions:
Lounge - 5.04M x 3.12M
Kitchen/Diner/Family Room - 7.44M x 5.77M
Utiliy Room - 2.13M x 1.98M
Fourth Bedroom/Playroom - 3.52M x 2.53M
Master Bedroom - 3.99M x 3.04M
Bedroom - 4.54M x 3.03M
Bedroom - 3.86M x 2.64M
Bathroom - 3.18M x 2.63
COUNCIL TAX BAND E
Disclaimer
All Properties
All appliances, apparatus, equipment, fixtures and fittings listed in these details are only 'as seen' and have not been tested by Adore Properties, nor have we sought certification of warranty or service, unless otherwise stated. It is in the buyer's or renter's interests to check the working condition of all appliances. Any floor plans and/or measurements provided are given as a general guide to room layout and design only. They are supplied for guidance only - they are not exact and must not be relied upon for any purpose, and therefore must be considered incorrect. As a potential buyer or future tenant you are advised to recheck the measurements before committing to any expense. All details are offered on the understanding that all negotiations are to be made through this company. Neither these particulars, nor verbal representations, form part of any offer or contract, and their accuracy cannot be guaranteed. Adore Properties has not sought to verify the legal title of the property and any buyer or future tenant must obtain verification from their solicitor or at least be satisfied prior to contract
- COUNCIL TAXA payment made to your local authority in order to pay for local services like schools, libraries, and refuse collection. The amount you pay depends on the value of the property.Read more about council Tax in our glossary page.
- Ask agent
- PARKINGDetails of how and where vehicles can be parked, and any associated costs.Read more about parking in our glossary page.
- Driveway,Off street
- GARDENA property has access to an outdoor space, which could be private or shared.
- Enclosed garden
- ACCESSIBILITYHow a property has been adapted to meet the needs of vulnerable or disabled individuals.Read more about accessibility in our glossary page.
- Ground floor
Energy performance certificate - ask agent

Add an important place to see how long it'd take to get there from our property listings.
__mins driving to your place
Affordability

Notes
Staying secure when looking for property
Ensure you're up to date with our latest advice on how to avoid fraud or scams when looking for property online.
Visit our security centre to find out moreDisclaimer - Property reference 183126. The information displayed about this property comprises a property advertisement. Rightmove.co.uk makes no warranty as to the accuracy or completeness of the advertisement or any linked or associated information, and Rightmove has no control over the content. This property advertisement does not constitute property particulars. The information is provided and maintained by Adore Properties, Bolton. Please contact the selling agent or developer directly to obtain any information which may be available under the terms of The Energy Performance of Buildings (Certificates and Inspections) (England and Wales) Regulations 2007 or the Home Report if in relation to a residential property in Scotland.
*This is the average speed from the provider with the fastest broadband package available at this postcode. The average speed displayed is based on the download speeds of at least 50% of customers at peak time (8pm to 10pm). Fibre/cable services at the postcode are subject to availability and may differ between properties within a postcode. Speeds can be affected by a range of technical and environmental factors. The speed at the property may be lower than that listed above. You can check the estimated speed and confirm availability to a property prior to purchasing on the broadband provider's website. Providers may increase charges. The information is provided and maintained by Decision Technologies Limited. **This is indicative only and based on a 2-person household with multiple devices and simultaneous usage. Broadband performance is affected by multiple factors including number of occupants and devices, simultaneous usage, router range etc. For more information speak to your broadband provider.