
Nailcote Lane, Berkswell, Warwickshire, CV7

- PROPERTY TYPE
Detached Bungalow
- BEDROOMS
4
- BATHROOMS
2
- SIZE
Ask agent
- TENUREDescribes how you own a property. There are different types of tenure - freehold, leasehold, and commonhold.Read more about tenure in our glossary page.
Freehold
Key features
- Detached Brand New 3/4 bed superb Bungalow
- Private electric gated entrance with smartphone access
- Underfloor heating throughout and Air source heat pump with battery storage
- Engineered smoked oak herringbone flooring
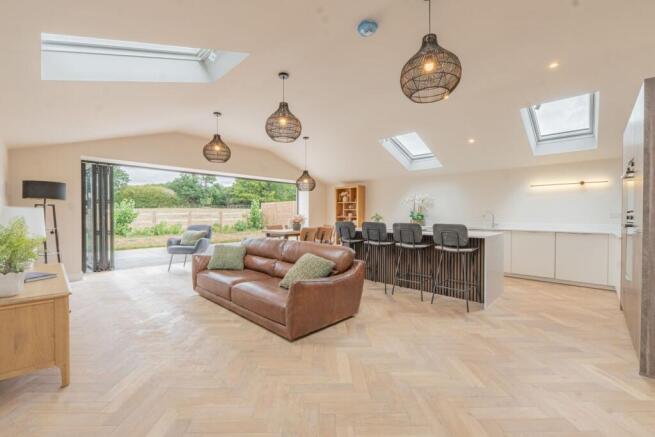
- German-designed kitchen with Silestone worktops Integrated fridge/freezer, dishwasher, double oven, induction hob and downdraft extractor
- Five-panel bi-fold doors opening onto the rear garden
- Westerly-facing garden overlooking open countryside
- Porcelanosa bathrooms with Hansgrohe sanitary ware
- Electric vehicle charging point with allocated private parking
- 10-year structural warranty plus 12-month developer defects warranty
Description
Heron Bank – Plot 2
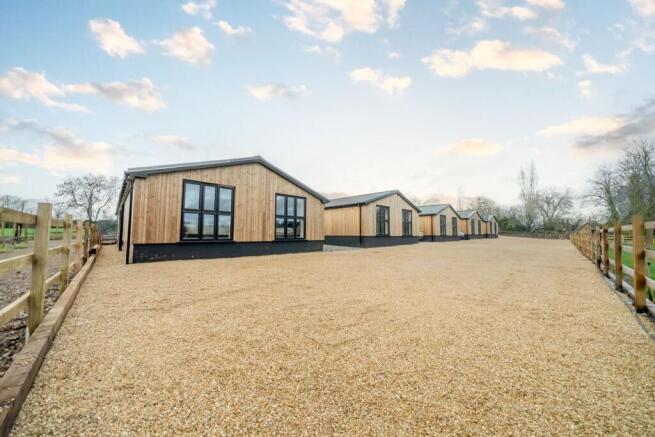
A stunning detached three-bedroom barn conversion, in an exclusive gated development, set well back from the road behind mature trees and landscaping, creating privacy and an exclusive feel, offering over 1,500 sq ft of beautifully designed accommodation with exceptional countryside views.
Available immediately with no upward chain, Plot 2 at Heron Bank is a brand-new detached bungalow finished to an outstanding specification throughout offering over 1,500 sq ft of beautifully designed accommodation with exceptional countryside views. Combining the character of a barn conversion with contemporary luxury, this impressive home sits within an exclusive development of just seven properties in the highly desirable village of Berkswell and is set well back from the road behind mature trees and landscaping, creating privacy and an exclusive feel.
Situated in the highly sought-after village of Berkswell, Heron Bank enjoys an enviable rural setting while remaining exceptionally well connected. The village is renowned for its strong community atmosphere, excellent school catchment areas, picturesque countryside walks and historic 12th-century church. Residents can also enjoy popular local venues including The Barn at Berryfields and The Bear Inn. Nearby Balsall Common offers a range of supermarkets, independent shops, cafés and everyday amenities, while Nailcote Hall is just moments away. Excellent road, rail and motorway links make commuting to Coventry, Birmingham and beyond straightforward, allowing residents to enjoy peaceful countryside living without compromising on connectivity.
Designed for modern living, the property features spacious open-plan accommodation, premium fixtures and fittings, energy-efficient technology, and uninterrupted views.
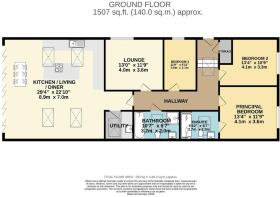
A welcoming entrance hall immediately showcases the quality of the home, featuring engineered smoked oak herringbone flooring and a large rooflight flooding the space with natural light. A practical storage cupboard provides storage space while housing the underfloor heating manifold and hot water cylinder. A separate reception room offering flexibility as a sitting room, snug, home office or potential fourth bedroom. A dedicated utility room with plumbing for both washing machine and tumble dryer, additional cabinetry, sink and rooflight.
The centrepiece of the home is an impressive open-plan living space designed for both entertaining and everyday family life. The bespoke German kitchen is fitted with premium Silestone worktops and a comprehensive range of integrated appliances, including a fridge freezer, dishwasher, double oven, induction hob and downdraft extractor. Large bi-fold doors open seamlessly onto the west-facing patio and garden, creating an exceptional indoor-outdoor living space with uninterrupted countryside views.
A generous principal suite overlooking the front of the property with space for fitted wardrobes and a king-size bed. Beautifully appointed ensuite with full-height Porcelanosa tiling, a walk-in shower, vanity unit, WC, LED illuminated mirror and rooflight. Bedroom two is a spacious double bedroom with a large front-facing window and excellent space for fitted furniture. There is also a single bedroom which could be used as either a guest room, nursery, dressing room or home office.
The family bathroom is finished to the same exceptional standard as the en suite, the bathroom includes a bath with feature tiled wall, separate walk-in shower, vanity basin, WC, LED mirror and rooflight.
Outside
The landscaped gardens have been designed to be both attractive and easy to maintain. Indian sandstone pathways wrap around the property, while the rear garden enjoys post-and-rail fencing and open views across protected Green Belt countryside.
There is allocated private parking, an electric vehicle charging point, dedicated external bin storage, and an air source heat pump with battery storage, discreetly positioned within the garden.
The Development
Heron Bank is an exclusive collection of just seven individually designed homes. The development comprises five luxury barn conversions alongside two newly built semi-detached bungalows, all completed by a respected local family developer renowned for high-quality craftsmanship and attention to detail.
Accessibility
The development has been designed with accessibility in mind, with wheelchair-friendly external access. There is currently a step at the entrance and within the hallway, although we understand these can be adapted with ramps to provide fully accessible access where required.
Agents Note - Internal photos show Plot 2
Brochures
Brochure 1- COUNCIL TAXA payment made to your local authority in order to pay for local services like schools, libraries, and refuse collection. The amount you pay depends on the value of the property.Read more about council Tax in our glossary page.
- Band: TBC
- PARKINGDetails of how and where vehicles can be parked, and any associated costs.Read more about parking in our glossary page.
- Driveway
- GARDENA property has access to an outdoor space, which could be private or shared.
- Yes
- ACCESSIBILITYHow a property has been adapted to meet the needs of vulnerable or disabled individuals.Read more about accessibility in our glossary page.
- Ask agent
Energy performance certificate - ask agent
Nailcote Lane, Berkswell, Warwickshire, CV7

Add an important place to see how long it'd take to get there from our property listings.
__mins driving to your place
Affordability

Notes
Staying secure when looking for property
Ensure you're up to date with our latest advice on how to avoid fraud or scams when looking for property online.
Visit our security centre to find out moreDisclaimer - Property reference 30687227. The information displayed about this property comprises a property advertisement. Rightmove.co.uk makes no warranty as to the accuracy or completeness of the advertisement or any linked or associated information, and Rightmove has no control over the content. This property advertisement does not constitute property particulars. The information is provided and maintained by Harts, Henley-in-Arden. Please contact the selling agent or developer directly to obtain any information which may be available under the terms of The Energy Performance of Buildings (Certificates and Inspections) (England and Wales) Regulations 2007 or the Home Report if in relation to a residential property in Scotland.
*This is the average speed from the provider with the fastest broadband package available at this postcode. The average speed displayed is based on the download speeds of at least 50% of customers at peak time (8pm to 10pm). Fibre/cable services at the postcode are subject to availability and may differ between properties within a postcode. Speeds can be affected by a range of technical and environmental factors. The speed at the property may be lower than that listed above. You can check the estimated speed and confirm availability to a property prior to purchasing on the broadband provider's website. Providers may increase charges. The information is provided and maintained by Decision Technologies Limited. **This is indicative only and based on a 2-person household with multiple devices and simultaneous usage. Broadband performance is affected by multiple factors including number of occupants and devices, simultaneous usage, router range etc. For more information speak to your broadband provider.