
Loop Road, Keyston, Huntingdon

- PROPERTY TYPE
Detached
- BEDROOMS
5
- BATHROOMS
4
- SIZE
Ask agent
- TENUREDescribes how you own a property. There are different types of tenure - freehold, leasehold, and commonhold.Read more about tenure in our glossary page.
Freehold
Key features
- Over 3700 Square Feet of Accommodation
- Wrap-Around Plot of Approximately 0.33 Acres
- Five Double Bedrooms
- Five Reception Rooms
- Surrounded by Protected Countryside
- Natural Pond Dating Back to the Late 1600's
- Solar Panels and Air Source Heat Pump
- Catchment for Hinchingbrooke Secondary School
- Stunning Lounge Measuring Over 22' x 22'
- Individually Built, Architect Designed Home
Description
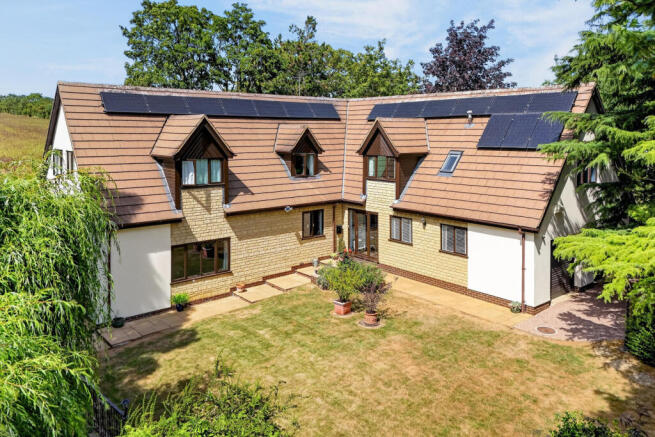
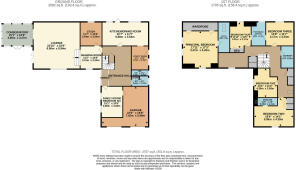
In brief, the accommodation comprises a welcoming entrance porch leading to a family room/optional sixth bedroom, and a main entrance hall with stairs rising to the first floor, access to a guest WC with cloaks storage, a modern kitchen/dining room and a separate utility room. The ground floor is further enhanced by additional reception space including a drawing room, a generously proportioned home office, and a beautifully appointed lounge with high ceilings, attractive timber beams, stunning garden views, bi-fold doors opening onto a paved patio, and access through to the conservatory.
Upstairs, there are five double bedrooms, four of which benefit from en suite facilities, along with the family bathroom.
Externally, the home enjoys a high degree of privacy from every angle, with extensive block-paved parking for multiple vehicles leading to the garage.
Originally built in 1989 and now offered to the market for the first time since the current owners purchased in 2003, April Lodge is a true testament to the exceptional lifestyle this wonderful home provides.
Porch - The home is entered via a glazed door framed by full-height glass panels, allowing natural light to flood the space from the moment you step inside. A secondary glazed door framed by full-height glass panels provides access to the main entrance hall.
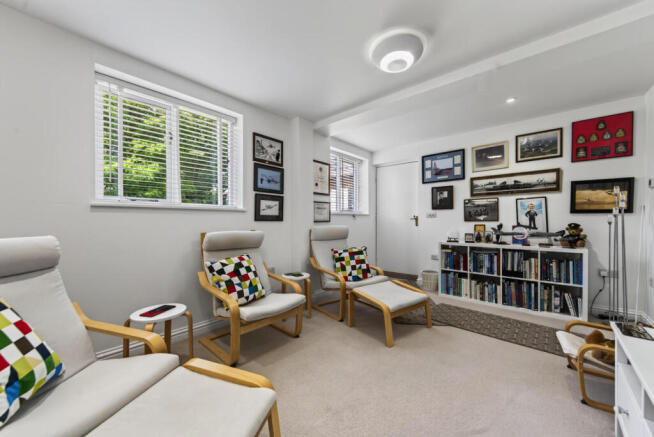
Family Room/Bedroom Six - Leading off the porch, the family room/bedroom six adds valuable flexibility to the generous ground floor layout. Formed from a partial conversion of the former double garage, it provides a warm and inviting space with electric under-floor heating and twin windows framing views of the home’s beautifully maintained garden.
Main Hall - The main entrance hall provides an inviting introduction to the impressive accommodation this home offers, with stairs rising to the first-floor landing, useful under-stairs storage and a striking herringbone-laid Karndean floor.
Guest Wc - Fitted to comprise a low level WC and a pedestal wash hand basin. The room further benefits from useful cloaks storage and a window to the side of the home.
Kitchen/Dining Room - Beautifully refitted, the kitchen/dining room offers a generous setting for everyday living and entertaining. It is appointed with modern wall and base units finished with granite worksurfaces, a breakfast bar and a double ceramic sink with drainer and mixer tap. A selection of integrated appliances includes a dishwasher, eye-level double oven and five-ring gas hob with extractor above, while space is provided for an American-style fridge/freezer. Ceramic tiled splashbacks, Karndean flooring, a door to the rear courtyard garden and expansive windows capturing far-reaching countryside views complete this impressive room.
Utility Room - Complementing the well-appointed kitchen, the utility room features larder and base units with laminate worksurfaces and an additional stainless-steel sink with drainer and mixer tap. Space is provided for two laundry appliances along with two additional under-counter appliances. The Karndean flooring flows seamlessly from the kitchen, and a side door offers convenient external access.
Drawing Room - The drawing room is a beautifully finished space, presently arranged as a formal dining room. A large window to the front of the property captures a picturesque outlook over the home’s beautifully tended garden.
Study - Reached through a decorative part-glazed door from the drawing room, the study provides a calm and comfortable environment for work or studying. A rear-facing window captures attractive views across the neighbouring countryside.
Lounge - Stepping down from the drawing room, the lounge reveals itself as a remarkable centrepiece of the home. High ceilings, exposed timber beams and a feature gas fire create an impressive atmosphere, while a picture window captures beautiful garden views. Bi-fold doors open onto a paved patio seating area, and French doors lead seamlessly through to the conservatory.
Conservatory - A beautifully peaceful room, the conservatory provides a calm retreat in which to unwind and take in views of the garden and surrounding countryside. French doors lead straight out to the rear garden, ensuring a seamless transition between inside and out.
First-Floor Landing - Landing with several windows providing natural light, loft access, an airing cupboard and doors leading to all the first-floor accommodation.
Principal Bedroom - The principal bedroom enjoys excellent proportions, enhanced by dual-aspect windows that fill the room with natural light. A full-width fitted wardrobe provides exceptional storage, cleverly designed to allow access from both ends of the space.
En Suite - This well-appointed en suite features twin pedestal wash hand basins, a low-level WC and a fully tiled walk-in shower enclosure. Ceramic tiling to the walls and a rear-facing Velux window complete the space.
Bedroom Two - A large double bedroom with a fitted wardrobe and a window that looks out to the front of the home.
En Suite - Fitted to comprise a pedestal wash hand basin, a low level WC and a fully tiled, walk-in shower enclosure. The room is further enhanced by ceramic wall tiling and a Velux window which over-looks the garden.
Bedroom Three - A double bedroom with ample space for your own furniture and a window to the rear which enjoys stunning views of the neighbouring countryside.
Jack-And-Jill Ensuite - Shared by bedrooms three and four, the Jack-and-Jill en suite features a low-level WC, bidet, panel-enclosed corner bath, pedestal wash hand basin and a fully tiled shower enclosure. A circular picture window frames attractive views over the countryside to the rear, complemented by ceramic wall tiling and an extractor fan.
Bedroom Four - This double bedroom includes a cleverly designed loft-style pull-down double bedframe, discreetly housed behind wardrobe-style doors to maximise floor space. A window to the rear frames attractive views of the rolling countryside.
Bedroom Five - A double bedroom with ample space for your own free-standing furniture and a window which looks out over the garden.
Family Bathroom - Fitted to comprise a side panel enclosed 'P' shaped bath with shower and glass screen over, a pedestal wash hand basin and a low level WC. The space is further enhanced with ceramic wall tiling and a Velux window which provides natural ventilation and light.
Outside And Garaging - Situated in the rural village of Keyston, this home enjoys a desirable village location with amenities including an award-winning gastro-pub, a church and a village hall. Nearby Kimbolton and Thrapston offer further conveniences such as shops, eateries and schooling. Keyston is within the catchment for Brington Primary School and Hinchingbrooke Secondary School, with Kimbolton Preparatory and Senior Schools providing an excellent private option.
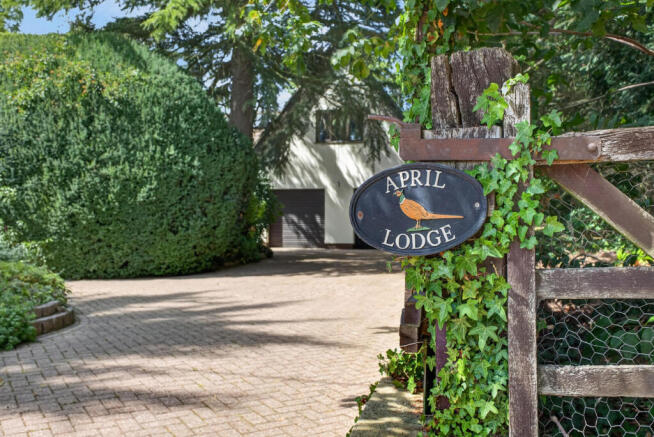
April Lodge occupies an individually designed, architect-led plot that offers exceptional privacy. A private block-paved driveway leads from the road, providing generous parking and a turning bay. The driveway continues to a timber storage shed and the garage, once a full double garage and now part-converted to create the family room/sixth bedroom. The remaining garage space retains two electric roller doors, storage capacity, parking for one vehicle and electric vehicle charging.
The gardens wrap beautifully around the home, featuring mature lawns, paved seating areas, colourful planting and an impressive collection of established trees, including rare varieties such as sweet maple, swamp cypress, ash, weeping willow, London plane, cedar and Norwegian maple. The natural pond, believed to date back to the late 1600s, forms a captivating focal point, enhanced by two water features that lend a peaceful, almost timeless quality to the space.
A practical additional WC is located to the side of the home, fitted with a low-level WC and pedestal wash hand basin.
To the rear, a charming courtyard garden enjoys countryside views and raised, well-stocked borders. This area also accommodates the Air Source Heat Pump and a discreet housing solution for the property’s propane gas supply, used for the kitchen hob and main lounge fireplace.
Brochures
Loop Road, Keyston, HuntingdonBrochure- COUNCIL TAXA payment made to your local authority in order to pay for local services like schools, libraries, and refuse collection. The amount you pay depends on the value of the property.Read more about council Tax in our glossary page.
- Band: F
- PARKINGDetails of how and where vehicles can be parked, and any associated costs.Read more about parking in our glossary page.
- Garage,Driveway
- GARDENA property has access to an outdoor space, which could be private or shared.
- Yes
- ACCESSIBILITYHow a property has been adapted to meet the needs of vulnerable or disabled individuals.Read more about accessibility in our glossary page.
- Ask agent

Add an important place to see how long it'd take to get there from our property listings.
__mins driving to your place
Affordability



Notes
Staying secure when looking for property
Ensure you're up to date with our latest advice on how to avoid fraud or scams when looking for property online.
Visit our security centre to find out moreDisclaimer - Property reference 34836667. The information displayed about this property comprises a property advertisement. Rightmove.co.uk makes no warranty as to the accuracy or completeness of the advertisement or any linked or associated information, and Rightmove has no control over the content. This property advertisement does not constitute property particulars. The information is provided and maintained by Simpsons Property Experts, National. Please contact the selling agent or developer directly to obtain any information which may be available under the terms of The Energy Performance of Buildings (Certificates and Inspections) (England and Wales) Regulations 2007 or the Home Report if in relation to a residential property in Scotland.
*This is the average speed from the provider with the fastest broadband package available at this postcode. The average speed displayed is based on the download speeds of at least 50% of customers at peak time (8pm to 10pm). Fibre/cable services at the postcode are subject to availability and may differ between properties within a postcode. Speeds can be affected by a range of technical and environmental factors. The speed at the property may be lower than that listed above. You can check the estimated speed and confirm availability to a property prior to purchasing on the broadband provider's website. Providers may increase charges. The information is provided and maintained by Decision Technologies Limited. **This is indicative only and based on a 2-person household with multiple devices and simultaneous usage. Broadband performance is affected by multiple factors including number of occupants and devices, simultaneous usage, router range etc. For more information speak to your broadband provider.