
Cwmmelyn, Kings Road, Whithorn, Newton Stewart, Dumfries and Galloway, DG8

- PROPERTY TYPE
Bungalow
- BEDROOMS
3
- BATHROOMS
2
- SIZE
Ask agent
- TENUREDescribes how you own a property. There are different types of tenure - freehold, leasehold, and commonhold.Read more about tenure in our glossary page.
Freehold
Key features
- A charming bungalow in an edge of town location.
- 2 reception rooms. 3 bedrooms (1 en-suite).
- Open plan kitchen/dining.
- Range of outbuildings.
- Mature landscaped garden.
- Extensive parking. Garage
- About 0.28 acres.
Description
Cwmmelyn is situated on the edge of Whithorn, a Royal Burgh with local amenities including grocers, café, pharmacy, primary school, veterinary surgery, and doctors’ surgery. Just 3.5 miles distant The Isle of Whithorn is one of the most southerly villages and seaports in Scotland, lying on the coast north east of Burrow Head. It is one of Galloway’s busiest small harbours with local and Isle of Man fishing boats regularly landing catches of seafood such as scallops, lobsters and crabs. There are mooring facilities for visiting yachts and a purpose-built slip way. ‘The Isle’, as it is known by locals, has a hotel/restaurant and modern tearoom and hall. The village is the location of the long ruined 13th century Saint Ninian’s Chapel, previously a chapel linked to Whithorn Priory and a stopping off point for pilgrims landing on Isle Head and making their way to Whithorn, a small town and Royal Burgh. Whithorn is famous as the ‘Cradle of Christianity in Scotland’, being the place St Ninian arrived at some time in the AD390’s after studying in Rome, and built the first Christian church in Scotland.
Newton Stewart, a market town approximately 17 miles north, offers a wider range of shops and offices, including a leisure centre, secondary school and two supermarkets. Wigtown, Scotland’s Book Town, around 11 miles north, holds the annual Wigtown Book Festival, and is home to many bookshops and cafés, with the famous Bladnoch Distillery located just outside the town.
The South West of Scotland is well known for its mild climate, attractive unspoilt countryside and for the diversity of the sporting and recreational pursuits. The mild climate is attractive to gardeners and there are several gardens open to the public nearby, such as the Galloway House Gardens, Castle Kennedy Gardens and Logan Botanic Gardens.
The nearby Galloway Hills are popular for those who like to walk and cycle along some of the numerous designated cycle routes in the area, as well as the cycle routes of the Seven Stanes mountain bike tracks including the well-known centre at Kirroughtree. In addition there are several sporting opportunities such as shooting and stalking, as well as trout and salmon fishing on the River Bladnoch and the region’s numerous rivers and lochs. Water sports are also available on the Solway coast.
There are several golf courses within a short drive of the property, St Medan Golf Club, Wigtown and Bladnoch Golf Club and Wigtownshire County Golf Club to name but a few. For horse enthusiasts there are numerous livery stables and riding centres within Wigtownshire and events are held regularly.
Communications to the area are good with the A75 trunk road providing access from the south via the M6, A74 and M74. Ferry links to Northern Ireland run from Cairnryan, which is approximately 34 miles from the property. The international airports of Prestwick and Glasgow are approximately 68miles and 101 miles from Cwmmelyn respectively. There is a good bus service in the area and trains operate from stations in Stranraer, Dumfries and Lockerbie.
Description
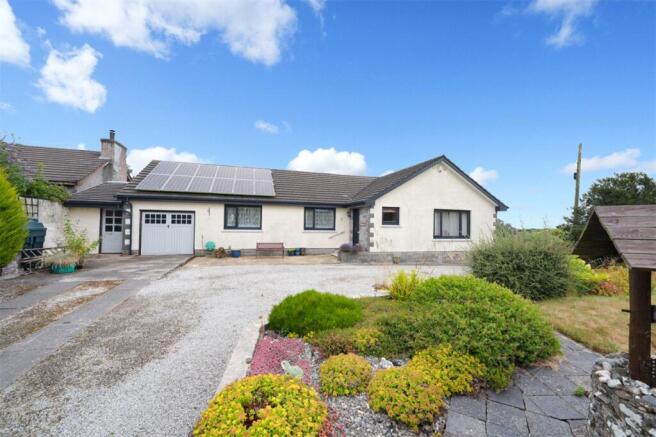
Cwmmelyn, Welsh for Yellow Valley, is a bright and spacious detached bungalow, constructed in 1981 and set within generous gardens with extensive parking. Mature hedging above the front garden wall provides both privacy and shelter, creating an attractive and secluded setting.
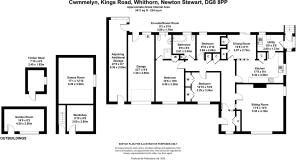
The property offers well-proportioned accommodation ideally suited to both family living and entertaining, with a practical and flowing layout throughout. An entrance vestibule with large storage cupboard opens into the welcoming central hallway, from which all principal accommodation is accessed.
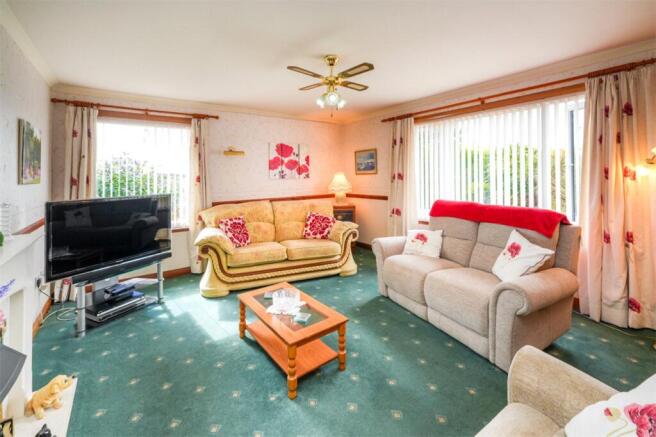
The double-aspect sitting room enjoys views over the front and side gardens, creating a wonderfully light and inviting reception space. An electric fire set within a marble effect surround provides an attractive focal point and additional warmth when required.
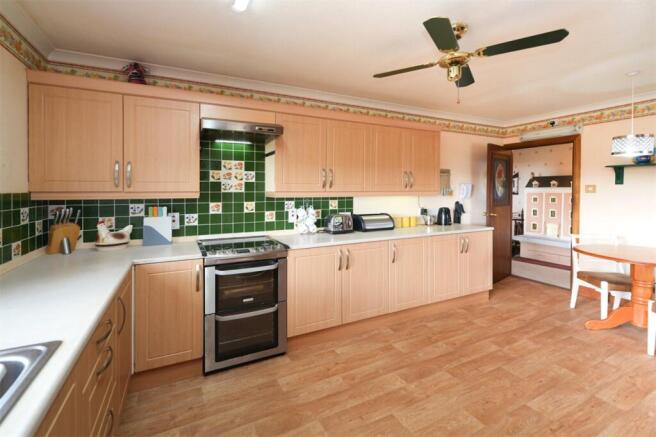
Adjacent to the sitting room, the kitchen is open plan to the dining room, allowing natural light to flow through from the sliding patio doors in the dining area. The kitchen enjoys delightful views across the surrounding countryside and, on clear days, over the Solway Firth beyond towards Workington. A full-height fitted cupboard provides valuable additional storage. The kitchen is fitted with an electric cooker and Kenwood dishwasher, while the adjoining utility room offers further storage, an additional sink and drainer, together with space and plumbing for white goods. The utility room also provides access to one of the two floored attic spaces and opens to a rear porch with steps leading down to the garden. The attic space above the utility room is suitable for recreation/hobbies and/or extensive storage.
An inner hallway leads to the bedroom accommodation, together with two useful fitted storage cupboards. The principal bedroom enjoys views to the front and benefits from a fitted cupboard and en-suite shower room. The second bedroom includes two fitted cupboards, while smaller bedroom three overlooks the rear garden. The family bathroom is fitted with a bath and shower over, together with a built-in airing cupboard.
The property further benefits from twelve photovoltaic solar panels which generate an income through the Feed-in Tariff Scheme. The current owners receive approximately £900 per annum, with the tariff continuing until February 2035. The property is presently registered with Octopus Energy.
An integral brick-built garage is situated to the side of the house, with an up-and-over door to the front and separate pedestrian access from the garden. Stairs lead to a mezzanine level providing additional storage. The annually serviced Camray boiler for the oil-fired central heating system is also housed within the garage. Between the garage and the boundary wall is a further useful storage area with a pitched roof and access doors at either end.
A range of outbuildings to the rear includes a games room, workshop, timber shed, garden room and greenhouse, providing excellent ancillary accommodation potential and storage.
This is an appealing family home offering bright and spacious accommodation, extensive gardens and parking with enviable views across the surrounding countryside towards the Cumbrian Hills beyond. The property also presents an excellent opportunity for home working, all within a peaceful rural village setting just three miles from the coast.
Accommodation
Entrance vestibule. Sitting Room. Kitchen. Dining Room. Utility Room. Porch. Three bedrooms (1 with en-suite shower room) Bathroom.
Garden
Timber gates open onto a private driveway leading to the integral garage, with additional parking provided to the front of the property. The front garden is principally laid to lawn and features an ornamental wishing well, complemented by established specimen trees including a mature yew, cordylines and a plum tree. Well-stocked planted borders frame the lawn, creating an attractive and welcoming approach.
The established planting continues around to the rear garden, where a paved terrace provides an ideal setting for outdoor dining and entertaining. A pond, formerly stocked with fish, forms an attractive focal point, while mature shrubs and herbaceous borders add colour and structure throughout the seasons. Notable specimens include white and purple buddleia and a striking deep red acer, creating a private and beautifully established garden with year-round interest.
Outbuildings
Games Room (5.2m x 3.92m)
The door on the left opens to steps down to a lower level, currently used as a games room. The door on the right opens to the workshop. Block Construction.
Garden Room (4.5m x 2.5m)
Block construction with window overlooking garden
Timber Shed (2.4m x 1.83m) standard garden shed.
NB. All outbuildings are in need of repair.
Services
Mains electricity and water are connected |Mains drainage
Oil fired central heating | FTTC (Fibre To The Cabinet) is currently available, maximum speeds are approximately 64-80 Mbps| Mobile Signal - Yes
Access
The property is sold subject to any public rights of access exercisable in terms of the Land Reform (Scotland) Act 2003, it being noted that such rights do not apply to the curtilage of a dwellinghouse.
Directions
Kings Road is accessed from George Street in Whithorn, the entrance to Cwmmelyn is on the left-hand side of Kings Road. Please refer to the Situation Plan.
what.three.words decently.koala.willing
Post Code: DG8 8PP
Fixtures and Fittings
No items are included unless specifically mentioned in these particulars.
EPC Rating = C
Brochures
Particulars- COUNCIL TAXA payment made to your local authority in order to pay for local services like schools, libraries, and refuse collection. The amount you pay depends on the value of the property.Read more about council Tax in our glossary page.
- Band: D
- PARKINGDetails of how and where vehicles can be parked, and any associated costs.Read more about parking in our glossary page.
- Yes
- GARDENA property has access to an outdoor space, which could be private or shared.
- Yes
- ACCESSIBILITYHow a property has been adapted to meet the needs of vulnerable or disabled individuals.Read more about accessibility in our glossary page.
- Ask agent
Cwmmelyn, Kings Road, Whithorn, Newton Stewart, Dumfries and Galloway, DG8

Add an important place to see how long it'd take to get there from our property listings.
__mins driving to your place
Affordability




Notes
Staying secure when looking for property
Ensure you're up to date with our latest advice on how to avoid fraud or scams when looking for property online.
Visit our security centre to find out moreDisclaimer - Property reference CAD260146. The information displayed about this property comprises a property advertisement. Rightmove.co.uk makes no warranty as to the accuracy or completeness of the advertisement or any linked or associated information, and Rightmove has no control over the content. This property advertisement does not constitute property particulars. The information is provided and maintained by Galbraith, Castle Douglas. Please contact the selling agent or developer directly to obtain any information which may be available under the terms of The Energy Performance of Buildings (Certificates and Inspections) (England and Wales) Regulations 2007 or the Home Report if in relation to a residential property in Scotland.
*This is the average speed from the provider with the fastest broadband package available at this postcode. The average speed displayed is based on the download speeds of at least 50% of customers at peak time (8pm to 10pm). Fibre/cable services at the postcode are subject to availability and may differ between properties within a postcode. Speeds can be affected by a range of technical and environmental factors. The speed at the property may be lower than that listed above. You can check the estimated speed and confirm availability to a property prior to purchasing on the broadband provider's website. Providers may increase charges. The information is provided and maintained by Decision Technologies Limited. **This is indicative only and based on a 2-person household with multiple devices and simultaneous usage. Broadband performance is affected by multiple factors including number of occupants and devices, simultaneous usage, router range etc. For more information speak to your broadband provider.