Hawthorn Close, Midhurst

Letting details
- Let available date:
- Now
- Deposit:
- £1,846A deposit provides security for a landlord against damage, or unpaid rent by a tenant.Read more about deposit in our glossary page.
- Furnish type:
- Unfurnished
- Council Tax:
- Ask agent
- PROPERTY TYPE
Terraced
- BEDROOMS
3
- BATHROOMS
1
- SIZE
Ask agent
Key features
- Quiet cul-de-sac location
- Available Early September
- Long term rent.
- Cottage Feel
- Attractive front & rear garden.
- Spacious Driveway
- Large conservatory.
- 24-Hour tenant repair helpline.
Description
AVAILABLE FROM 31ST AUGUST 2026 FOR LONG-TERM LET WITH EARLYBIRD VIEWINGS (INCLUDING OUT OF WORKING HOURS SLOTS) 5TH & 6TH AUGUST
** Call 24 hours or book online
Hawthorn Close: Homely comfort in the heart of the South Downs
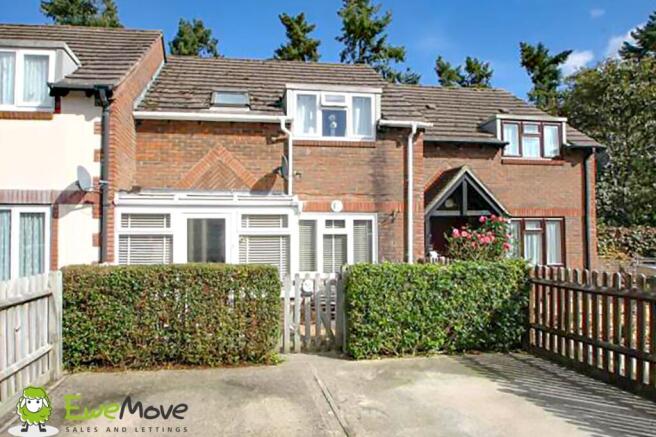
There is something inherently welcoming about a home that doesn't try to be overly complex. Tucked away in a peaceful cul-de-sac on the edge of historic Midhurst, this modest, well-presented three-bedroom mid-terrace delivers a relaxed lifestyle in one of West Sussex's most picturesque market towns.
The Space
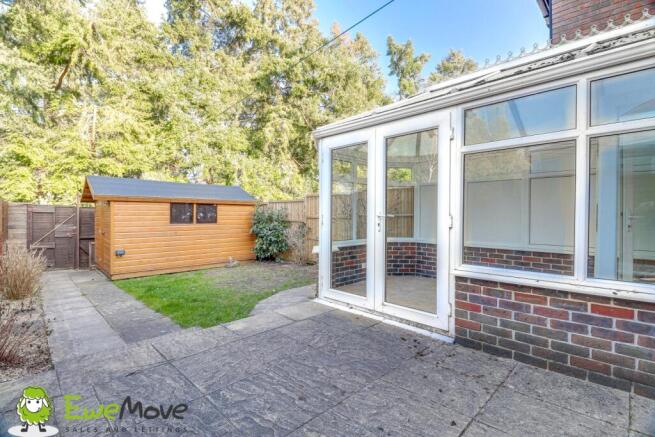
The ground floor is centered around a bright, open L-shaped lounge and dining area that flows naturally for everyday living. From here, you step directly into a sunny conservatory—a versatile bonus room that brings the garden inside and works brilliantly as a second sitting room, playroom, or home office.
Upstairs, the house features three well-proportioned bedrooms, a family bathroom, and the everyday practical advantage of a separate WC to take the pressure off busy morning routines.
Outside & Practicalities
The rear garden is noticeably larger than average for the area, featuring a neat lawn, a paved patio for outdoor dining, and a substantial shed equipped with power—ideal for secure storage, a workshop, or hobbies. Out front, you have a private lawn and dedicated off-street driveway parking.
The Location: Countryside charm on your doorstep
Midhurst is widely regarded as one of the jewel towns of the South Downs National Park. Living at Hawthorn Close puts you within easy reach of the town centre's charming independent shops, cafes, and historic timbered streets, while keeping you pleasantly tucked away from main-road traffic.
Outdoor Pursuits: You are surrounded by rolling Sussex countryside, with immediate access to stunning walking trails along the River Rother and nearby South Downs waypoints.
Local Landmarks: The iconic Cowdray Estate—famous for its historic Tudor ruins, award-winning Farm Shop, and world-class polo—is just around the corner, alongside excellent local schooling and leisure facilities.
The Practical Bit: Affordability & Peace of Mind
To ensure this home is a comfortable fit for your budget, we look for a combined household income of at least £48,000 per year (calculated at 2.5x the annual rent of £1,600 pcm). This benchmark ensures you can comfortably enjoy everything the area has to offer.
We know that life isn't always a straight line; if you have a small shortfall on that figure, we can still move forward with a guarantor. To keep things secure, we ask that the guarantor is a home-owning relative based in the UK, with an annual income of at least £67,200 (3.5x the annual rent).
Security Deposit: £1,846
Holding Deposit: £369.23
Is this the right fit for you?
While all applications are welcome, we want you to truly love living here, so let's be real about the fit. This modest, homely terrace is an ideal match for singles, couples, or small families looking for a peaceful base with a bit of extra garden space.
Because of the property's layout, we believe it's best suited to households looking for a calm, low-maintenance lifestyle close to local schools and town amenities.
How to View
Because we expect high demand and want to respect everyone's time, viewings are arranged following an advance application process through our website. Once you inquire, our team will send over full details on how to get started. You can call our 24-hour team anytime or visit us online to submit your application early.
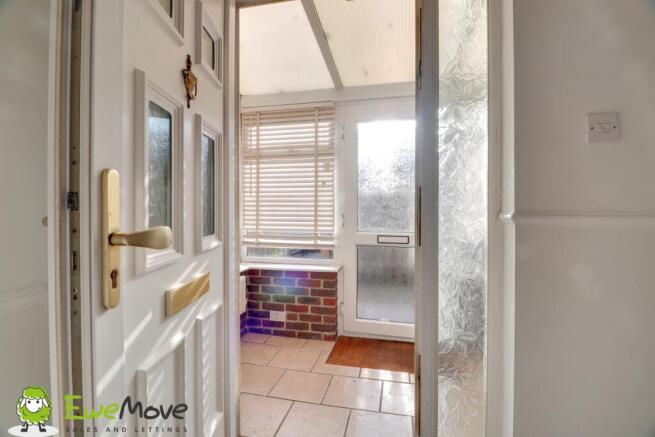
Front Porch
2.9m x 1.17m - 9'6" x 3'10"
Handy porch for shoes and coats etc.
Hall
1.8m x 0.86m - 5'11" x 2'10"
small hall connecting the reception, kitchen & stairs
Kitchen
2.87m x 2.51m - 9'5" x 8'3"
At the rear of the home, and with one of two doors that access the rear garden. Well equipped with a Gas oven.
Lounge Diner
5.97m x 2.51m - 19'7" x 8'3"
Pleasant open lounge diner with access to the conservatory
Conservatory
3.89m x 2.39m - 12'9" x 7'10"
A wonderful addition to the home. that provides extra living space, with multiple uses.
Bedroom 1
3.28m x 2.74m - 10'9" x 8'12"
The first of two doubles, and probably the master bedroom for most.
Bedroom 2
3.05m x 2.64m - 10'0" x 8'8"
The second of two doubles.
Bedroom 3
2.44m x 1.75m - 8'0" x 5'9"
While the third bedroom is a single, the custom-fitted bed allows extra room for children or a pleasant office space.
Bathroom
1.68m x 1.5m - 5'6" x 4'11"
The detached bathroom offers more flexible use for families in the morning and evening.
WC
1.68m x 0.9m - 5'6" x 2'11"
The detached WC offers more flexible use for families in the morning and evening.
Garden
- COUNCIL TAXA payment made to your local authority in order to pay for local services like schools, libraries, and refuse collection. The amount you pay depends on the value of the property.Read more about council Tax in our glossary page.
- Band: C
- PARKINGDetails of how and where vehicles can be parked, and any associated costs.Read more about parking in our glossary page.
- Yes
- GARDENA property has access to an outdoor space, which could be private or shared.
- Yes
- ACCESSIBILITYHow a property has been adapted to meet the needs of vulnerable or disabled individuals.Read more about accessibility in our glossary page.
- Ask agent

Add an important place to see how long it'd take to get there from our property listings.
__mins driving to your place
About EweMove, Covering East of England
Cavendish House, Littlewood Court, West 26 Industrial Estate, Cleckheaton, BD19 4TENotes
Staying secure when looking for property
Ensure you're up to date with our latest advice on how to avoid fraud or scams when looking for property online.
Visit our security centre to find out moreDisclaimer - Property reference 10265846. The information displayed about this property comprises a property advertisement. Rightmove.co.uk makes no warranty as to the accuracy or completeness of the advertisement or any linked or associated information, and Rightmove has no control over the content. This property advertisement does not constitute property particulars. The information is provided and maintained by EweMove, Covering East of England. Please contact the selling agent or developer directly to obtain any information which may be available under the terms of The Energy Performance of Buildings (Certificates and Inspections) (England and Wales) Regulations 2007 or the Home Report if in relation to a residential property in Scotland.
*This is the average speed from the provider with the fastest broadband package available at this postcode. The average speed displayed is based on the download speeds of at least 50% of customers at peak time (8pm to 10pm). Fibre/cable services at the postcode are subject to availability and may differ between properties within a postcode. Speeds can be affected by a range of technical and environmental factors. The speed at the property may be lower than that listed above. You can check the estimated speed and confirm availability to a property prior to purchasing on the broadband provider's website. Providers may increase charges. The information is provided and maintained by Decision Technologies Limited. **This is indicative only and based on a 2-person household with multiple devices and simultaneous usage. Broadband performance is affected by multiple factors including number of occupants and devices, simultaneous usage, router range etc. For more information speak to your broadband provider.