
Glass Building, London NW1

- PROPERTY TYPE
Flat
- BEDROOMS
2
- BATHROOMS
2
- SIZE
1,450 sq ft
135 sq m
Description
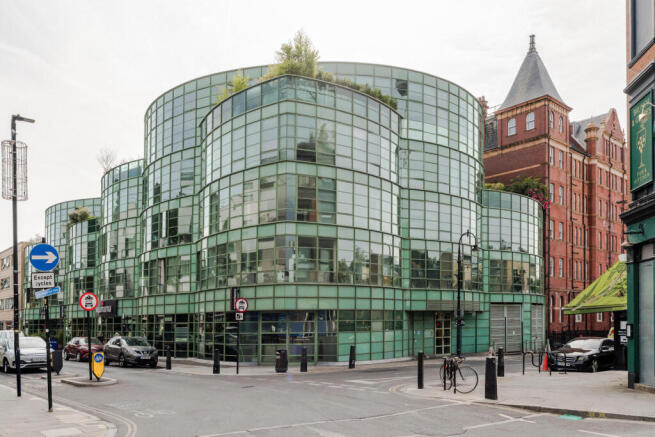
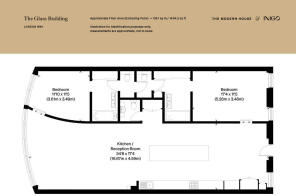
This Piers Gough-designed apartment is on the first floor of the Glass Building; one of the postmodernist architect’s most celebrated structures. Adjoining the Grade II-listed late-19th-century Arlington House, the building is an arresting contemporary counterpoint that celebrates Arlington Road’s former industrial heritage with rhythmic curved facades directly inspired by London’s Victorian gasholders. The interiors follow an elongated, lateral layout, designed to maximise space and light across two bedrooms and open-plan living. Just moments from Camden Market, Primrose Hill and Regent’s Park, this apartment sits in a prominent city-centre location.
The Architect
Piers Gough trained at the Architectural Association and co-founded CZWG with Nick Campbell, Rex Wilkinson and Roger Zogolovich in 1975. The award-winning practice quickly became known for its characterful yet considered buildings; Gough was awarded a CBE in 1998.
The Glass Building was built between 1999 and 2001, defined by a curvilinear silhouette of green-tinted, floor-to-ceiling glass set inside thin steel frames, lending a lightweight contrast to surrounding Victorian brickwork. The form of the building is contradicted in the materials; the overall effect being one of fluidity and lightness. Residential levels are accessed via rear ziggurat-style terraces overlooking a tranquil communal Japanese water garden.
The Tour
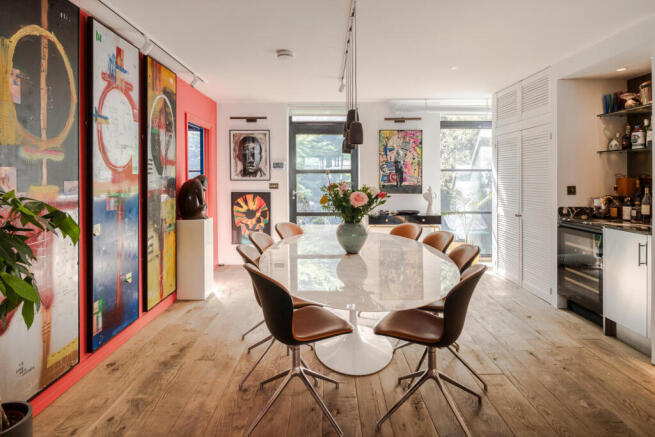
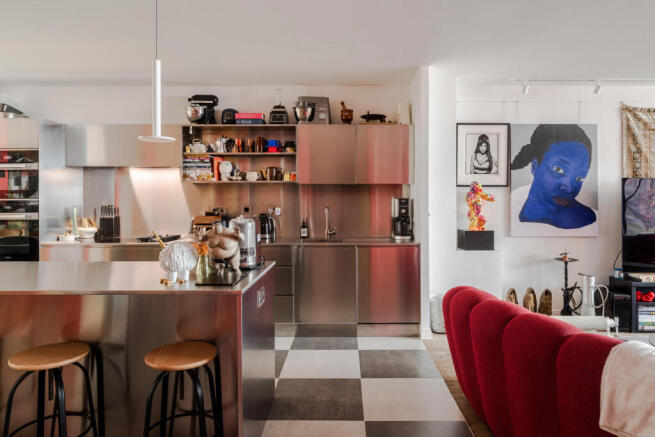
The entrance to the apartment is on the first level, from a decked terrace framed by ponds, water features and a verdant planting scheme. The door opens directly into a bright, seamless living area with an uninterrupted line of sight that traces the length of the room toward a wall of steel-framed glazing. A change in flooring delineates the sitting room from the kitchen – from solid oak floorboards to black-and-white chequered tiling.
The interiors have been conscientiously renovated under current ownership to a refined and delightfully tactile palette of sumptuous, high-quality materials. A stainless-steel kitchen is the centrepiece of the room, creating imposing visual grounding and striking geometric lines. All appliances are integrated, including Miele ovens and a wine fridge, Siemens dishwasher, and plenty of disguised storage. There is also a gallery hanging system throughout the flat.
There are two generously sized bedrooms, each with an en suite bathroom and finished in lush, velvety shades of blue and green. Expansive pivot glazing floods the rooms with light, respectively, and frames views of the garden on one side and the bustling Camden streetscape on the other. The bathrooms are exquisite: richly veined marble lines the surfaces and the fitted bathtub (or walk-in shower), and sinks by RAK Ceramics add sculptural elements.
Behind the kitchen, a WC is finished with Gucci wallpaper and a bespoke vanity unit with a marble sink.
Outdoor Space
Beautifully landscaped communal gardens are arranged at the rear of the building, inspired by Japanese water gardens. A private decked terrace forms a natural continuation of the living space, overlooking ponds with fish and fountains, small waterfalls and moss-covered stones, and connecting to neighbouring apartments via wooden walkways. Additionally, there are secure underground parking spaces and lift access.
The Area
Arlington Road sits on the boundary where the vibrant atmosphere of Camden meets the village-like charm of Primrose Hill. The street has direct access to some of north London’s most beloved green spaces, cultural landmarks, and eateries.
A short walk west leads directly to Regent’s Park and up to the summit of Primrose Hill with its sweeping panoramic views across London, while nearby Regent’s Canal provides a picturesque pedestrian and cycle path running east to King’s Cross and Coal Drops Yard or west toward Little Venice. Regent’s Park Road is lined with independent boutiques, craft bakeries like Pophams, and neighbourhood restaurants such as Odette's and Greenberry Café, while nearby Camden Town has a broad selection of global street food, artisan coffee, and historic pubs.
Transport connections are outstanding. Camden Town Underground Station (Northern Line) is just a short walk away with direct lines to the West End, the City, and London Bridge. Mornington Crescent Station, Camden Road Overground, and King’s Cross St Pancras are all within easy reach on foot or by bike.
- COUNCIL TAXA payment made to your local authority in order to pay for local services like schools, libraries, and refuse collection. The amount you pay depends on the value of the property.Read more about council Tax in our glossary page.
- Band: G
- PARKINGDetails of how and where vehicles can be parked, and any associated costs.Read more about parking in our glossary page.
- Garage,Private,Communal
- GARDENA property has access to an outdoor space, which could be private or shared.
- Ask agent
- ACCESSIBILITYHow a property has been adapted to meet the needs of vulnerable or disabled individuals.Read more about accessibility in our glossary page.
- Lift access
Glass Building, London NW1

Add an important place to see how long it'd take to get there from our property listings.
__mins driving to your place
Affordability

About The Modern House, London
St Alphege Hall Kings Bench Street London SE1 0QX



Notes
Staying secure when looking for property
Ensure you're up to date with our latest advice on how to avoid fraud or scams when looking for property online.
Visit our security centre to find out moreDisclaimer - Property reference 34836702. The information displayed about this property comprises a property advertisement. Rightmove.co.uk makes no warranty as to the accuracy or completeness of the advertisement or any linked or associated information, and Rightmove has no control over the content. This property advertisement does not constitute property particulars. The information is provided and maintained by The Modern House, London. Please contact the selling agent or developer directly to obtain any information which may be available under the terms of The Energy Performance of Buildings (Certificates and Inspections) (England and Wales) Regulations 2007 or the Home Report if in relation to a residential property in Scotland.
*This is the average speed from the provider with the fastest broadband package available at this postcode. The average speed displayed is based on the download speeds of at least 50% of customers at peak time (8pm to 10pm). Fibre/cable services at the postcode are subject to availability and may differ between properties within a postcode. Speeds can be affected by a range of technical and environmental factors. The speed at the property may be lower than that listed above. You can check the estimated speed and confirm availability to a property prior to purchasing on the broadband provider's website. Providers may increase charges. The information is provided and maintained by Decision Technologies Limited. **This is indicative only and based on a 2-person household with multiple devices and simultaneous usage. Broadband performance is affected by multiple factors including number of occupants and devices, simultaneous usage, router range etc. For more information speak to your broadband provider.