
Bowmer Road, Wilmorton, Derby, DE24

- PROPERTY TYPE
Terraced
- BEDROOMS
2
- BATHROOMS
1
- SIZE
700 sq ft
65 sq m
- TENUREDescribes how you own a property. There are different types of tenure - freehold, leasehold, and commonhold.Read more about tenure in our glossary page.
Freehold
Key features
- Ideal first time buyer or Investment property
- Two double bedrooms
- Two reception rooms
- Gas central heating
- Ideally situated for the A52, A50 and M1
- Council tax band A
Description
Bowmer Road, Wilmorton, Derby
For Sale | Freehold |
This well-presented and spacious two-bedroom traditional mid-terraced home is ideally situated in the sought-after Wilmorton area of Derby – perfectly suited for first-time buyers, growing families, or property investors. Early viewing is highly recommended to fully appreciate the condition, layout and convenient location this excellent home has to offer.
Location & Connectivity
Exceptionally well-placed for local employment and travel links:
• Minutes from major employers including Rolls-Royce, Alstom and Pride Park business district
• Close to a strong selection of well-regarded primary and secondary schools
• Easy access to the A52, A50 and M1 motorway network
• Served by the SkyLink bus route with direct connections to East Midlands Airport
• Within reach of major distribution hubs including Amazon, M&S and Aldi.
Arranged neatly over two floors:
Ground Floor
• Two light, well-proportioned reception rooms – ideal for separate living and dining space
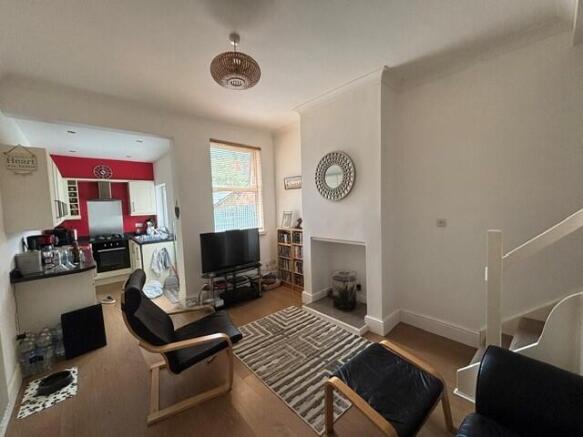
One reception room is currently used as a beautiful light and airy dining room and the second reception room lends perfectly as a spacious yet cosy lounge area.
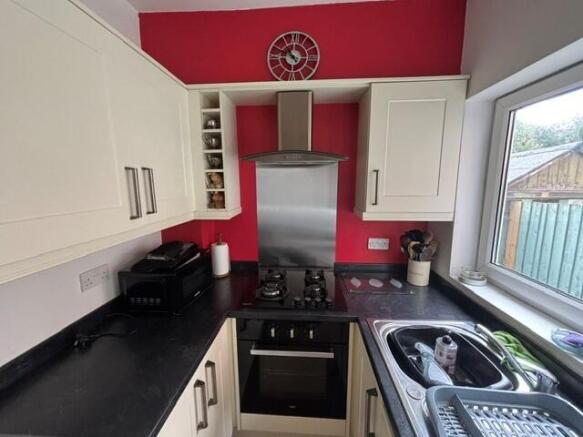
• Beautiful modern self-contained galley kitchen, fitted with a coordinated range of base and wall units, worktops and sink. Includes dedicated space for a fridge freezer and oven/hob, plus a UPVC rear-facing window and door opening directly to the garden
First Floor
• Two generously sized double bedrooms, both ready for immediate use
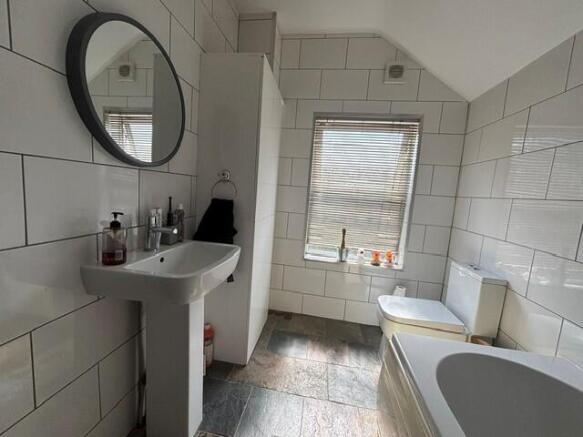
• Practical family bathroom fitted with a P-shaped bath with shower over, WC and hand wash basin, attractive tiled flooring and a UPVC double glazed window to the rear
Outside
Enclosed private rear garden, laid largely to lawn.
Viewing is essential to fully appreciate everything this property has to offer.
To arrange a viewing or request further information, contact Julia Pawley at Nicholas Humphreys on or email
EPC rating: C. Tenure: Freehold, Known building safety issues or planned/required works: None Mobile signal information: Mobile coverage
B
EE
Good
O2
Good
Three
Outstanding
Vodafone
Outstanding
Broadband speed
B
Basic (ADSL)
6mb
Superfast (FTTC)
52mb
Ultrafast (FTTP)
1800mb
Overall (Maximum)
1800mb
Living Room
3.41m x 4.7m (11'2" x 15'5")
Cosy living room with UPVC window to the rear elevation of the property and open plan to the kitchen. With wood grain effect laminate floor, feature open fireplace, radiator, and staircase to the first floor.
Dining Room
3.42m x 3.45m (11'3" x 11'4")
This reception room is currently used as a beautiful light and airy dining room with feature open fireplace, fitted shelves into recess and wood grain effect laminate flooring
With UPVC front door and UPVC double glazed window to the front aspect of the property.
Kitchen
2.39m x 1.63m (7'10" x 5'4")
Modern self-contained galley kitchen, fitted with a coordinated range of base and wall units, worktops and sink. Includes integrated appliances and oven/hob, with cooker hood over and splashback, plus a UPVC side-facing window and door opening directly to the rear yard
Bedroom One
3.12m x 3.47m (10'3" x 11'5")
Tastefully decorated master bedroom with built in storage units, tv point, radiator and UPVC double glazed window to the front aspect of the property.
Bedroom Two
2.5m x 3.98m (8'2" x 13'1")
Spacious second bedroom with UPVC double glazed window to the rear of the property, complete with convenient storage cupboard
Bathroom
3.22m x 1.86m (10'7" x 6'1")
Well presented family bathroom fitted with a P-shaped bath with double head shower over, WC, hand wash basin, heated towel rail, high gloss cabinet housing the boiler, extractor fan, fully tiled surround walls, tiled flooring and a UPVC double glazed window to the rear
First floor Passage
Loft access with pull down timber ladder and smoke alarm.
- COUNCIL TAXA payment made to your local authority in order to pay for local services like schools, libraries, and refuse collection. The amount you pay depends on the value of the property.Read more about council Tax in our glossary page.
- Band: A
- PARKINGDetails of how and where vehicles can be parked, and any associated costs.Read more about parking in our glossary page.
- On street
- GARDENA property has access to an outdoor space, which could be private or shared.
- Private garden
- ACCESSIBILITYHow a property has been adapted to meet the needs of vulnerable or disabled individuals.Read more about accessibility in our glossary page.
- Ask agent
Bowmer Road, Wilmorton, Derby, DE24

Add an important place to see how long it'd take to get there from our property listings.
__mins driving to your place


Notes
Staying secure when looking for property
Ensure you're up to date with our latest advice on how to avoid fraud or scams when looking for property online.
Visit our security centre to find out moreDisclaimer - Property reference P896. The information displayed about this property comprises a property advertisement. Rightmove.co.uk makes no warranty as to the accuracy or completeness of the advertisement or any linked or associated information, and Rightmove has no control over the content. This property advertisement does not constitute property particulars. The information is provided and maintained by Nicholas Humphreys, Derby. Please contact the selling agent or developer directly to obtain any information which may be available under the terms of The Energy Performance of Buildings (Certificates and Inspections) (England and Wales) Regulations 2007 or the Home Report if in relation to a residential property in Scotland.
*This is the average speed from the provider with the fastest broadband package available at this postcode. The average speed displayed is based on the download speeds of at least 50% of customers at peak time (8pm to 10pm). Fibre/cable services at the postcode are subject to availability and may differ between properties within a postcode. Speeds can be affected by a range of technical and environmental factors. The speed at the property may be lower than that listed above. You can check the estimated speed and confirm availability to a property prior to purchasing on the broadband provider's website. Providers may increase charges. The information is provided and maintained by Decision Technologies Limited. **This is indicative only and based on a 2-person household with multiple devices and simultaneous usage. Broadband performance is affected by multiple factors including number of occupants and devices, simultaneous usage, router range etc. For more information speak to your broadband provider.