
Old Village Street, Gunness, DN15

- PROPERTY TYPE
Detached Bungalow
- BEDROOMS
3
- BATHROOMS
1
- SIZE
2,271 sq ft
211 sq m
- TENUREDescribes how you own a property. There are different types of tenure - freehold, leasehold, and commonhold.Read more about tenure in our glossary page.
Freehold
Key features
- ARCHITECTURALLY DESIGNED EXECUTIVE DETACHED BUNGALOW
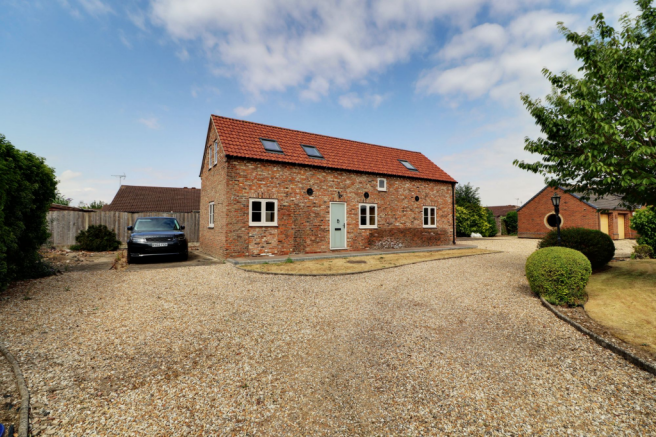
- RE-BUILT DETACHED BARN OFFERING EXCELLENT POTENTIAL FOR NUMEROUS USES (PLANNING APPROVED FOR AN ANNEX)
- EXTREMELY PRIVATE GATED PLOT EXTENDING TO APPROXIMATELY 3/4 OF AN ACRE
- NO UPWARD CHAIN
- EXTENSIVE PARKING FOR NUMEROUS VEHICLES ACCOMPANIED BY A DOUBLE GARAGE
- EASE OF ACCESS TO THE M181/M180 MOTORWAY NETWORK
- 2 FINE RECEPTION ROOMS & A CENTRAL DINING HALL
- BESPOKE FITTED DINING KITCHEN
- FULLY REFURBISHED BATHROOMS
- VIEWING IS ESSENTIAL TO FULLY APPRECIATE
Description
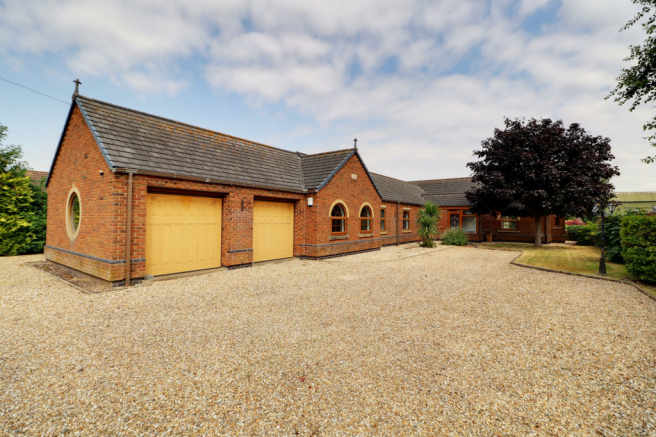
'Barnstable Court' represents a truly unique and exceptionally rare opportunity to acquire an individually architect-designed detached bungalow, thoughtfully constructed in 2000 and complemented by a stunning rebuilt detached brick barn, offering a remarkable opportunity for the new owner to complete the internal accommodation to suit their own individual requirements.
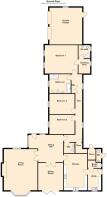
Beautifully presented throughout, the spacious and versatile accommodation extends to approximately 2,750 square feet and is centred around an impressive dining reception hall. The property features an elegant principal living room with a striking inglenook fireplace, a welcoming rear sitting room with bi-folding doors opening onto the gardens, and a bespoke fitted dining kitchen complemented by a useful utility room. An inner hallway leads to a cloakroom, a beautifully appointed family bathroom and three generously proportioned double bedrooms, including a superb principal suite incorporating a walk-in dressing room and a luxurious en-suite shower room finished to an equally high standard.
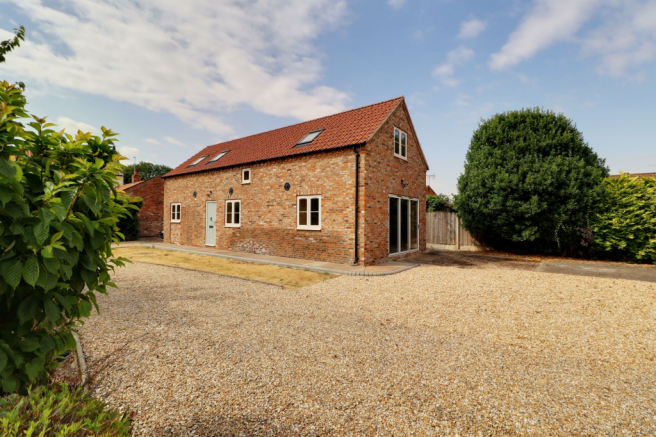
A standout feature of this outstanding home is the substantial detached brick-built barn, sympathetically rebuilt under planning permission PA/2018/1569. Offering exceptional flexibility, the building presents an exciting opportunity to create self-contained ancillary accommodation for multi-generational living, an impressive home office, studio, workshop or a variety of other lifestyle uses, subject to the purchaser's individual requirements. The internal fit-out remains unfinished, providing a rare opportunity to personalise the space and maximise its considerable potential.
The property occupies beautifully established and private grounds, accessed via decorative wrought iron gates from Old Village Street onto an expansive pebble driveway providing extensive off-road parking for numerous vehicles, together with ample space for a caravan or motorhome and direct access to the detached double garage. The formal gardens are predominantly laid to lawn, complemented by mature planted borders and a choice of attractive seating areas, creating a peaceful and private environment to enjoy throughout the seasons.
Further benefits include double glazing and modern gas-fired central heating, serving both the bungalow and the detached barn.
Viewing is considered essential to fully appreciate the quality, versatility and outstanding potential this exceptional home has to offer. For further information or to arrange a viewing, please contact our Epworth office.
EPC Rating: C
Pleasant Open Plan Feature Dining Hall
4.6m x 5.76m
Front light wood grain effect uPVC double glazed entrance door with lead finish, adjoining matching windows, part vaulted ceiling with patterned glazing to one gable, part tiled flooring with the remainder being oak flooring, cast iron period style radiator, wall to ceiling coving and inset ceiling spotlights.
Fine Main Lounge
6.82m x 5.61m
Enjoys a dual aspect with front and rear light wood grain effect uPVC double glazed, handsome inglenook fireplace, uPVC double glazed windows to either side, central open fire with decorative grate, flagged stone hearth on a wooden beam mantel, attractive oak flooring, three cast iron fireplace and decorative wall to ceiling coving.
Sitting Room
4.56m x 4.21m
With newly fitted three panelled folding doors leading out to the garden, oak flooring, cast iron fireplace and wall to ceiling coving.
Bespoke Fitted Dining Kitchen
6.07m x 3.9m
With a broad rear light wood grain effect uPVC double glazed window overlooking the garden. The kitchen enjoys an extensive range of bespoke fitted furniture with a complementary granite worktop with tiled splash backs and twin bowl sink unit with etch drainer to the side and chrome block mixer, space for a Range cooker with overhead extractor and down lighting, slate tiled flooring, cast iron radiator, inset ceiling spotlights and doors through to;
Utility Room
3.56m x 2.22m
With rear light wood grain effect uPVC double glazed window, matching side entrance door, range of base shaker style furniture with a complementary granite worktop with an inset stainless steel sink unit with etch drainer to the side and block mixer tap, space and plumbing for appliances, tiled flooring, wall to ceiling coving and doors through to;
Boiler Room
Side light wood grain effect uPVC double glazed window with patterned glazing, wall mounted central heating boiler and cylinder tank, continuation of flooring from the utility.
Inner Hallway
Twin side light wood grain effect uPVC double glazed window, oak flooring and built-in storage cupboards.
Cloakroom
1.72m x 1.8m
Modern suite in white comprises a close couple low flush WC with adjoining vanity storage furniture with a patterned top that incorporates a wash hand basin, tiled splash back, tiled flooring, inset ceiling spotlights and loft access.
Master Bedroom 1
4.7m x 5.5m
Twin side arched top light wood grain effect uPVC double glazed windows, laminate flooring and doors through to;
Dressing Room
2.4m x 1.97m
With a side light wood grain effect uPVC double glazed window, fitted shelving, hanging rail and drawers and doors through to;
En-Suite Shower Room
2.13m x 1.93m
Having being newly refurbished with side light wood grain effect uPVC double glazed window with inset patterned glazing, vanity unit incorporating a closed couple low flush WC with a patterned top and wash hand basin, corner fitted shower cubicle with mains shower and glazed screen and inset ceiling spotlights.
Double Bedroom 2
3.22m x 4.23m
With a side light wood grain effect uPVC double glazed window, laminate flooring, wall to ceiling coving and inset ceiling spotlights.
Double Bedroom 3
3.33m x 4.22m
With a side light wood grain effect uPVC double glazed window and an extensive range of quality fitted furniture.
Luxury Family Bathroom
3.2m x 3.65m
Side light wood grain effect uPVC double glazed window with inset patterned glazing having recently enjoyed a full refurbishment providing a quality five piece suite comprising a close couple low flush WC, matching bidet with a patterned top incorporating a wash hand basin, tiled panelled bath, ceramic tiled floor and walls with fitted stylish towel rail and inset modern ceiling spotlights.
Double Garage
6.13m x 5.47m
With twin up and over electric doors, feature rear circular uPVC double glazed windows, internal power and lighting and fluorescent ceiling strip lights.
Outbuildings
Within the footprints of the property there is an external outside toilet with low flush WC, pedestal wash hand basin, tiled flooring and part tiling to walls with entry via a uPVC double glazed entrance door and an adjoining garden store.
Detached Brick Built Barn
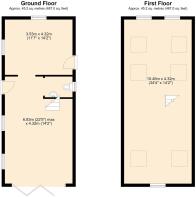
The property benefits from a reconstructed brick barn having had all external works finished, internal power, lighting, water supply and under floor heating offering an excellent opportunity for a number of uses from additional accommodation to home office or anybody with automobile hobbies etc with the accommodation as follows;
Proposed Kitchen Area
3.54m x 4.33m
Enjoying front and side uPVC double glazed windows, composite double glazed entrance door, wall mounted gas central heating boiler and open access through to;
Large Proposed Lounge Area/Garage
8m x 4.34m
Having twin side uPVC double glazed window, three panelled bi-folding doors and fluorescent ceiling strip lights.
Cloakroom
Side uPVC double glazed window, low flush WC in white and a vanity wash hand basin.
First Floor (Access By Ladder Only)
4.33m x 12.27m
Enjoys surrounding uPVC double glazed windows and double glazed Velux roof lights with option to create a number of bedrooms or offices.
Garden
The property sits within a substantial plot and enjoys an extremely discrete and private position being entered via decorative wrought iron gates between bricked pillars while also benefiting from matching side pedestrian gate. Beyond the gate is a large pebbled driveway allowing parking for an excellent number of vehicles along with ample room for a caravan or motor home if required. Surrounding the barn there is potential to create private gardens and designated parking which would be at discretion of the purchaser. Gardens that adjoin the driveway come principally lawned with mature planted borders. Access to either side the property leads to the principal garden that comes principally lawned with mature planting and pleasant decked patio with raised seating.
Parking - Double garage
Parking - Driveway
Brochures
Property Brochure- COUNCIL TAXA payment made to your local authority in order to pay for local services like schools, libraries, and refuse collection. The amount you pay depends on the value of the property.Read more about council Tax in our glossary page.
- Band: F
- PARKINGDetails of how and where vehicles can be parked, and any associated costs.Read more about parking in our glossary page.
- Garage,Driveway
- GARDENA property has access to an outdoor space, which could be private or shared.
- Private garden
- ACCESSIBILITYHow a property has been adapted to meet the needs of vulnerable or disabled individuals.Read more about accessibility in our glossary page.
- Ask agent

Add an important place to see how long it'd take to get there from our property listings.
__mins driving to your place
Affordability


Notes
Staying secure when looking for property
Ensure you're up to date with our latest advice on how to avoid fraud or scams when looking for property online.
Visit our security centre to find out moreDisclaimer - Property reference a01994f6-03a4-4154-911c-9b64020c80d8. The information displayed about this property comprises a property advertisement. Rightmove.co.uk makes no warranty as to the accuracy or completeness of the advertisement or any linked or associated information, and Rightmove has no control over the content. This property advertisement does not constitute property particulars. The information is provided and maintained by Paul Fox, Epworth. Please contact the selling agent or developer directly to obtain any information which may be available under the terms of The Energy Performance of Buildings (Certificates and Inspections) (England and Wales) Regulations 2007 or the Home Report if in relation to a residential property in Scotland.
*This is the average speed from the provider with the fastest broadband package available at this postcode. The average speed displayed is based on the download speeds of at least 50% of customers at peak time (8pm to 10pm). Fibre/cable services at the postcode are subject to availability and may differ between properties within a postcode. Speeds can be affected by a range of technical and environmental factors. The speed at the property may be lower than that listed above. You can check the estimated speed and confirm availability to a property prior to purchasing on the broadband provider's website. Providers may increase charges. The information is provided and maintained by Decision Technologies Limited. **This is indicative only and based on a 2-person household with multiple devices and simultaneous usage. Broadband performance is affected by multiple factors including number of occupants and devices, simultaneous usage, router range etc. For more information speak to your broadband provider.