Saunders Way, Sketty, Swansea

- PROPERTY TYPE
Detached
- BEDROOMS
4
- BATHROOMS
2
- SIZE
Ask agent
- TENUREDescribes how you own a property. There are different types of tenure - freehold, leasehold, and commonhold.Read more about tenure in our glossary page.
Freehold
Key features
- Four double bedrooms with flexible ground-floor living
- Private west-facing garden adjoining Clyne Valley Country Park
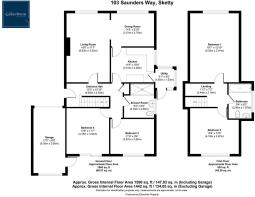
- Approximately 1,442sqft of accommodation, excluding the garage
- Attached garage, generous driveway parking and no onward chain
Description
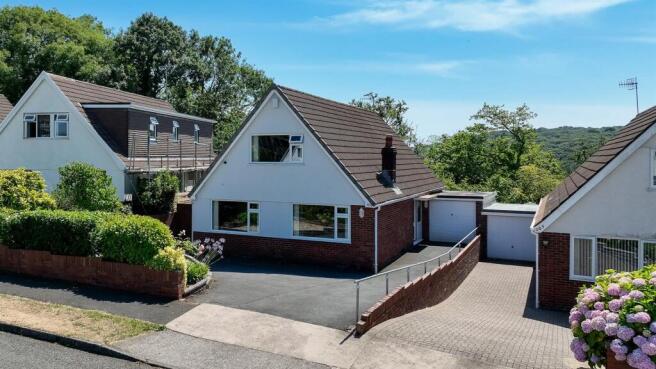
The Property - 103 Saunders Way is a spacious and versatile detached dormer bungalow, occupying a particularly attractive position with its west-facing rear garden adjoining Clyne Valley Country Park. Arranged over two floors and extending to approximately 1,442sqft, excluding the garage, the house offers accommodation that can be adapted comfortably to different stages of life.
The property has been carefully maintained and is ready to occupy, while also giving a new owner the opportunity to introduce their own style over time. Its mid-century design is evident in the pleasing proportions, broad windows and abundance of natural light found throughout.
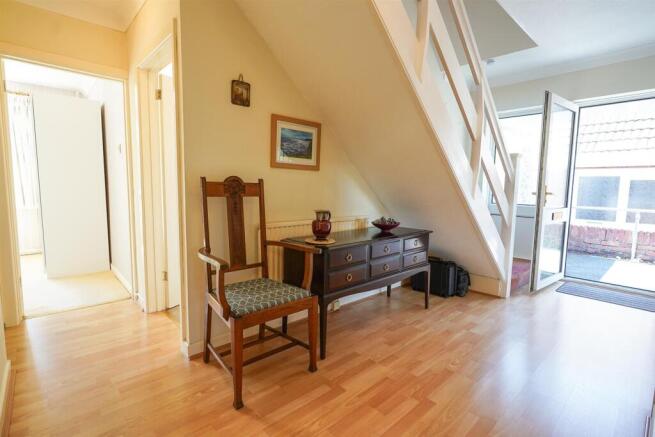
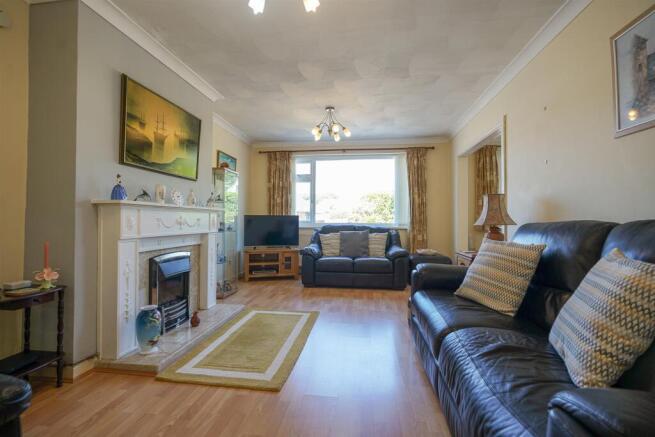
A generous entrance hall creates an immediate sense of space and provides access to the principal ground-floor rooms. The living room is a substantial and comfortable reception room, which opens into the dining room, in turn leading into the kitchen, which is practical and well arranged, with an adjoining lean-to utility room providing additional storage, laundry space and access outside.
Two double bedrooms are positioned on the ground floor, offering valuable flexibility. Both work well as bedrooms, although one could readily become a second sitting room, study or family room leading out to the beautiful rear garden. A generously proportioned shower room completes this level, making the ground floor especially practical for buyers seeking predominantly single-storey living.
Upstairs, the spacious landing leads to two notably generous double bedrooms, both with excellent storage potential, together with a family bathroom. This arrangement allows the house to function equally well as a four-bedroom family home or as a property with three bedrooms and several distinct reception spaces.
The rear garden is one of the home’s defining features. West-facing, private and framed by mature woodland, it includes a broad paved sun terrace leading onto a lawn with established planting around its boundaries. The uninterrupted green backdrop lends the garden a wonderfully peaceful quality.
To the front, a wide driveway provides ample off-road parking and leads to an attached single garage. The property is offered with no onward chain and should appeal equally to families, downsizers and buyers looking for a substantial home in one of Sketty’s most appealing residential settings.
Approximate floor area: 1,442sqft excluding the garage; 1,590sqft including the garage.
Tenure: Freehold
Services: mains electricity, gas, water and drainage, with gas central heating.
Council Tax: Band F — approximately £3,233.09 for 2026/27.
EPC: To be confirmed.
The Location - Saunders Way is a broad, established residential avenue on the western side of Sketty, well placed for access to both the city and the coastline. The setting is especially appealing here, with the property backing onto Clyne Valley Country Park—approximately 700 acres of woodland, meadow and valley landscape with walking and cycling routes leading towards Blackpill and Gowerton.
Everyday amenities can be found in both Sketty and Killay, each approximately one mile away, including supermarkets, independent shops, cafés, pubs, medical facilities and professional services. Olchfa School is approximately half a mile away, while Parkland Primary School is also close by. The address is understood to fall within the Parkland Primary and Olchfa School catchment areas, although availability and catchments should always be confirmed directly with Swansea Council.
Singleton Hospital, Swansea University’s Singleton Campus, Singleton Park and the Wales National Pool are all within approximately two miles. Swansea city centre and its railway station are around three miles away, while the seafront at Blackpill is approximately two miles from the property.
Mumbles, with its independent shops, restaurants, cafés and coastal promenade, is approximately four miles away. The beaches at Langland and Caswell are also within easy driving distance, while the villages, countryside and beaches of the Gower National Landscape can be reached conveniently to the west.
For commuters, the property provides straightforward access towards Swansea city centre, Gowerton railway station and Junction 47 of the M4, approximately five miles away.
Brochures
Saunders Way, Sketty, SwanseaBrochure- COUNCIL TAXA payment made to your local authority in order to pay for local services like schools, libraries, and refuse collection. The amount you pay depends on the value of the property.Read more about council Tax in our glossary page.
- Band: F
- PARKINGDetails of how and where vehicles can be parked, and any associated costs.Read more about parking in our glossary page.
- Yes
- GARDENA property has access to an outdoor space, which could be private or shared.
- Yes
- ACCESSIBILITYHow a property has been adapted to meet the needs of vulnerable or disabled individuals.Read more about accessibility in our glossary page.
- Ask agent

Add an important place to see how long it'd take to get there from our property listings.
__mins driving to your place
Affordability

Get an instant, personalised result:
- Show sellers you’re serious
- Secure viewings faster with agents
- No impact on your credit score
Notes
Staying secure when looking for property
Ensure you're up to date with our latest advice on how to avoid fraud or scams when looking for property online.
Visit our security centre to find out moreDisclaimer - Property reference 34836811. The information displayed about this property comprises a property advertisement. Rightmove.co.uk makes no warranty as to the accuracy or completeness of the advertisement or any linked or associated information, and Rightmove has no control over the content. This property advertisement does not constitute property particulars. The information is provided and maintained by The Greenroom, Mumbles. Please contact the selling agent or developer directly to obtain any information which may be available under the terms of The Energy Performance of Buildings (Certificates and Inspections) (England and Wales) Regulations 2007 or the Home Report if in relation to a residential property in Scotland.
*This is the average speed from the provider with the fastest broadband package available at this postcode. The average speed displayed is based on the download speeds of at least 50% of customers at peak time (8pm to 10pm). Fibre/cable services at the postcode are subject to availability and may differ between properties within a postcode. Speeds can be affected by a range of technical and environmental factors. The speed at the property may be lower than that listed above. You can check the estimated speed and confirm availability to a property prior to purchasing on the broadband provider's website. Providers may increase charges. The information is provided and maintained by Decision Technologies Limited. **This is indicative only and based on a 2-person household with multiple devices and simultaneous usage. Broadband performance is affected by multiple factors including number of occupants and devices, simultaneous usage, router range etc. For more information speak to your broadband provider.