
Candelstick Lane, Grimston, King's Lynn, Norfolk, PE32

- PROPERTY TYPE
Detached
- BEDROOMS
6
- BATHROOMS
3
- SIZE
5,521 sq ft
513 sq m
- TENUREDescribes how you own a property. There are different types of tenure - freehold, leasehold, and commonhold.Read more about tenure in our glossary page.
Freehold
Key features
- Impressive home of about 5500 square feet.
- Spacious formal and informal rooms, with plenty of bespoke detail.
- Open plan kitchen/dining area.
- Substantial barn suitable for many uses, together with separate cart shed and workshop.
- Delightful gardens, including walled areas and hard tennis court.
- EPC Rating = D
Description
Description
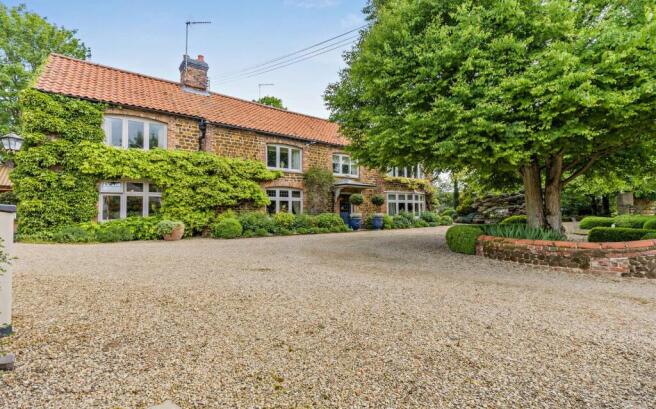
The Limes is a handsome edge of village home, with spacious and comfortable interiors, charming gardens, and excellent outbuildings. It is a house that has evolved, with significant additions to create a substantial house of over 5000 sq ft, retaining a charm and welcoming feel throughout.
As with many houses, there is both a formal and informal entrance to the house. The formal entrance is into a wide hall, with striking Ralph Lauren wallpaper, the staircase top lit by a sky lantern allowing in plenty of natural light, it’s a space that sets the tone.
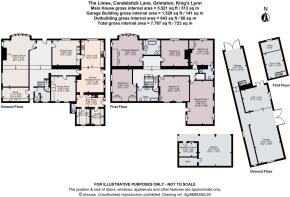
An elegant drawing room, about 9m in length, is a fine room for entertaining and simply relaxing, with open fireplace and attractive surround, and large bay window. A formal dining room is another lovely room, with bespoke alcove cabinetry, fire place, and Victorian sash windows. A more informal feel is provided by the sitting room, with mellow exposed beams, and fireplace, a room used daily being just off the kitchen. The latter is the hub of the house, an expansive space with handbuilt bespoke cabinetry, 4 oven Aga, central island unit and open plan to a dining area. The over 10m long room is a sociable space, absorbing day to day life. A boot room adjoins the kitchen, with laundry room and larder off this. At the opposite end of the house is a panelled study, tucked away in a quiet corner of the house, with bespoke cabinetry. A WC/cloakroom is beside this, which also hosts the lift, making the house future proof.
Much like the ground floor, the first floor enjoys fine rooms with plenty of natural light and views out to the gardens. A principal bedroom is impressive, with fitted wardrobes and double aspect, and en suite bath/shower room. A further double bedroom with en suite shower room is at the other end of the house, with three further double bedrooms and family bathroom in between, all accessed off a large central landing. At one end of the house there is a substantial multi functional room of about 8.5m x 5m, currently used as a TV room, play room, gym and with study area at one end with bespoke cabinets and inbuilt desk. It is a room that can be utilised in many ways.
Outside & Outbuildings
The house is set behind a high brick and carrstone wall, that continues around much of the boundary provides great privacy. A gravelled in and out driveway sweeps up to a gravelled parking area for many cars, leading to the garaging, carports and barns.
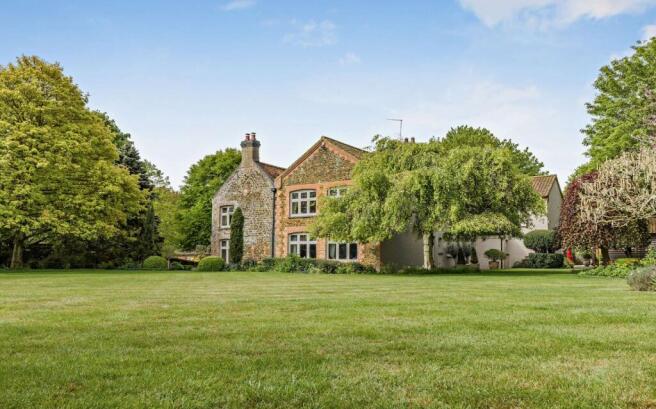
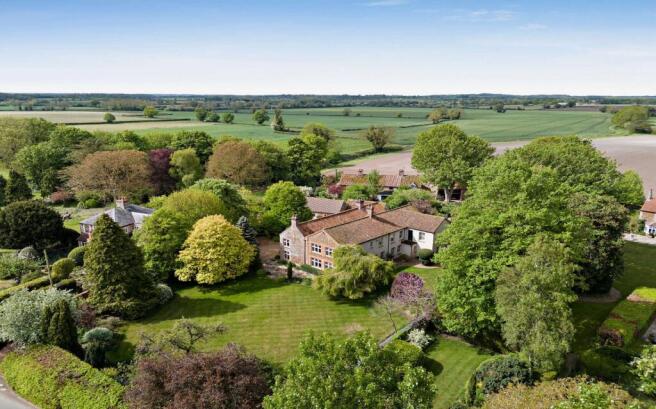
The gardens of The Limes have been thoughtfully curated over the years to perfectly compliment the house. With a walled garden feel to it all, there is plenty of charm with all year round colour. Open expanses of lawn, beds of shrubs, fine mature trees all combine to create an attractive backdrop. Plenty of box topiary provides a refinement as do herbaceous beds of roses and alliums, and seasonal colour from the house clad with wisteria and virginia creeper. A wide terrace adjoins the house to the east, a great space for outside dining and entertaining, overlooking the main gardens, with a further terrace on the west side of the house taking in afternoon and evening sun. An iron gate between the wall leads through to further gardens, with shrubberies and trees including walnut, opening out to lawns and a hard tennis court.
To property enjoys a good range of outbuildings, all in great order. A three bay carport provides two bays of open car storage, with the third bay hosting a store/workshop. To the south west of the house is a significant traditional outbuilding, with about 1500 sq ft of space to utilise. The barn currently comprises an open space circa 15m long, with vaulted ceilings, further storage, and a garage with stairs up to a mezzanine floor above. It is a super useful building that can fulfil many personal requirements.
Location
The house is located on the edge of the village of Grimston, part of a cluster of well served West Norfolk villages. The villages, including neighbouring Roydon and Congham, provide a post office, village shops, vets, GP surgery, public house and the renowned Congham Hall Spa.
Royal Sandringham is about 4 miles, with Howards butchers within the village selling Sandringham Red Poll beef and Sandringham lamb. Sandringham itself is well known for its shop, restaurant, Sandringham House and the endless walks through woodlands.
The local and historic market town of Kings Lynn is close by, and was once a major port and centre of trade, resulting in some fabulous and architecturally notable buildings. The town has a range of retail offerings, local amenities, supermarkets, golf club and other sports facilities, and a main line rail service to London Kings Cross, and to Cambridge.
The Norfolk coastline can be accessed to the north, about 11 miles away in Snettisham, with the coastline as a whole providing excellent bird watching, sailing, golf at Old Hunstanton and Royal West Norfolk, and a plethora of gastro pubs through to Michelin starred dining at The Neptune in Old Hunstanton.
Square Footage: 5,521 sq ft
Acreage: 1.01 Acres
Additional Info
Services
Mains water, electricity. Oil fired central heating. Solar PV.
Local Authority
Kings Lynn & West Norfolk District Council
Council Tax Band G
Fixtures & Fittings
All fixtures and fittings including fitted carpets and curtains are specifically excluded from the sale, but may be available in addition, subject to separate negotiation.
Viewings
Strictly by appointment with Savills. If there is any point which is of particular importance to you, we invite you to discuss this with us, especially before you travel to view the property.
Important Notice
Savills, their clients and any joint agents give notice that:
1. They are not authorised to make or give any representations or warranties in relation to the property either here or elsewhere, either on their own behalf or on behalf of their client or otherwise. They assume no responsibility for any statement that may be made in these particulars. These particulars do not form part of any offer or contract and must not be relied upon as statements or representations of fact.
2. Any areas, measurements or distances are approximate. The text, photographs and plans are for guidance only and are not necessarily comprehensive. It should not be assumed that the property has all necessary planning, building regulation or other consents and Savills have not tested any services, equipment or facilities. Purchasers must satisfy themselves by inspection or otherwise.
Brochures
Web DetailsParticulars- COUNCIL TAXA payment made to your local authority in order to pay for local services like schools, libraries, and refuse collection. The amount you pay depends on the value of the property.Read more about council Tax in our glossary page.
- Band: G
- PARKINGDetails of how and where vehicles can be parked, and any associated costs.Read more about parking in our glossary page.
- Covered,Driveway
- GARDENA property has access to an outdoor space, which could be private or shared.
- Yes
- ACCESSIBILITYHow a property has been adapted to meet the needs of vulnerable or disabled individuals.Read more about accessibility in our glossary page.
- Ask agent
Candelstick Lane, Grimston, King's Lynn, Norfolk, PE32

Add an important place to see how long it'd take to get there from our property listings.
__mins driving to your place
Affordability


Notes
Staying secure when looking for property
Ensure you're up to date with our latest advice on how to avoid fraud or scams when looking for property online.
Visit our security centre to find out moreDisclaimer - Property reference NRS260108. The information displayed about this property comprises a property advertisement. Rightmove.co.uk makes no warranty as to the accuracy or completeness of the advertisement or any linked or associated information, and Rightmove has no control over the content. This property advertisement does not constitute property particulars. The information is provided and maintained by Savills, Norwich. Please contact the selling agent or developer directly to obtain any information which may be available under the terms of The Energy Performance of Buildings (Certificates and Inspections) (England and Wales) Regulations 2007 or the Home Report if in relation to a residential property in Scotland.
*This is the average speed from the provider with the fastest broadband package available at this postcode. The average speed displayed is based on the download speeds of at least 50% of customers at peak time (8pm to 10pm). Fibre/cable services at the postcode are subject to availability and may differ between properties within a postcode. Speeds can be affected by a range of technical and environmental factors. The speed at the property may be lower than that listed above. You can check the estimated speed and confirm availability to a property prior to purchasing on the broadband provider's website. Providers may increase charges. The information is provided and maintained by Decision Technologies Limited. **This is indicative only and based on a 2-person household with multiple devices and simultaneous usage. Broadband performance is affected by multiple factors including number of occupants and devices, simultaneous usage, router range etc. For more information speak to your broadband provider.