
Egerton Street, Chester

- PROPERTY TYPE
Apartment
- BEDROOMS
2
- BATHROOMS
1
- SIZE
Ask agent
Key features
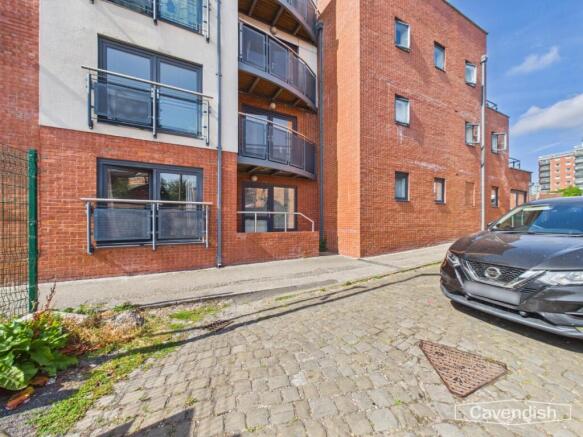
- Ground floor flat
- Popular development
- Conveniently situated close to Chester railway station and Chester city centre
- Large living room/dining area
- Two bedrooms and bathroom
- UPVC double glazed windows and electric heating
- Intercom entry system
- Secure designated parking space
Description
Location - There is a good range of shops in the immediate vicinity for everyday needs, and the property is situated close to the City centre, with its wide variety of shops and restaurants, pubs and clubs. The railway station is also within walking distance and easy access is available to the motorways and A55 North Wales expressway.
The Accommodation Comprises: -
Communal Hall - Communal entrance door with intercom entry system. Door with security peephole to the apartment.
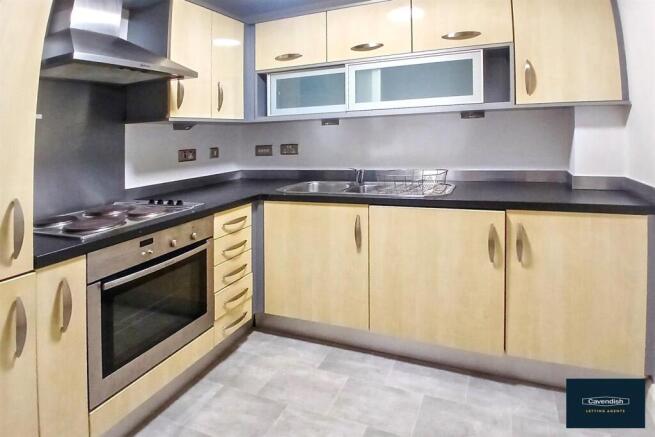
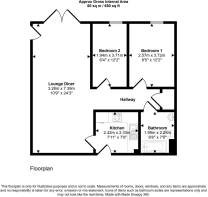
Kitchen - 2.44m x 2.36m (8' x 7'9") - Fitted with a modern range of base and wall level units incorporating drawers and cupboards with laminated worktops. Inset one and half bowl stainless steel sink unit and drainer with mixer tap. Fitted four-ring electric hob with stainless steel splashback, extractor above and built-in electric fan assisted oven and grill. Integrated fridge/freezer, and washing machine, ceiling light point, extractor, mains connected heat alarm, wall mounted electric heater, and vinyl tile effect flooring. Door to living room/dining area.
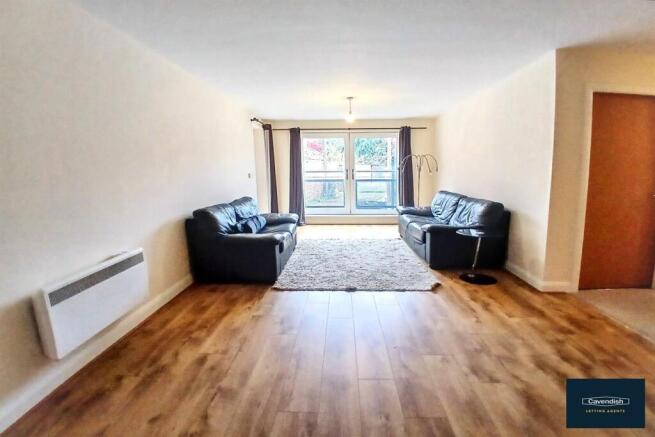
Living Room/Dining Area - 7.52m x 3.43m narrowing to 3.30m (24'8" x 11'3" na - UPVC double glazed French doors with Juliette style balcony, two ceiling light points, wall mounted electric heater, telephone intercom entry system. UPVC double glazed door to outside providing a secondary access. Opening to inner hall.
Inner Hall - 3.89m x 1.22m (12'9" x 4') - With ceiling light point and a built-in cupboard housing the Pulsacoil 2000 cylinder with a light point and the electrical consumer unit. Doors to bedroom one, bedroom two and bathroom.
Bedroom One - 3.73m x 2.67m (12'3" x 8'9") - UPVC double glazed window, ceiling light point, and wall mounted electric heater.
Bedroom Two - 3.73m x 2.01m (12'3" x 6'7") - UPVC double glazed window, ceiling light point, and wall mounted electric heater.
Bathroom - 2.34m x 2.06m max (7'8" x 6'9" max) - White suite with chrome style fittings comprising: panelled bath with mixer tap, wall mounted mixer shower and glazed shower screen; wall mounted wash hand basin with mixer tap; and low level WC with concealed dual-flush cistern. Tiled display shelf, wall tiling to bath and shower area,chrome ladder style electric towel radiator, vinyl tile effect flooring, extractor, and ceiling light point.
Directions - From the Agent's Chester office proceed to the Grosvenor roundabout and bear right onto Nicholas Street. Continue along the dual carriageway until reaching the Fountains roundabout and proceed straight across, passing the Northgate Arena leisure centre on the left hand side. At the next roundabout take the first exit along Hoole Way and at the traffic lights turn right and then right again into Francis Street. Then turn immediately right into Egerton Street and the entrance gates to the development will be found after a short distance on the right hand side.
Outside - The property forms part of a courtyard style development with a raised futuristic communal landscaped garden and seating area. External letter boxes, communal bin store and cycle store.
Gated Entrance -
Allocated Parking Space - Allocated parking space: PDR.
Council Tax - * Council Tax Band B - Cheshire West and Chester.
Tenure - * We understand that the tenure is leasehold for 999 years from 1st January 2004.
* Service charge for the period starting on 1 Jan 2024 to 31 Dec 2026 is £2134 (Service Charge £1,878.00 and Reserve Fund £256.00).
* Ground rent: £150 per annum (2026).
* The parking space is ??
* The property is managed by Estates - Tel: - Email:
* We understand that the tenure is leasehold for 999 years from 1st January 2004. Lease End Date 1st January 3003
Agent's Notes - * Services - we understand that mains electricity, water and drainage are connected.
*Anti Money Laundering Regulations - Anti-Money Laundering Verification
Should you wish to proceed with the purchase of this property, you will be required to complete an Anti-Money Laundering (AML) verification check in accordance with current legislation.
These checks are carried out by our partner, Lifetime Legal, and include verification of your identity and source of funds. There is a charge of £54 including VAT, payable directly to Lifetime Legal.
Please note that these checks must be completed before we are able to formally progress a sale.
Material Information Report - The Material Information Report for this property can be viewed on the Rightmove listing. Alternatively, a copy can be requested from our office which will be sent via email.
*Extra Services - Referrals - Mortgage referrals, conveyancing referral and surveying referrals will be offered by Cavendish Estate Agents. If a buyer or seller should proceed with any of these services then a commission fee will be paid to Cavendish Estate Agents Ltd upon completion.
Viewing - By appointment through the Agents Chester Office .
FLOOR PLANS - included for identification purposes only, not to scale.
PS/PMW
Brochures
Egerton Street, Chester- COUNCIL TAXA payment made to your local authority in order to pay for local services like schools, libraries, and refuse collection. The amount you pay depends on the value of the property.Read more about council Tax in our glossary page.
- Band: B
- PARKINGDetails of how and where vehicles can be parked, and any associated costs.Read more about parking in our glossary page.
- Communal
- GARDENA property has access to an outdoor space, which could be private or shared.
- Yes
- ACCESSIBILITYHow a property has been adapted to meet the needs of vulnerable or disabled individuals.Read more about accessibility in our glossary page.
- Ask agent
Egerton Street, Chester

Add an important place to see how long it'd take to get there from our property listings.
__mins driving to your place
Affordability



Get an instant, personalised result:
- Show sellers you’re serious
- Secure viewings faster with agents
- No impact on your credit score
Notes
Staying secure when looking for property
Ensure you're up to date with our latest advice on how to avoid fraud or scams when looking for property online.
Visit our security centre to find out moreDisclaimer - Property reference 34836852. The information displayed about this property comprises a property advertisement. Rightmove.co.uk makes no warranty as to the accuracy or completeness of the advertisement or any linked or associated information, and Rightmove has no control over the content. This property advertisement does not constitute property particulars. The information is provided and maintained by Cavendish Estate Agents, Chester. Please contact the selling agent or developer directly to obtain any information which may be available under the terms of The Energy Performance of Buildings (Certificates and Inspections) (England and Wales) Regulations 2007 or the Home Report if in relation to a residential property in Scotland.
*This is the average speed from the provider with the fastest broadband package available at this postcode. The average speed displayed is based on the download speeds of at least 50% of customers at peak time (8pm to 10pm). Fibre/cable services at the postcode are subject to availability and may differ between properties within a postcode. Speeds can be affected by a range of technical and environmental factors. The speed at the property may be lower than that listed above. You can check the estimated speed and confirm availability to a property prior to purchasing on the broadband provider's website. Providers may increase charges. The information is provided and maintained by Decision Technologies Limited. **This is indicative only and based on a 2-person household with multiple devices and simultaneous usage. Broadband performance is affected by multiple factors including number of occupants and devices, simultaneous usage, router range etc. For more information speak to your broadband provider.