Clayton Road, Jesmond, Newcastle upon Tyne

- PROPERTY TYPE
Semi-Detached
- BEDROOMS
5
- BATHROOMS
3
- SIZE
Ask agent
- TENUREDescribes how you own a property. There are different types of tenure - freehold, leasehold, and commonhold.Read more about tenure in our glossary page.
Freehold
Key features
- Exceptional five-bedroom Victorian townhouse arranged over three spacious and versatile floors
- Beautifully appointed interiors combining elegant period features with high quality contemporary finishes
- Bespoke Mowlem & Co kitchen with Lacanche range cooker, central island and excellent storage
- Private south-facing walled garden, gated parking for up to three cars and detached garage with EV charging
- Highly desirable Jesmond location, close to Jesmond Dene, the city centre, universities and excellent transport links
Description
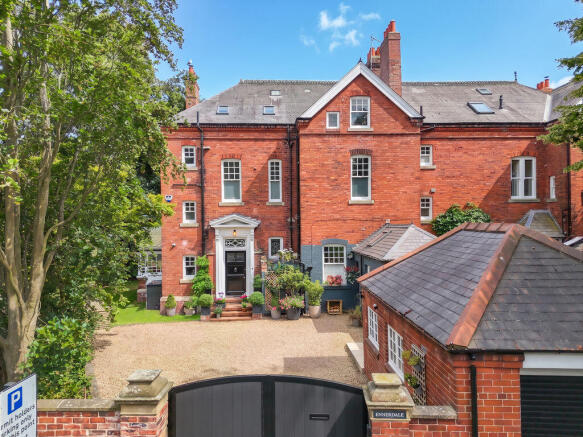
From the moment of arrival, the property has a lovely sense of character. The attractive Victorian façade opens into an elegant entrance hall, where timber floorboards, leaded stained glass, refined plasterwork and traditional cast iron radiators. The accommodation is beautifully proportioned throughout, with tall ceilings, ornate cornicing, sash windows and original fireplaces providing an impressive backdrop to a series of carefully considered modern improvements.
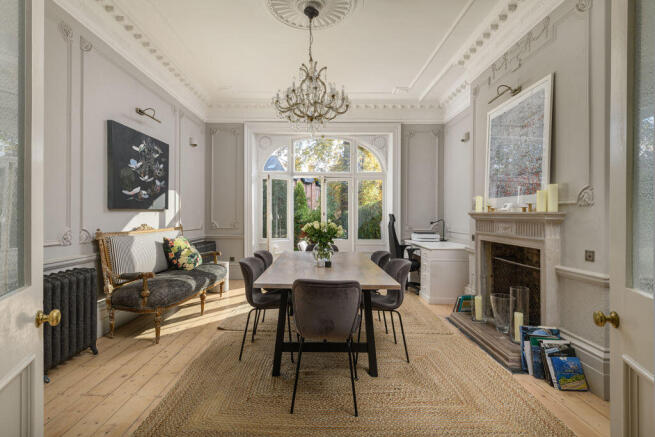
The principal reception rooms are particularly impressive. The bay fronted sitting room provides an elegant room, with ornate cornicing and wall panelling framing a feature marble fireplace incorporating a Chesney wood burning stove. Opposite, the formal dining room offers similarly graceful proportions and an abundance of period detail, with stripped timber floorboards and a handsome stone fireplace. Glazed doors open directly onto the rear terrace, creating a wonderful connection between the interior and the garden and providing an idyllic setting for entertaining.
At the heart of the home is a beautifully appointed bespoke Mowlem & Co kitchen, designed with both everyday family life and entertaining in mind. Painted cabinetry is complemented by a substantial central island, while a Lacanche range cooker is elegantly positioned within a chimney style recess lined with hand finished tiles. Full height cabinetry provides excellent storage and larder space, with an adjoining utility room discreetly accommodating laundry facilities and additional appliances. A newly installed cloakroom, finished to an equally high standard, completes the principal living accommodation on this level.
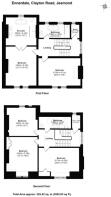
The upper floors provide an excellent arrangement of bedroom accommodation. The first floor is home to two substantial double bedrooms, both enjoying peaceful views over the rear garden and featuring elegant marble fireplaces. The principal bedroom is further enhanced by a luxurious newly completed ensuite bathroom, with marble tiling, a freestanding copper bath, generous walk in shower and traditional brassware. A beautifully appointed family bathroom is also positioned to the first floor, finished in marble and featuring a classic roll top bath and spacious walk in shower.
The second floor provides three further double bedrooms, which could equally accommodate guests, children, a home office or additional recreational space. A stylish shower room offers a marble tiling, roof lights and elegant brass fittings. All three bathrooms benefits from underfloor heating.
The property has also been thoughtfully enhanced with modern technology, including discreet CAT6 cabling providing high specification hardwired network access throughout the house, together with a comprehensive CCTV and alarm system.
Externally, electric gates open onto a gravelled driveway providing parking for up to three cars. A detached garage, complete with EV charging point, is currently configured as a superb home gym with power and lighting, although it could readily be returned to its original use or adapted as a workshop or additional storage space. An external entrance also provides access to a generous cellar, offering excellent storage and potential for future use, subject to any necessary consents.
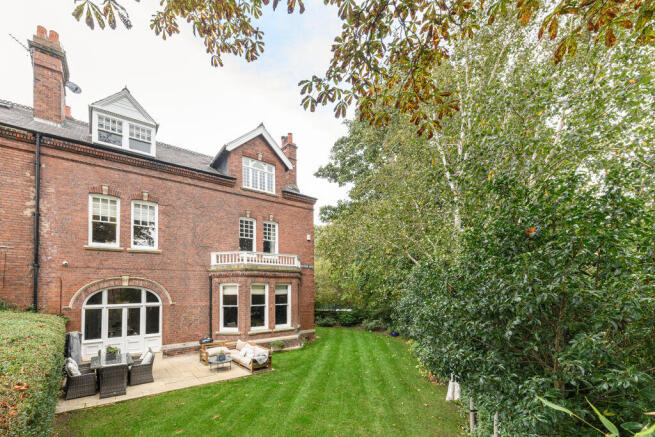
To the rear, the south facing walled garden is a particular feature and provides a rare sense of privacy and seclusion in such a convenient city location. A paved terrace leads directly from the dining room and is an exceptional space for outdoor dining and entertaining. Beyond, a lawned garden is framed by mature trees, established hedging and richly planted borders, providing a wonderful combination of privacy, greenery and seasonal colour. The garden enjoys an excellent southerly facing aspect, which benefits from the sun throughout the day, while a side porch provides a practical secondary entrance for everyday family life.
Located in Jesmond, one of Newcastle’s most desirable residential areas, the property is ideally placed for a wide range of independent shops, cafés, restaurants and leisure facilities, with Jesmond Dene also close by offering beautiful walks and green space.
Newcastle city centre is readily accessible, providing an excellent choice of shops, restaurants, professional services and cultural attractions, while Newcastle and Northumbria Universities and a range of highly regarded schools are also within easy reach. For commuters, Jesmond benefits from three Metro stations and excellent bus services, with Newcastle Central Station and Newcastle International Airport also readily accessible.
Ennerdale is a beautifully presented Victorian townhouse offering generous and versatile accommodation, a private south-facing garden and an excellent location close to the city centre.
Services: Mains electric, gas, water and drainage | Tenure: Freehold | Council Tax: Band G | Energy Performance Certificate: Rating D
Brochures
Property BrochureFull Details- COUNCIL TAXA payment made to your local authority in order to pay for local services like schools, libraries, and refuse collection. The amount you pay depends on the value of the property.Read more about council Tax in our glossary page.
- Band: G
- PARKINGDetails of how and where vehicles can be parked, and any associated costs.Read more about parking in our glossary page.
- Yes
- GARDENA property has access to an outdoor space, which could be private or shared.
- Yes
- ACCESSIBILITYHow a property has been adapted to meet the needs of vulnerable or disabled individuals.Read more about accessibility in our glossary page.
- Ask agent

Add an important place to see how long it'd take to get there from our property listings.
__mins driving to your place
Affordability

Notes
Staying secure when looking for property
Ensure you're up to date with our latest advice on how to avoid fraud or scams when looking for property online.
Visit our security centre to find out moreDisclaimer - Property reference 12480735. The information displayed about this property comprises a property advertisement. Rightmove.co.uk makes no warranty as to the accuracy or completeness of the advertisement or any linked or associated information, and Rightmove has no control over the content. This property advertisement does not constitute property particulars. The information is provided and maintained by Sanderson Young, Gosforth. Please contact the selling agent or developer directly to obtain any information which may be available under the terms of The Energy Performance of Buildings (Certificates and Inspections) (England and Wales) Regulations 2007 or the Home Report if in relation to a residential property in Scotland.
*This is the average speed from the provider with the fastest broadband package available at this postcode. The average speed displayed is based on the download speeds of at least 50% of customers at peak time (8pm to 10pm). Fibre/cable services at the postcode are subject to availability and may differ between properties within a postcode. Speeds can be affected by a range of technical and environmental factors. The speed at the property may be lower than that listed above. You can check the estimated speed and confirm availability to a property prior to purchasing on the broadband provider's website. Providers may increase charges. The information is provided and maintained by Decision Technologies Limited. **This is indicative only and based on a 2-person household with multiple devices and simultaneous usage. Broadband performance is affected by multiple factors including number of occupants and devices, simultaneous usage, router range etc. For more information speak to your broadband provider.