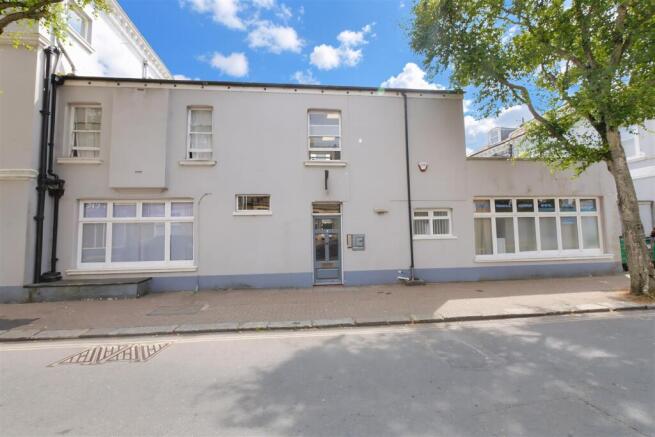
Liverpool Gardens, Worthing Central, Worthing

Letting details
- Let available date:
- Now
- Deposit:
- £875A deposit provides security for a landlord against damage, or unpaid rent by a tenant.Read more about deposit in our glossary page.
- PROPERTY TYPE
Office
- BATHROOMS
1
- SIZE
375 sq ft
35 sq m
Key features
- Just off Worthing High Street
- Secure Fob Entry
- Would suit a variety including Office, Therapy
- Service Charge & Insurance Included
- Small Business Rate Relief may apply
- £8400 p/a + VAT
Description
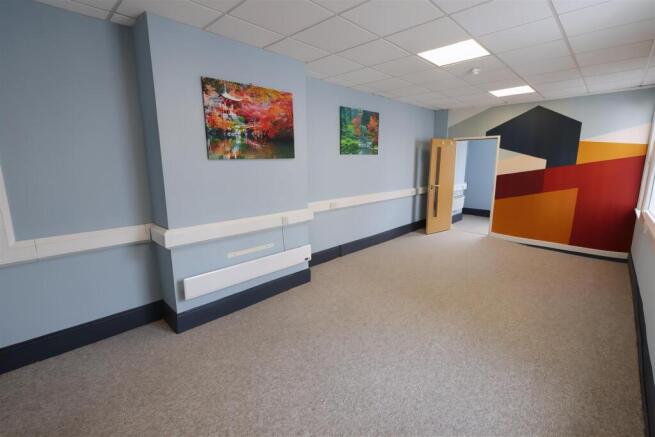
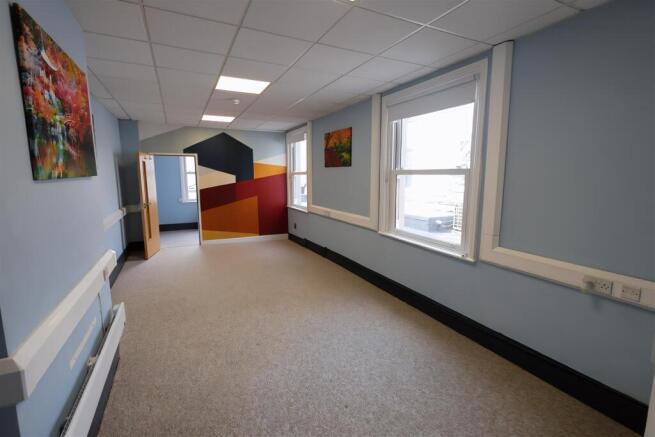
Office 7 has a private entrance with digital fob security. The main office room is a great size over 260 Sq. ft, it has plenty of network and power points, natural lighting with two large sash double windows plus partition ceiling with lighting. Elec heater, additional new one to be installed.
The secondary office is just over 65 Sq foot and also has double glazed sash windows, the room has been sound proofed also and has lockable door. Network and power points.
The main entrance hall is large and has area that would be perfect for storage or fridge and kitchen items. Even has enough space for further desks.
The Office building has a mixture of current business ranging from Solicitors, Therapists and property managers amongst others. The building has a communal toilet facilities and kitchen area. Entry buzzer for main door access.
Located on Liverpool Gardens its just off the main highstreet that provides ample amenities and draws thousands of visitors daily with plenty of parking options.
£5000 below current Small Business Rates Relief requirement
£700 + VAT Rent has service charge included along with buildings insurance
Each party to pay own legal costs
Full Repairs and Insuring Lease
Elec is billed monthly by way of meter readings from sub meter to the landlord.
Terms to be discussed ideally 3 Year with 18 month break option.
Main Office - 7.09 x 3.45 (23'3" x 11'3") - Great sized room over 260 sqft. 2 x Double glazed sash windows provide plenty of natural light. 1 elec heater additional heater to be fitted. Plenty of network data points and power points surround the room, carpeted throughout, partition ceiling and neutral grey decor.
Office 2 - 3.41 x 2.12 (11'2" x 6'11") - Set off the main office, natural light, network and power points, carpeted with neutral decor. The room has had additional sound proofing.
Entrance Hall - 5.60 x 1.81 (18'4" x 5'11") - Large open private entrance hall, large enough to be used as a functional space/waiting room/ desk area. Additional area ideal for storage or to be used as kitchenette area, space for fridge kettle etc. Door separates main office.
Communal Kitchen - In communal hall, sink area, kettle.
Communal Toilets - Ladies and Gents W/C's
Brochures
Liverpool Gardens, Worthing Central, WorthingLiverpool Gardens, Worthing Central, Worthing

NEAREST STATIONS
Distances are straight line measurements from the centre of the postcode- Worthing Station0.4 miles
- East Worthing Station0.9 miles
- West Worthing Station1.0 miles

Notes
Disclaimer - Property reference 34836985. The information displayed about this property comprises a property advertisement. Rightmove.co.uk makes no warranty as to the accuracy or completeness of the advertisement or any linked or associated information, and Rightmove has no control over the content. This property advertisement does not constitute property particulars. The information is provided and maintained by Open House Estate Agents, Worthing. Please contact the selling agent or developer directly to obtain any information which may be available under the terms of The Energy Performance of Buildings (Certificates and Inspections) (England and Wales) Regulations 2007 or the Home Report if in relation to a residential property in Scotland.