Yew Tree House, Crosby Garrett, Kirby Stephen

- PROPERTY TYPE
Detached
- BEDROOMS
6
- BATHROOMS
4
- SIZE
Ask agent
- TENUREDescribes how you own a property. There are different types of tenure - freehold, leasehold, and commonhold.Read more about tenure in our glossary page.
Freehold
Key features
- 4/5 Impressive detached home
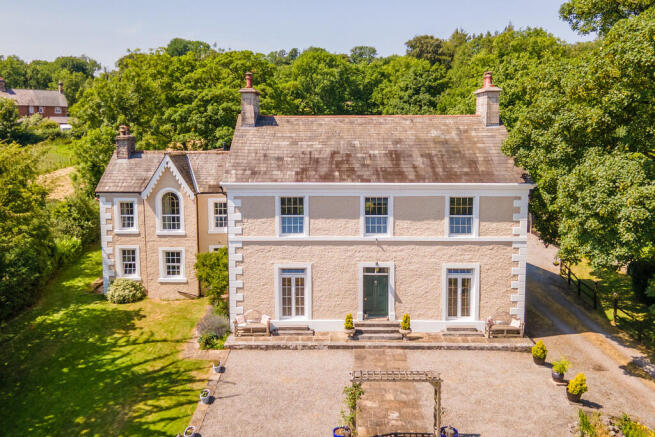
- Georgian style residence
- Period features with impressive high ceilings
- Fitted kitchen, pantry & utility room
- Magnificent living room, snug & study
- 2 Bedroom Annexe
- Sweeping driveway through property grounds
- Garage and double carport
- Expansive gardens
- Superfast broadband available
Description
Showcasing elegant Georgian-inspired architectural features, this remarkable family home is rich in original character, with impressive high ceilings throughout enhancing the sense of grandeur and light. The beautifully proportioned accommodation includes a magnificent living room, a welcoming snug, an expansive family kitchen and study, perfectly balancing timeless elegance with modern family living.
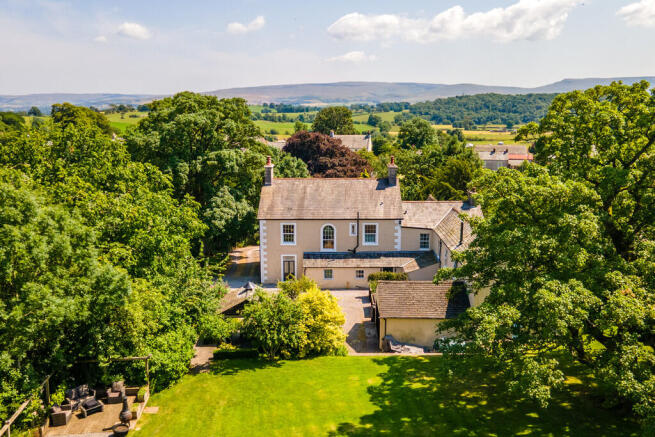
Outside, the extensive gardens provide a peaceful haven where you can relax amongst nature, entertain family and friends or simply enjoy the beauty of the surrounding landscape. A substantial sweeping driveway offers ample off-road parking, and benefits from a garage and carport for two vehicles, while a two bedroom annexe-previously operated as a holiday let-provides exceptional versatility for multi-generational living, guest accommodation or an income-generating opportunity, subject to any necessary consents.
Combining history, character and an enviable setting, this is far more than a house-it is a home to be treasured for generations. A truly special residence where cherished memories are waiting to be made.
Quick Overview Superfast broadband available
Stunning Location
Crosby Garrett is conveniently located for access to the popular Upper Eden market town of Kirkby Stephen, approximately 4 miles away. Kirkby Stephen provides all amenities including railway station, supermarkets, public houses, restaurants, schools and a variety of independent shops. The village is also conveniently located for access to the M6 motorway North and South at Tebay, approximately 11 miles and the A66 at Brough approximately 7 miles. Kendal, Lancaster and Penrith are all within commuting distance, with the Lake District and Yorkshire Dales National Parks all within easy reach.
History of Yew Tree House Yew Tree House is believed to date back to 1845, when Captain Johnson of Liverpool is said to have purchased the site, demolishing an earlier 17th-century dwelling to create the distinguished gentleman's residence that stands today. Over the years, the property has evolved with changing times, later operating as a welcoming guest house that attracted holidaymakers travelling by rail from the bustling urban centres of North West England.
Adding to its fascinating history, it is understood that acclaimed actress Mollie Sugden, best known for her role as Mrs Slocombe in Are You Being Served?, spent many family holidays here, returning each year with her parents.
Elegance & Sophistication Stepping inside this exquisite property, you are immediately welcomed by an inviting entrance hall that sets the tone for the elegance and grandeur that unfolds throughout, from the impressive high ceilings and beautifully preserved original features, to the sense of light and space that defines this remarkable residence. A sweeping staircase provides a striking focal point, inviting you to explore the exceptional accommodation beyond, while convenient access to the cellar adds further practicality to this distinguished home.
Undoubtedly the heart of the home, the impressive kitchen beautifully combines character with modern convenience. Enhanced by high ceilings and a traditional stable door to the front aspect, this exceptional space offers a welcoming atmosphere for both everyday family life. The kitchen is fitted with an extensive range of wall and base units, complemented by generous worktop space to provide both style and functionality. Integrated appliances include, an integrated microwave oven, dishwasher and a stainless steel sink with hot and cold taps, while there is designated space for a freestanding fridge/ freezer. A striking Rangemaster cooker with an electric hob and double ovens forms the centrepiece of the room, perfectly suited to keen home cooks. Please note: The cooker shown in the photographs may differ from the appliance currently installed. Adjacent to the kitchen, is the well-appointed pantry, providing excellent additional storage, featuring ample shelving and a convenient integrated mini fridge, making it ideal for everyday organisation.
The spacious utility room has been thoughtfully designed to combine practicality with style, offering a traditional Belfast sink, generous worktop space and an abundance of base units for storage. There is also provision for both a washing machine and tumble dryer, creating a highly functional space that complements the main living accommodation.
Perfectly suited to those working from home, the elegant study provides a peaceful and inspiring workspace. A beautiful open fireplace with an elegant surround creates a charming focal point, while double glazed patio doors open onto the front aspect, allowing natural light to flood the room and providing an attractive outlook.
The magnificent living room is a true showcase of elegance and timeless sophistication, offering an impressive space for both relaxing and entertaining. Four striking pillars create a sense of grandeur, subtly defining the room while enhancing its architectural character. A beautiful open fireplace with an elegant surround forms a stunning focal point, filling the room with warmth and ambience as the gentle crackle of the fire provides the perfect backdrop. Double glazed patio doors open onto the front aspect.
Designed for comfort and relaxation, the inviting snug offers the perfect retreat for cosy evenings. A charming multi fuel log burner, set within an attractive hearth and surround, creates a warm and welcoming ambience-ideal for unwinding after a long day. High ceilings and beautifully retained original features enhance the room's character, while a double glazed window to the side aspect and access to the rear of the property complete this delightful and versatile living space.
Completing the ground floor amenities is a separate downstairs WC, adding to the practicality of this home.
Specifications
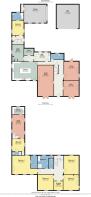
Entrance Hallway
Rear Porch 7' 3" x 14' 5" (2.21m x 4.40m)
Kitchen 16' 8" x 22' 3" (5.10m x 6.80m)
Pantry 5' 11" x 7' 10" (1.8m x 2.40m)
Utility Room 14' 5" x 11' 6" (4.40m x 3.51m)
Snug 16' 5" x 13' 1" (5m x 4.0m)
Study 13' 9" x 13' 9" (4.20m x 4.20m)
Living Room 27' 3" x 14' 1" (8.31m x 4.30m)
Peace & Tranquillity A sweeping carpeted staircase rises gracefully to the first floor, where a striking double glazed arched window frames delightful views across the rear garden while filling the landing with an abundance of natural light. From here, all of the principal bedrooms and the family bathroom can be accessed.
Two steps lead down into impressive Bedroom 1, a spacious room boasting high ceilings and an attractive open fireplace with traditional hearth. Three double glazed windows to the front aspect overlook the front garden and bathe the room in natural light. The room is further complemented with an En- suite shower room. Bedroom Two is a generously proportioned double bedroom, enjoying peaceful views over the rear garden through its double glazed window, creating a light and tranquil retreat. Bedroom Three is another spacious double bedroom, benefiting from fitted wardrobes, impressive high ceilings and double glazed windows to both the front and side aspects. From the front elevation, attractive views stretch towards the distant fells, adding to the room's appeal. Bedroom 4 is a large double bedroom with double glazed window to the front aspect. Bedroom 5 is currently arranged as a dressing room, this versatile space could easily be used as a single bedroom, making it ideal as a child's room or nursery.
The four piece family bathroom provides the perfect sanctuary for relaxation. Featuring a jacuzzi bath, separate shower, basin and WC. A sleek heated towel rail completes this beautifully appointed bathroom, enhancing both comfort and sophistication. There is also a separate WC for added convenience.
Specifications
Bedroom 1 16' 5" x 16' 1" (5m x 4.9m)
En- suite
Bedroom 2 16' 4" x 13' 1" (5.00m x 4.00m)
Bedroom 3 13' 9" x 14' 1" (4.20m x 4.30m)
Bedroom 4 13' 9" x 14' 1" (4.19m x 4.29m)
Dressing Room/ Bedroom 5 7' 10" x 7' 10" (2.40m x 2.40m)
Bathroom
Annexe
A well appointed self-contained annexe, previously operated as a holiday let, offers versatile accommodation ideal for guests, extended family or an income generating opportunity. The private entrance hall welcomes you, with stairs rising to the first floor accommodation. To the right of the entrance, is a double bedroom, which enjoys double glazed windows to both the front and side aspects, allowing for an abundance of natural light. The bedroom benefits from a three-piece En- suite, comprising of a bath with shower overhead, basin and WC.
The ground floor also features a practical utility area with space and plumbing for both a washing machine and tumble dryer.
Ascending the stairs, you are welcomed into the living room, characterised by its impressive vaulted ceiling with exposed wooden beams, creating a wonderful sense of space and character. A charming log burning stove and hearth provides an attractive focal point, while two double glazed windows to the front aspect and two to the rear, flood the room with natural light. The living room flows seamlessly into the fitted kitchen, providing a practical and sociable layout ideal for modern living.
Also on this floor, is the principal double bedroom, featuring a high vaulted ceiling that enhances the feeling of space. This bedroom is complemented also benefits from three piece En-suite shower room.
Specifications
Entrance Hall
Utility Area
Kitchen 7' 2" x 10' 9" (2.20m x 3.30m)
Living Room 22' 11" x 11' 9" (7.00m x 3.60m)
Bedroom 10' 9" x 11' 5" (3.30m x 3.50m)
En- suite
Bedroom 13' 1" x 11' 9" (4.00m x 3.60m)
En- suite
Outdoor Sanctuary Accessed through the entrance gates, Yew Tree House is approached via a sweeping driveway that immediately sets the tone for this exceptional home. Flanked by lush lawns, mature trees and beautifully maintained grounds, the drive creates a striking sense of arrival.
As the house gradually comes into view, the impressive setting and established landscaping combine to create a truly memorable first impression, offering both privacy and an undeniable sense of grandeur from the moment you arrive.
The expansive rear garden is enclosed by attractive stone walling and mature hedging, offering a wonderful sense of privacy, while creating a peaceful retreat to enjoy throughout the seasons. The expansive rolling lawn allows an abundance of space for children to play, while the beautiful pergola, with its inviting fire pit creates the perfect setting for al fresco dining and evening gatherings with various seating areas for relaxation and reflection, where you can unwind and connect with nature.
For keen gardeners, a substantial greenhouse is accompanied by an array of mature trees, established shrubbery which add texture and seasonal colour.
A garage with electrics is complemented by a double carport, providing excellent covered parking and storage.
Specifications
Garage 16' 0" x 20' 0" (4.90m x 6.10m)
Carport 20' 11" x 19' 8" (6.40m x 6.00m)
Important Information
Tenure Freehold
Council Tax Westmorland & Furness Council
Services & Utilities
Energy Performance Certificte
Viewings Strictly by appointment with Hackney & Leigh
What3words Location ///binder.riverbed.innocence
Directions From Kirkby Stephen town centre, take the road to Soulby, turning left in the centre of the village and after about 1 mile turn left for Crosby Garrett. In the centre of the village turn left and the entrance to Yew Tree House is on the right hand side
Broadband Speed Superfast available
Anti Money Laundering Please note that when an offer is accepted on a property, we must follow government legislation and carry out identification checks on all buyers under the Anti-Money Laundering Regulations (AML). We use a specialist third-party company to carry out these checks at a charge of £60.00 (inc. VAT) per individual or £50.00 (incl. vat) per individual, if more than one person is involved in the purchase (provided all individuals pay in one transaction). The charge is non-refundable, and you will be unable to proceed with the purchase of the property until these checks have been completed. In the event the property is being purchased in the name of a company, the charge will be £150 (incl. VAT)
Brochures
Presenter Led Vid...2022 Wall Card A3...Glossy Brochure- COUNCIL TAXA payment made to your local authority in order to pay for local services like schools, libraries, and refuse collection. The amount you pay depends on the value of the property.Read more about council Tax in our glossary page.
- Band: G
- PARKINGDetails of how and where vehicles can be parked, and any associated costs.Read more about parking in our glossary page.
- Garage,Covered,Off street
- GARDENA property has access to an outdoor space, which could be private or shared.
- Yes
- ACCESSIBILITYHow a property has been adapted to meet the needs of vulnerable or disabled individuals.Read more about accessibility in our glossary page.
- Ask agent

Add an important place to see how long it'd take to get there from our property listings.
__mins driving to your place
Affordability

Notes
Staying secure when looking for property
Ensure you're up to date with our latest advice on how to avoid fraud or scams when looking for property online.
Visit our security centre to find out moreDisclaimer - Property reference 100251037794. The information displayed about this property comprises a property advertisement. Rightmove.co.uk makes no warranty as to the accuracy or completeness of the advertisement or any linked or associated information, and Rightmove has no control over the content. This property advertisement does not constitute property particulars. The information is provided and maintained by Hackney & Leigh, Penrith. Please contact the selling agent or developer directly to obtain any information which may be available under the terms of The Energy Performance of Buildings (Certificates and Inspections) (England and Wales) Regulations 2007 or the Home Report if in relation to a residential property in Scotland.
*This is the average speed from the provider with the fastest broadband package available at this postcode. The average speed displayed is based on the download speeds of at least 50% of customers at peak time (8pm to 10pm). Fibre/cable services at the postcode are subject to availability and may differ between properties within a postcode. Speeds can be affected by a range of technical and environmental factors. The speed at the property may be lower than that listed above. You can check the estimated speed and confirm availability to a property prior to purchasing on the broadband provider's website. Providers may increase charges. The information is provided and maintained by Decision Technologies Limited. **This is indicative only and based on a 2-person household with multiple devices and simultaneous usage. Broadband performance is affected by multiple factors including number of occupants and devices, simultaneous usage, router range etc. For more information speak to your broadband provider.