
The Poppyfields, Newark

- PROPERTY TYPE
Apartment
- BEDROOMS
2
- BATHROOMS
1
- SIZE
Ask agent
Key features
- Two Bedroom Ground Floor Apartment
- Over 55s
- No Chain
- Be Part Of A Community
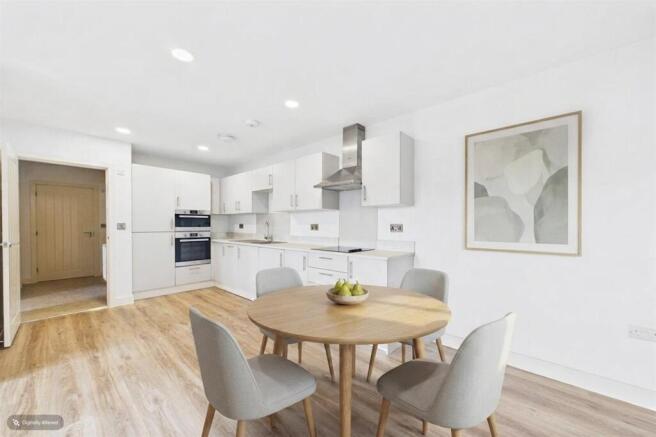
- Open Plan Living Kitchen Diner
- Communal Parking & Bike/Mobility Scooter Store
- All New Carpets
- Energy Efficient
- Integrated Appliances
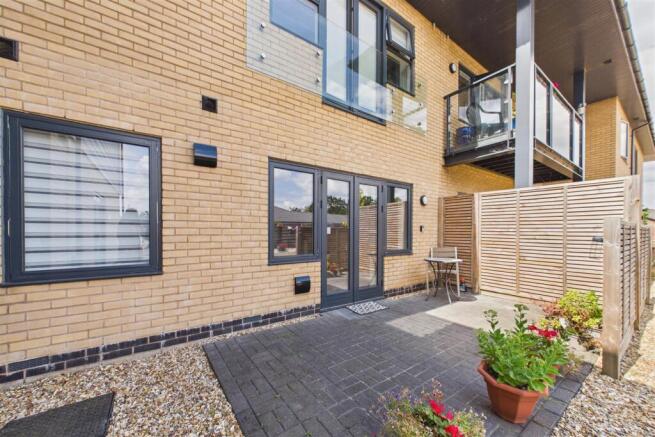
- Patio Seating Area
Description
The Beaufields in Collingham, developed by Gusto Homes, is an eco-friendly over-55s age-exclusive retirement community. It consists of 22 apartments in Beaufields House along with surrounding bungalows, created specifically for independent living with zero maintenance hassle.
The Location: Collingham, Newark
Collingham is a thriving, picturesque Nottinghamshire village about 6 miles north-east of the historic market town of Newark-on-Trent. What sets Collingham apart from typical rural villages is its exceptional level of self-contained facilities:
Day-to-day Amenities: Everything is within easy reach, including a Co-op supermarket, One Stop, a family butcher, newsagent, post office, and pharmacy.
Healthcare: The village hosts its own comprehensive medical centre, doctor's surgery, and dental practice.
Social Hubs: Local spots include the community-owned Royal Oak pub and nearby walking trails around the Langford Lowfields Nature Reserve.
Transport Links: Collingham Railway Station provides direct train links to Newark (and onward East Coast Main Line connections to London), Lincoln, and Nottingham. Easy road access connects directly to the A46 and A1.
Community & Lifestyle
The lifestyle at Beaufields House balances complete personal privacy with a warm, active social environment:
Shared Social Hubs: Residents have access to a central coffee lounge, a dedicated hobbies/activities room, landscaped communal gardens, and shared allotments.
Gusto House & Studio Access: A short walk across the local site leads to Gusto House, featuring health/fitness spaces that host regular classes like Pilates, Tai Chi, and Yoga.
On-Site Support: A Community & Estate Manager oversees day-to-day operations, arranges regular social events, and acts as a point of contact if extra care needs arise down the road.
Guest Accommodation: An on-site visitor's suite can be pre-booked so family or friends can stay comfortably overnight.
Resident Ownership: Beaufields House operates under a resident-owned management company, meaning homeowners become shareholders and directly control how service charges are spent, with no hidden exit fees.
Features of a 2-Bedroom Ground Floor Gusto Apartment
A ground floor 2-bedroom apartment at Beaufields House is designed around accessible, single-level living combined with high eco-efficiency:
Layout & Interior
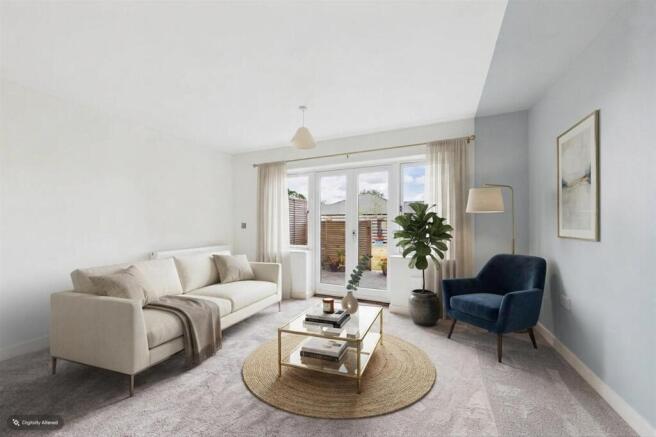
Open-Plan Living Space: A bright lounge and dining area with double doors leading directly onto a ground-floor patio or communal gardens.
Modern Kitchen: Fitted with Chris Sharp bespoke units and integrated A-rated appliances (oven, hob, microwave, fridge-freezer, slimline dishwasher, and washer-dryer).
Bedrooms: Principal bedroom featuring fitted wardrobes with sliding doors; a versatile second bedroom ideal for guests both served by a modern shower room.
Eco-Technology & Comfort
Gusto Homes prioritises low running costs and high sustainability, giving these homes an EPC Band B rating (with near net-zero energy demand).
Ground Source Heat Pump (GSHP): Heating and hot water are supplied by natural geothermal underground heat pumps, keeping energy bills exceptionally low.
Filtered Fresh Air (MVHR): Mechanical Ventilation with Heat Recovery continuously circulates fresh, filtered air throughout the home, improving indoor air quality while preventing heat loss.
Solar PV & Insulation: Rooftop solar panels supplement electricity, supported by high-spec triple/double glazing and thermal insulation.
Accessibility & Security: Secure video intercom entry, alarm systems, level thresholds throughout, allocated parking, and dedicated indoor storage for mobility scooters with charging points.
Please note: The photos with furniture in are for illistration purposes only.
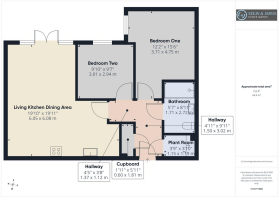
Entrance Hall -
Open Plan Living Kitchen Diner - 6.05m x 6.07m (19'10 x 19'11) -
Bedroom One - 3.71m x 4.72m (12'2 x 15'6) -
Bedroom Two - 3.00m x 2.92m (9'10 x 9'7) -
Bathroom - 1.70m x 2.72m (5'7 x 8'11) -
Brochures
The Poppyfields, NewarkBrochure- COUNCIL TAXA payment made to your local authority in order to pay for local services like schools, libraries, and refuse collection. The amount you pay depends on the value of the property.Read more about council Tax in our glossary page.
- Band: B
- PARKINGDetails of how and where vehicles can be parked, and any associated costs.Read more about parking in our glossary page.
- Yes
- GARDENA property has access to an outdoor space, which could be private or shared.
- Yes
- ACCESSIBILITYHow a property has been adapted to meet the needs of vulnerable or disabled individuals.Read more about accessibility in our glossary page.
- Ask agent
The Poppyfields, Newark

Add an important place to see how long it'd take to get there from our property listings.
__mins driving to your place


Notes
Staying secure when looking for property
Ensure you're up to date with our latest advice on how to avoid fraud or scams when looking for property online.
Visit our security centre to find out moreDisclaimer - Property reference 34837036. The information displayed about this property comprises a property advertisement. Rightmove.co.uk makes no warranty as to the accuracy or completeness of the advertisement or any linked or associated information, and Rightmove has no control over the content. This property advertisement does not constitute property particulars. The information is provided and maintained by Edlin & Jarvis Estate Agents Ltd, Newark. Please contact the selling agent or developer directly to obtain any information which may be available under the terms of The Energy Performance of Buildings (Certificates and Inspections) (England and Wales) Regulations 2007 or the Home Report if in relation to a residential property in Scotland.
*This is the average speed from the provider with the fastest broadband package available at this postcode. The average speed displayed is based on the download speeds of at least 50% of customers at peak time (8pm to 10pm). Fibre/cable services at the postcode are subject to availability and may differ between properties within a postcode. Speeds can be affected by a range of technical and environmental factors. The speed at the property may be lower than that listed above. You can check the estimated speed and confirm availability to a property prior to purchasing on the broadband provider's website. Providers may increase charges. The information is provided and maintained by Decision Technologies Limited. **This is indicative only and based on a 2-person household with multiple devices and simultaneous usage. Broadband performance is affected by multiple factors including number of occupants and devices, simultaneous usage, router range etc. For more information speak to your broadband provider.