
Fulford Crescent, New Holland, Barrow Upon Humber, North Lincs, DN19

- PROPERTY TYPE
Bungalow
- BEDROOMS
2
- BATHROOMS
1
- SIZE
Ask agent
- TENUREDescribes how you own a property. There are different types of tenure - freehold, leasehold, and commonhold.Read more about tenure in our glossary page.
Freehold
Key features
- Tidy two-bedroom semi-detached bungalow
- Ideal for downsizers and retirees
- Generous lounge with French doors
- Smart white gloss fitted kitchen
- Practical shower room
- Attractive enclosed rear garden
- Summerhouse and two seating areas
- Driveway and detached single garage
Description
Step Inside:-
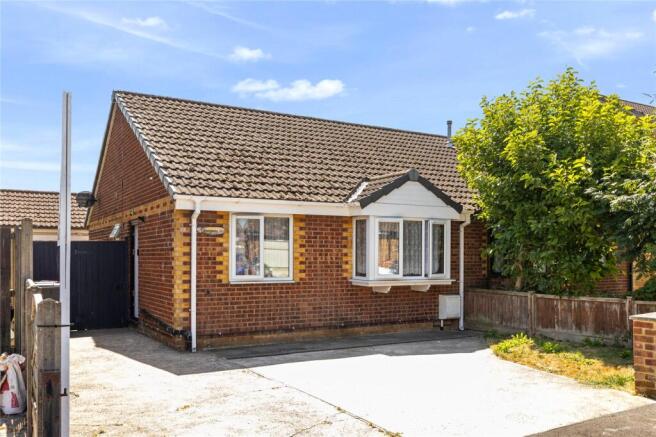
Neat, comfortable and attractively priced, this two-bedroom semi-detached bungalow offers an appealing single-storey home that should prove particularly well suited to downsizers and retirees.
The accommodation is arranged around a central entrance hall and has been well cared for throughout, allowing its next owner to move in and settle comfortably while introducing their own touches over time.
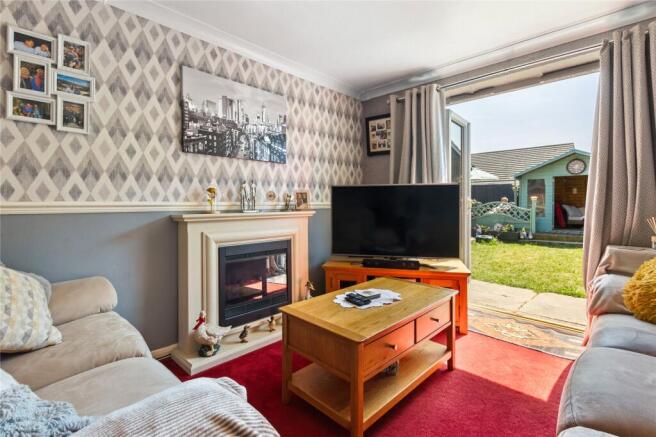
Positioned at the rear is a generous lounge with plenty of room for both seating and occasional dining furniture. Decorative coving, a dado rail and a fireplace provide traditional finishing touches, while French doors open directly onto the garden. This creates an easy connection between indoors and out and brings plenty of natural light into the room.
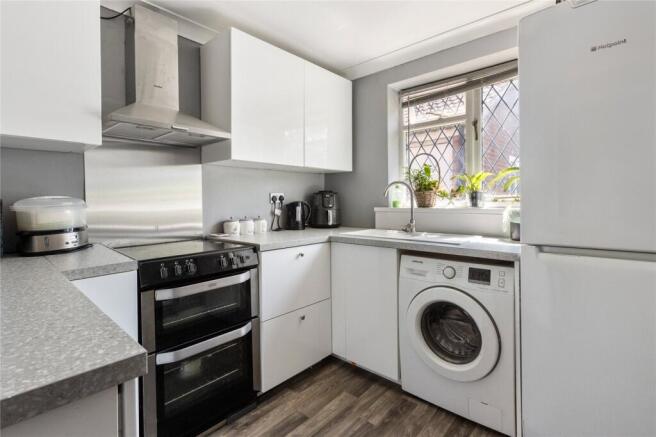
The kitchen is fitted with a smart range of white gloss wall and base units, contrasting work surfaces and a stainless-steel splashback. There is a freestanding range-style cooker with an extractor above, alongside space for the usual laundry and refrigeration appliances.
Both bedrooms are positioned at the front of the bungalow. Bedroom one is a comfortable double with a broad bay window, while the second bedroom would work well as a guest room, dressing room, hobby space or home office.
The shower room is fitted with a shower area, WC and wash basin, together with practical support rails. Additional built-in storage is provided within the hallway.
Compact without feeling cramped and comfortably presented throughout, this is a manageable home with all the accommodation arranged across one level.
Step Outside:-
The bungalow is set behind a driveway providing useful off-road parking, with access continuing alongside the property to a detached single garage. The garage offers secure parking or valuable storage and workshop space.
The rear garden is a genuine highlight. Neatly arranged and pleasantly enclosed, it combines a central lawn with planted borders, climbing plants and several places to sit and enjoy the sunshine.
French doors from the lounge open onto a paved terrace, creating a natural spot for a morning coffee or relaxed outdoor dining. A separate decked seating area provides further entertaining space.
At the far end of the garden is an attractive timber summerhouse with its own sheltered deck. It makes a lovely garden retreat and could also be used for hobbies, reading or simply enjoying the outdoor space throughout the warmer months.
The garden is well established but remains manageable, making it particularly appealing to buyers who enjoy having private outside space without wanting an overwhelming amount of upkeep.
Location:-
Fulford Crescent is situated within the village of New Holland in North Lincolnshire, a well-established community close to the southern bank of the Humber.
The village is conveniently positioned for access to Barton upon Humber, where a wider selection of shops, services and leisure facilities can be found. The Humber Bridge provides straightforward connections into Hull and East Yorkshire, while Barrow upon Humber, Brigg, Scunthorpe and the wider motorway network are also accessible.
New Holland railway station provides an additional transport option, while the surrounding area offers countryside walks and routes towards the Humber bank. This combination of village surroundings and convenient connections makes the location particularly suitable for buyers seeking a quieter pace of life without becoming isolated.
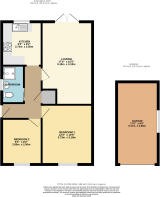
LOUNGE
17' 0" x 10' 5" (5.18m x 3.18m)
KITCHEN
9' 0" x 8' 2" (2.74m x 2.5m)
BEDROOM ONE
12' 3" x 10' 5" (3.73m x 3.18m)
BEDROOM TWO
9' 4" x 8' 2" (2.84m x 2.5m)
BATHROOM
GARAGE
17' 0" x 8' 6" (5.18m x 2.6m)
AGENTS NOTE TO BUYERS
Prospective purchasers are advised that, in addition to the purchase price, further costs may be incurred when buying a property. These can include, but are not limited to, Stamp Duty Land Tax (SDLT), legal and conveyancing fees, survey costs, and mortgage arrangement fees. Buyers should ensure they seek appropriate financial advice and budget accordingly.
Brochures
Particulars- COUNCIL TAXA payment made to your local authority in order to pay for local services like schools, libraries, and refuse collection. The amount you pay depends on the value of the property.Read more about council Tax in our glossary page.
- Band: A
- PARKINGDetails of how and where vehicles can be parked, and any associated costs.Read more about parking in our glossary page.
- Garage,Off street
- GARDENA property has access to an outdoor space, which could be private or shared.
- Yes
- ACCESSIBILITYHow a property has been adapted to meet the needs of vulnerable or disabled individuals.Read more about accessibility in our glossary page.
- Ask agent
Fulford Crescent, New Holland, Barrow Upon Humber, North Lincs, DN19

Add an important place to see how long it'd take to get there from our property listings.
__mins driving to your place
Affordability




Notes
Staying secure when looking for property
Ensure you're up to date with our latest advice on how to avoid fraud or scams when looking for property online.
Visit our security centre to find out moreDisclaimer - Property reference BAS260193. The information displayed about this property comprises a property advertisement. Rightmove.co.uk makes no warranty as to the accuracy or completeness of the advertisement or any linked or associated information, and Rightmove has no control over the content. This property advertisement does not constitute property particulars. The information is provided and maintained by DDM Residential, Barton. Please contact the selling agent or developer directly to obtain any information which may be available under the terms of The Energy Performance of Buildings (Certificates and Inspections) (England and Wales) Regulations 2007 or the Home Report if in relation to a residential property in Scotland.
*This is the average speed from the provider with the fastest broadband package available at this postcode. The average speed displayed is based on the download speeds of at least 50% of customers at peak time (8pm to 10pm). Fibre/cable services at the postcode are subject to availability and may differ between properties within a postcode. Speeds can be affected by a range of technical and environmental factors. The speed at the property may be lower than that listed above. You can check the estimated speed and confirm availability to a property prior to purchasing on the broadband provider's website. Providers may increase charges. The information is provided and maintained by Decision Technologies Limited. **This is indicative only and based on a 2-person household with multiple devices and simultaneous usage. Broadband performance is affected by multiple factors including number of occupants and devices, simultaneous usage, router range etc. For more information speak to your broadband provider.