Three Crosses, Swansea, SA4

- PROPERTY TYPE
Smallholding
- BEDROOMS
4
- BATHROOMS
1
- SIZE
Ask agent
Key features
- Offered with no forward chain
- 7.68 acre equestrian small holding
- 4-bedroom traditional Gower farmhouse
- Traditional outbuildings and modern stables
- Private and secluded setting with countryside views
- Pastureland and woodland
- 1 mile to Three Crosses village / 3 miles to Upper Killay
Description
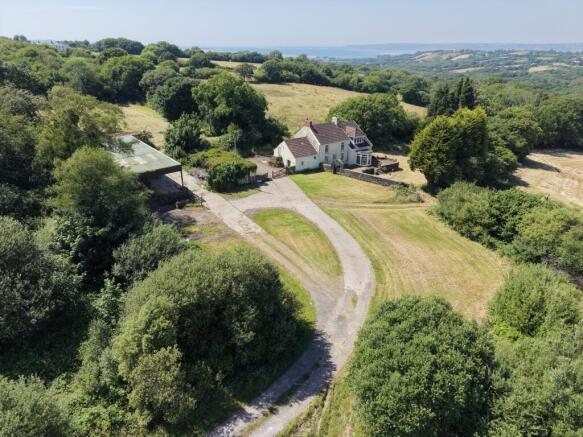
A charming 7.68 (approx) north Gower equestrian smallholding of considerable appeal positioned in a private setting with countryside and partial Loughor estuary views.
Overview
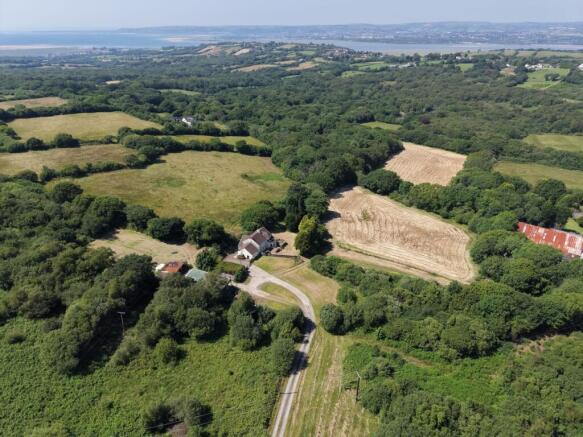
An exceptional opportunity to acquire a charming North Gower equestrian smallholding, nestled in a private and secluded position on the scenic fringes of Three Crosses. The property enjoys beautiful countryside views, alongside partial views across the Loughor Estuary and Carmarthen Bay.
Offering immense potential, the holding provides excellent scope for improvement and diversification (subject to planning), offering scope for a versatile range of uses to include small scale agricultural, equestrian, lifestyle, or holiday tourism ventures.
While delightfully secluded, the property remains highly accessible, a short distance off Cilonnen Road, with local amenities of Three Crosses being within a mile, whilst Upper Killay and the shopping precinct at Killay being just 4 miles away. For a wider range of city amenities, Swansea is a convenient 8-mile drive to the east. Excellent transport links are nearby, with Junction 47 of the M4 located 7 miles north, and Junc...
Period Farmhouse
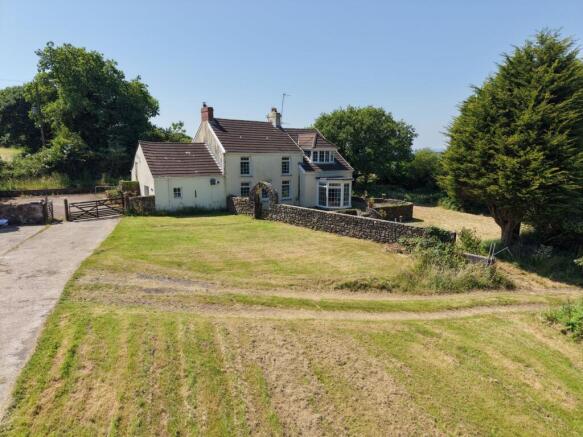
The farmhouse is of a traditional masonry construction under a pitched concrete tile roof benefitting from rendered elevations and uPVC and timber windows and doors throughout. The house would benefit from updating, and offers excellent scope for modernisation or extending, subject to the necessary planning consents.
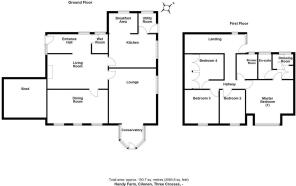
Entrance Hall
1.77m x 5.46m (5' 10" x 17' 11")
Wet Room
1.75m x 1.53m (5' 9" x 5' 0")
Living Room
5.00m x 3.35m (16' 5" x 11' 0")
Dining Room
5.76m x 3.20m (18' 11" x 10' 6")
Lounge
5.33m x 4.55m (17' 6" x 14' 11")
Conservatory
2.48m x 2.22m (8' 2" x 7' 3")
Kitchen
4.52m x 2.41m (14' 10" x 7' 11")
Breakfast Area
1.80m x 2.71m (5' 11" x 8' 11")
Utility Room
1.79m x 1.60m (5' 10" x 5' 3")
Landing
1.79m x 1.49m (5' 10" x 4' 11")
Hallway
3.85m x 0.84m (12' 8" x 2' 9")
Shower Room
1.48m x 2.41m (4' 10" x 7' 11")
Master Bedroom (1)
3.26m x 4.55m (10' 8" x 14' 11")
Dressing Room
2.50m x 2.11m (8' 2" x 6' 11")
En Suite
2.48m x 2.24m (8' 2" x 7' 4")
Bedroom 2
3.26m x 2.33m (10' 8" x 7' 8")
Bedroom 3
3.20m x 3.23m (10' 6" x 10' 7")
Bedroom 4
3.33m x 2.29m (10' 11" x 7' 6")
Grounds & Gardens
The property is approached off Cilonnen Road via a secure, hardcore and concrete private lane that sweeps into the farmstead. The access conveniently divides, with one leading directly to the farmhouse and the other guiding you to the versatile outbuildings and yard.
A spacious concrete yard to the front and side of the farmhouse provides ample parking for multiple vehicles. Wrapping around the residence is a paved pathway and an elevated, raised patio - perfect for outdoor entertaining which overlooks beautifully landscaped lawned gardens. These mature grounds are bordered by traditional stone walls, an attractive feature stone arch, and established hedgerows and trees. Nestled within the gardens are a greenhouse and a former chicken coop, offering excellent potential for self-sufficient country living.
Attached Store – Former Stables
2.60m x 5.60m (8' 6" x 18' 4") & 3.12m x 4.50m (10' 3" x 14' 9")
Built of traditional stone construction under a pitched concrete tile roof. Storage area above.
Triple Carport / Garage
Single Carport: 2.40m x 4.53m (7' 10" x 14' 10")
Double Carport: 4.83m x 4.52m (15' 10" x 14' 10")
Built of concrete block construction under a metal congregated sheet roof with three openings.
Garden Store / Workshop
4.18m x 2.76m (13' 9" x 9' 1")
Built of concrete block construction under a metal congregated sheet roof with three openings.
Modern General Purpose Building
9.26m x 14.56m (30' 5" x 47' 9")
Built of a steel portal framed construction under a flat metal corrugated sheeted roof and sides. Suitable for general storage purposes.
Two Stable Block
Built of concrete block construction under a flat metal corrugated sheeted roof.
Stable 1: 2.44 m × 3.64 m (8' 0" × 11' 11")
Stable 2: 2.44 m × 3.69 m (8' 0" × 12' 1")
Overhead canopy linking to other stable block:
Double stable: 6.00 m × 2.95 m (19' 8" × 9' 8")
Double stable: 5.45 m × 3.98 m (17' 10" × 13' 1")
Chicken Coop
4.21 m × 2.57 m (13' 10" × 8' 5") 6.05 m × 2.57 m (19' 10" × 8' 5")
Land
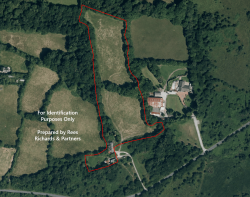
Extending to approximately 7.68 acres in total, the acreage comprises predominantly level to gently sloping pastureland, divided into two manageable enclosures, perfectly suited for grazing and cutting, for equestrian or livestock use, the land is securely bordered by established hedgerows and mature woodland, providing both excellent natural shelter and superb amenity value.
Tenure
We are advised the property is held Freehold with vacant possession upon completion.
Services
We are advised the property benefits from mains electricity, mains water and mains drainage via cesspit. The farmhouse is heated via an LPG gas fired boiler which services the radiators and hot water. The farmhouse also benefits from several period fire places and log burning stoves. None of the services have been tested.
Council Tax
City & County of Swansea Council - Band G - approx. £3,786.30 for 2026/2027.
Energy Performance Certificate
EPC Rating Grade F
Common Grazing Rights
The property benefits from common grazing rights for pasture and Estovers at all times, to graze, 5 head of cattle; or 5 horses; or 25 sheep; or a combination of such stock pro rata; over the land in the register unit CL11 Mynydd Bach Y Cocs. These rights also extend over CL15 Fairwood Common and The Bank, Three Crosses.
Planning
All planning related enquiries to City & County of Swansea Planning Department,
Planning and City Regeneration, The Guildhall, Swansea SA1 4PE
Email:
Tel
Wayleaves, Easements and Rights of Way
The property is sold to and with the benefit of all rights, including rights of way, whether public or private, light, support, drainage, water and electricity supplies and any other rights and obligations, easements and proposed wayleaves for masts, pylons, stays, cables, drains and water, gas and other pipes, whether referenced or not.
Local Authority
City & County of Swansea, Civic Centre, Oystermouth Rd, Maritime Quarter, Swansea SA1 3SN.
Tel
Postcode / What 3 Words
Post Code: SA4 3UR
W3W: ///cooked.scrum.walks
Plans, Areas & Schedules
A copy of the plan is attached for identification purposes only. The purchasers shall be deemed to have satisfied themselves as to the description of the property. Any error or misstatement shall not annual a sale or entitle any party to compensation in respect thereof.
Viewing
Strictly by appointment with sole selling agents Rees Richards & Partners. Please contact our Swansea Office for further information: -
Druslyn House, De-la-Beche Street, Swansea SA1 3HH. Tel: Email:
Brochures
Brochure 1Energy Performance Certificates
EPC 1EPC 2Three Crosses, Swansea, SA4

NEAREST STATIONS
Distances are straight line measurements from the centre of the postcode- Gowerton Station2.9 miles
- Bynea Station3.5 miles
- Llanelli Station4.8 miles
About Rees Richards and Partners, Swansea
12 Spilman Street, Carmarthen, SA31 1LQ

Notes
Disclaimer - Property reference 30497514. The information displayed about this property comprises a property advertisement. Rightmove.co.uk makes no warranty as to the accuracy or completeness of the advertisement or any linked or associated information, and Rightmove has no control over the content. This property advertisement does not constitute property particulars. The information is provided and maintained by Rees Richards and Partners, Swansea. Please contact the selling agent or developer directly to obtain any information which may be available under the terms of The Energy Performance of Buildings (Certificates and Inspections) (England and Wales) Regulations 2007 or the Home Report if in relation to a residential property in Scotland.