Govilon, Abergavenny, Monmouthshire

- PROPERTY TYPE
Detached
- BEDROOMS
5
- BATHROOMS
2
- SIZE
Ask agent
- TENUREDescribes how you own a property. There are different types of tenure - freehold, leasehold, and commonhold.Read more about tenure in our glossary page.
Ask agent
Key features
- Georgian Grade II listed property with 17th-century origins
- Substantial detached family home rich in period character and original features
- Five generous bedrooms and two bathrooms
- Impressive dual-aspect kitchen, breakfast and family room spanning the width of the house
- Laundry room, cloakroom, boot room and useful cellar
- Ample off-road parking with garage and useful outbuildings
- Short walk to the Monmouthshire & Brecon Canal, village shop and local amenities
- Attractive south-facing gardens with views towards the surrounding mountains
- Surrounded by stunning Monmouthshire countryside yet boasting fantastic links to the larger centres of Newport/Cardiff/Bristol/London via the M4
Description
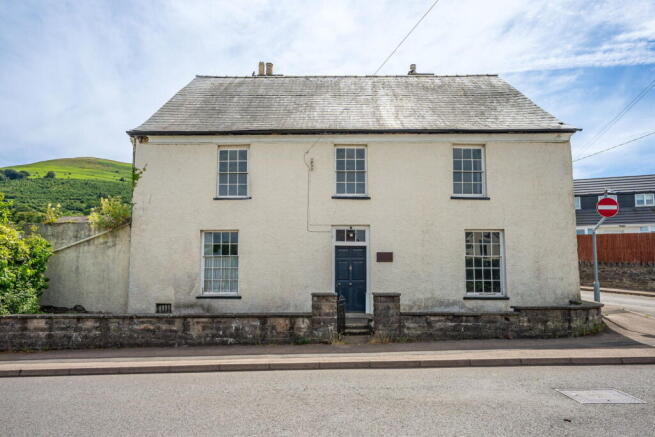
An exceptional Grade II listed Georgian residence with 17th-century origins, offering five bedrooms, elegant reception rooms and a stunning kitchen/family room. Set in the heart of Govilon, just three miles from Abergavenny, this historic home also features a cellar, large attic, former stables, workshop, generous gardens and outstanding mountain views.
The Property
This distinguished Georgian Grade II Listed residence, with origins dating back to the 17th century, seamlessly blends an abundance of original period features with thoughtfully introduced modern enhancements. While some finishing works remain, the property offers an exceptional opportunity to complete and personalise a home of remarkable scale, history and character.
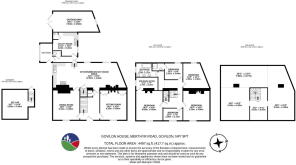
Arranged over three principal floors, with the addition of a cellar and an expansive attic, the accommodation is both generous and versatile. The house provides five bedrooms, two bathrooms, two elegant reception rooms, and an impressive dual-aspect kitchen, breakfast and family room extending across the full width of the property. A range of practical ancillary rooms further enhances the home’s functionality for modern family living.
Occupying a central position within this sought-after village, the detached residence enjoys a delightful southerly aspect over its gardens towards the surrounding mountains, with the thriving market town of Abergavenny just three miles away.
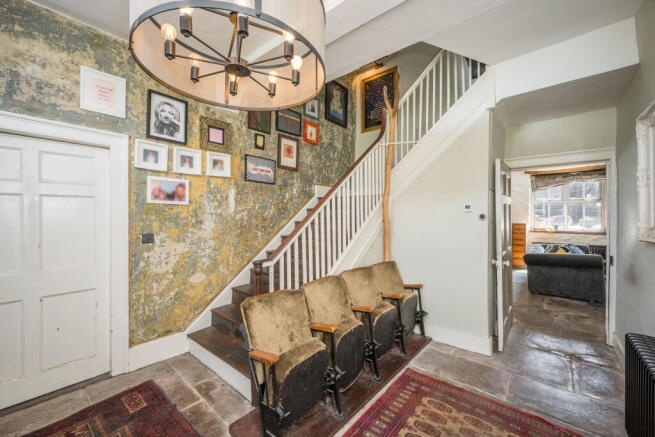
Believed to have been the home of John Harries, proprietor of Govilon Forge, the property is recognised by Cadw for its historic association with the local iron industry. Behind its handsome double-fronted façade, a welcoming central entrance hall showcases an original staircase with broad oak treads and an impressive stone-flagged floor. On either side, two beautifully proportioned reception rooms retain classic period features, including shuttered sash windows, fireplaces and bespoke fitted cabinetry within the chimney breast recesses.
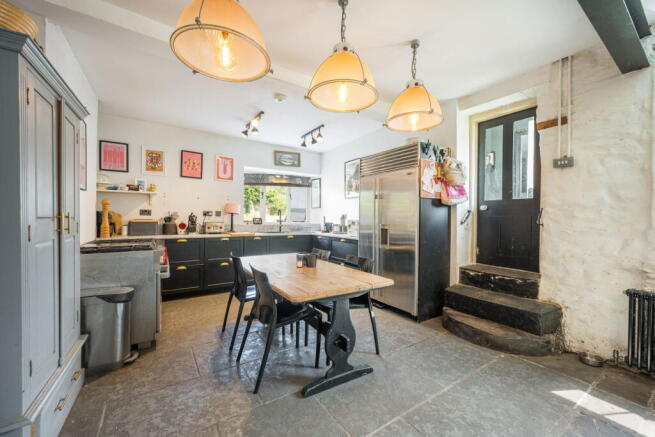
To the rear, the spacious dual-aspect kitchen, breakfast and family room forms the heart of the home, providing an inviting space for everyday living, entertaining and family gatherings. Designed with practicality in mind, it connects directly to the home’s service areas, including a laundry room, cloakroom and boot room.
The first floor offers five well-proportioned bedrooms, with three enjoying far-reaching views towards the Sugar Loaf Mountain. Four bedrooms are served by a contemporary family bathroom featuring twin wash basins, while a further bedroom benefits from its own shower room. The principal bedroom also has an adjoining room with the potential to create an en-suite bathroom, subject to the necessary approvals.
A staircase rises to the substantial attic, which mirrors the generous footprint of the house and presents exciting potential for conversion into additional accommodation, subject to the appropriate consents.
Outside
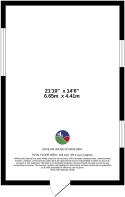
Outside, a driveway to the rear of the house provides ample off-road parking and leads to an attached garage, understood to have originally formed part of the property’s former stables. Further outbuildings include a substantial detached workshop and a characterful two-storey open-fronted hayloft, offering excellent potential for conversion to ancillary accommodation, a home office or studio, subject to the necessary consents.
Key Information
Services: Mains electricity, water, gas and drainage.
Tenure: Freehold.
Wayleaves, Easements and Rights of Way: The property is offered with all existing wayleaves, easements and all public and private rights of way and other such rights, whether these are specifically referred to in these particulars or not.
Fixtures and Fittings: Only those items specifically mentioned in these particulars will be included in the sale, the remainder are excluded from the sale, however, may be available by separate negotiation.
Council Tax Band: H
Local Authority: Monmouthshire County Council.
Viewings: Strictly by appointment with the selling agents.
Brochures
Brochure 1- COUNCIL TAXA payment made to your local authority in order to pay for local services like schools, libraries, and refuse collection. The amount you pay depends on the value of the property.Read more about council Tax in our glossary page.
- Ask agent
- PARKINGDetails of how and where vehicles can be parked, and any associated costs.Read more about parking in our glossary page.
- Yes
- GARDENA property has access to an outdoor space, which could be private or shared.
- Yes
- ACCESSIBILITYHow a property has been adapted to meet the needs of vulnerable or disabled individuals.Read more about accessibility in our glossary page.
- Ask agent
Energy performance certificate - ask agent

Add an important place to see how long it'd take to get there from our property listings.
__mins driving to your place
Affordability

Notes
Staying secure when looking for property
Ensure you're up to date with our latest advice on how to avoid fraud or scams when looking for property online.
Visit our security centre to find out moreDisclaimer - Property reference S1807836. The information displayed about this property comprises a property advertisement. Rightmove.co.uk makes no warranty as to the accuracy or completeness of the advertisement or any linked or associated information, and Rightmove has no control over the content. This property advertisement does not constitute property particulars. The information is provided and maintained by Powells, Monmouth. Please contact the selling agent or developer directly to obtain any information which may be available under the terms of The Energy Performance of Buildings (Certificates and Inspections) (England and Wales) Regulations 2007 or the Home Report if in relation to a residential property in Scotland.
*This is the average speed from the provider with the fastest broadband package available at this postcode. The average speed displayed is based on the download speeds of at least 50% of customers at peak time (8pm to 10pm). Fibre/cable services at the postcode are subject to availability and may differ between properties within a postcode. Speeds can be affected by a range of technical and environmental factors. The speed at the property may be lower than that listed above. You can check the estimated speed and confirm availability to a property prior to purchasing on the broadband provider's website. Providers may increase charges. The information is provided and maintained by Decision Technologies Limited. **This is indicative only and based on a 2-person household with multiple devices and simultaneous usage. Broadband performance is affected by multiple factors including number of occupants and devices, simultaneous usage, router range etc. For more information speak to your broadband provider.