
Sutton Road, Southend-On-Sea, SS2

- PROPERTY TYPE
Flat
- BEDROOMS
2
- BATHROOMS
2
- SIZE
710 sq ft
66 sq m
Key features
- No Onward Chain
- Approx. 711 Sq Ft Third/Top Floor Apartment with No One Above
- Superb 26'3" Open-Plan Kitchen/Living Room
- Two Generously Proportioned Double Bedrooms
- Luxury Main Bathroom with Full-Size Bath & Smart Specification
- Principal Bedroom with High-Spec En-Suite & Large Walk-In Shower
- Weston Homes Kitchen with Integrated Appliances & Dishwasher Provision
- Secure Allocated Underground Parking with Remote Access
- Lift Access to All Floors Including Underground Parking
- Gated Development Close to Amenities & London Liverpool Street Rail Links
Description
Offers Over £200,000 | No Onward Chain | 711 Sq Ft Top Floor Apartment | Two Bathrooms | Underground Parking | Lift Access
Occupying the third and top floor of the sought-after Southpoint development, this exceptionally spacious two-bedroom apartment offers approximately 711 sq ft of beautifully proportioned accommodation, an impressive 26'3" open-plan kitchen/living room, two luxury bathrooms, secure allocated underground parking and lift access to all floors.
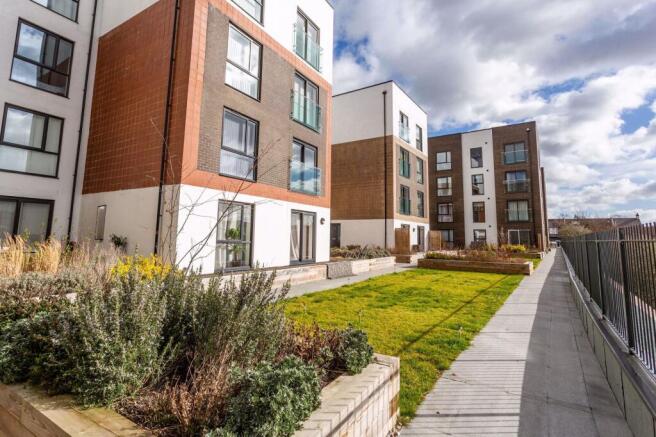
Built by highly regarded Weston Homes, Southpoint is a modern gated development on Sutton Road, combining contemporary design with an impressive specification, secure entry, well-maintained communal areas and gardens, and the convenience of lift access from the underground parking level through to the top floor.
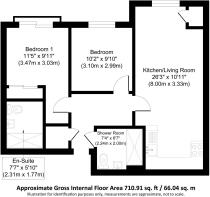
At approximately 710.91 sq ft (66.04 sq m), the apartment is one of the larger two-bedroom homes within the development. Its top-floor position also means there is no apartment above, while the generous room sizes and high-quality finish create a bright, comfortable and particularly spacious modern home.
A generous entrance hall provides an excellent arrival into the apartment, connecting the accommodation and offering useful built-in storage.
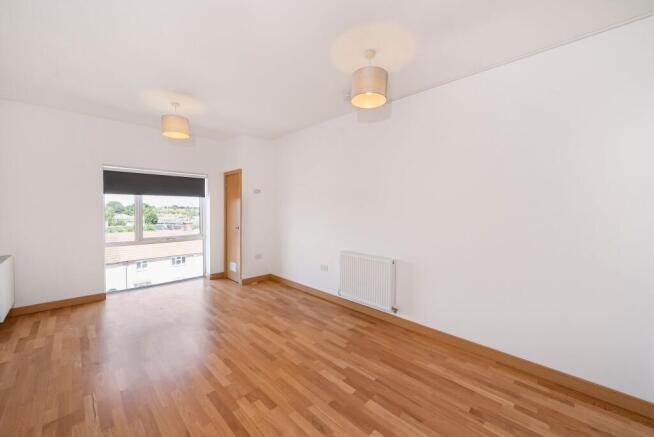
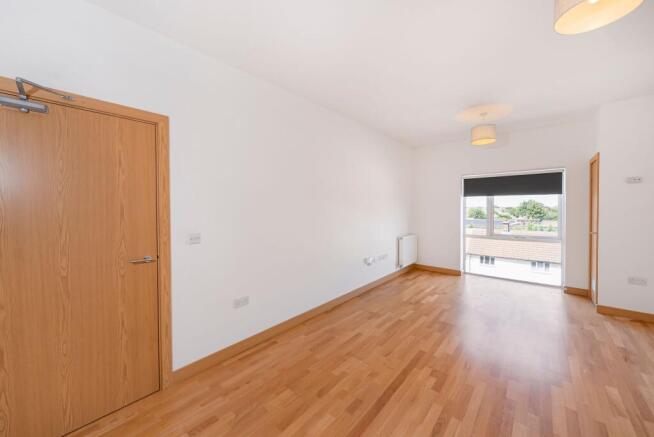
The centrepiece is undoubtedly the superb open-plan kitchen/living room, measuring approximately 26'3" x 10'11" (8.00m x 3.33m). At over 26 feet in length, the room provides excellent space to create defined lounge and dining areas alongside the kitchen, making it equally suited to everyday living and entertaining.
The contemporary kitchen reflects the high specification associated with Weston Homes, featuring quartz stone worktops and upstands, a stainless steel splashback and Fascino stainless steel hand-finished sink with oversized single bowl and designer curved tap. Integrated appliances include a full-size fridge/freezer, Zanussi stainless steel electric fan oven, ceramic hob and Electrolux stainless steel chimney extractor, together with dedicated space and plumbing for a dishwasher.
The main bathroom is finished to an impressive specification and features a full-size bath with Fascino Smart Shower, RAK Ceramics porcelain wall tiling and low-level LED strip lighting creating a stylish contemporary finish. Further features include a Smart Mirror with LED lighting, shaver socket, digital clock and de-mist pad, a walnut vanity unit with integrated storage and porcelain worktop, RAK Ceramics basin, RAK Ceramics Hygiene+ WC with RAKRimless™ technology and a heated chrome towel rail.
The principal bedroom measures approximately 11'5" x 9'11" (3.47m x 3.03m), with ample space for a double bed, wardrobes and additional bedroom furniture. It also benefits from its own luxury en-suite shower room, which carries through the same high-quality Weston Homes specification as the main bathroom, including contemporary RAK Ceramics sanitaryware, vanity storage, Smart Mirror, porcelain tiling and a heated chrome towel rail, together with a large walk-in shower featuring the Fascino Smart Shower system.
Bedroom Two measures approximately 10'2" x 9'10" (3.10m x 2.99m), providing another excellent bedroom with ample space for a double bed, wardrobes, drawers and additional furniture.
A major practical advantage is the secure allocated underground parking space. The car park benefits from remote-controlled access, with the development's lift serving the underground level as well as all residential floors, making access to the top-floor apartment straightforward.
Southpoint itself is a well-maintained gated development conveniently positioned on Sutton Road. Greyhound Retail Park is approximately a five-minute walk away, providing a wide selection of everyday amenities including Lidl, Matalan, Starbucks and other shops and leisure facilities.
For commuters, both Prittlewell and Southend Victoria railway stations are within easy reach, providing direct Greater Anglia services into London Liverpool Street. Southend City Centre, the High Street, seafront, restaurants, leisure facilities and wider shopping amenities are also readily accessible.
Offered with no onward chain and at Offers Over £200,000, this is an excellent opportunity to secure a particularly spacious top-floor apartment combining approximately 711 sq ft of accommodation, an outstanding 26'3" living space, two well-proportioned bedrooms, two luxury bathrooms, lift access and secure underground parking within this popular gated development.
Early viewing is highly recommended.
- COUNCIL TAXA payment made to your local authority in order to pay for local services like schools, libraries, and refuse collection. The amount you pay depends on the value of the property.Read more about council Tax in our glossary page.
- Band: C
- PARKINGDetails of how and where vehicles can be parked, and any associated costs.Read more about parking in our glossary page.
- Yes
- GARDENA property has access to an outdoor space, which could be private or shared.
- Communal garden
- ACCESSIBILITYHow a property has been adapted to meet the needs of vulnerable or disabled individuals.Read more about accessibility in our glossary page.
- Ask agent
Energy performance certificate - ask agent

Add an important place to see how long it'd take to get there from our property listings.
__mins driving to your place
Affordability


Notes
Staying secure when looking for property
Ensure you're up to date with our latest advice on how to avoid fraud or scams when looking for property online.
Visit our security centre to find out moreDisclaimer - Property reference 0dc9728e-edde-4160-9ec7-af0727b3673c. The information displayed about this property comprises a property advertisement. Rightmove.co.uk makes no warranty as to the accuracy or completeness of the advertisement or any linked or associated information, and Rightmove has no control over the content. This property advertisement does not constitute property particulars. The information is provided and maintained by Blackshaw Homes, Southend. Please contact the selling agent or developer directly to obtain any information which may be available under the terms of The Energy Performance of Buildings (Certificates and Inspections) (England and Wales) Regulations 2007 or the Home Report if in relation to a residential property in Scotland.
*This is the average speed from the provider with the fastest broadband package available at this postcode. The average speed displayed is based on the download speeds of at least 50% of customers at peak time (8pm to 10pm). Fibre/cable services at the postcode are subject to availability and may differ between properties within a postcode. Speeds can be affected by a range of technical and environmental factors. The speed at the property may be lower than that listed above. You can check the estimated speed and confirm availability to a property prior to purchasing on the broadband provider's website. Providers may increase charges. The information is provided and maintained by Decision Technologies Limited. **This is indicative only and based on a 2-person household with multiple devices and simultaneous usage. Broadband performance is affected by multiple factors including number of occupants and devices, simultaneous usage, router range etc. For more information speak to your broadband provider.